
724 Nautica Road, Camdenton, MO 65020
Local realty services provided by:CENTURY 21 Community
Listed by: angela shadel
Office: keller williams local
MLS#:3587618
Source:MO_LOBR
Price summary
- Price:$849,900
- Price per sq. ft.:$276.12
- Monthly HOA dues:$290
About this home
Check out this beautifully maintained turn-key 4 beds, 4.5 baths townhouse in the highly sought-after Oak Ridge Bay community! Offering over 3,000 sq. ft. of living space, this spacious home features an open floor plan, gorgeous wood floors, granite countertops, and bright white cabinetry throughout the kitchen. The main-floor master suite is spacious with double vanities, a soaking tub, and separate shower. Just off the kitchen is a laundry room with additional storage. Upstairs offers a fun bonus bunk room, full bathroom, and oversized storage closet. The finished walkout basement provides plenty of extra living space with two bedrooms, including one en suite, another full bath, storage room, and a bright living area perfect for entertaining. The downstairs bar features granite countertops, an icemaker, and wine cooler. Outside, enjoy both screened-in and open deck spaces overlooking the quite cove. The lower patio is private and just steps from the dock and lake. A 12x32 boat slip with boat lift and two PWC lifts is also included. Community amenities include a pool, clubhouse, and private beach, making this the perfect lake retreat or full-time getaway....
Contact an agent
Home facts
- Year built:2010
- Listing ID #:3587618
- Added:1 day(s) ago
- Updated:May 27, 2026 at 02:37 PM
Rooms and interior
- Bedrooms:4
- Total bathrooms:5
- Full bathrooms:4
- Half bathrooms:1
- Kitchen Description:Dishwasher, Microwave, Range, Refrigerator, Stove
- Basement:Yes
- Basement Description:Finished, Full, Walk Out Access
- Living area:3,078 sq. ft.
Heating and cooling
- Cooling:Central Air
- Heating:Electric, Heat Pump
- Central air:Yes
Structure and exterior
- Year built:2010
- Building area:3,078 sq. ft.
- Lot Features:Lake Front
- Construction Materials:Vinyl Siding
- Exterior Features:Deck, Screened
Utilities
- Water:Community Coop
- Sewer:Shared Septic
Finances and disclosures
- Price:$849,900
- Price per sq. ft.:$276.12
- Tax amount:$1,911 (2025)
Features and amenities
- Appliances:Dishwasher, Disposal, Dryer, Microwave, Range, Refrigerator, Stove, Washer, Wine Cooler
- Laundry features:Dryer, Washer
Parking
- Parking description:Attached, Concrete Driveway, Garage, Parking Available
- Garage:Yes
- Garage spaces:2
New listings near 724 Nautica Road
- New
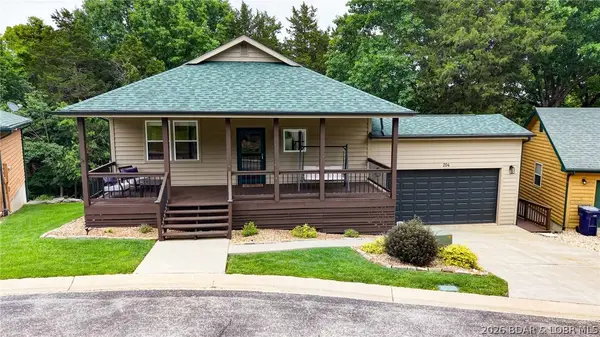 $499,900Active4 beds 3 baths3,157 sq. ft.
204 Weiskopf Way, Camdenton, MO 65020
MLS# 3587645Listed by: BETTER HOMES AND GARDENS REAL ESTATE LAKE REALTY - New
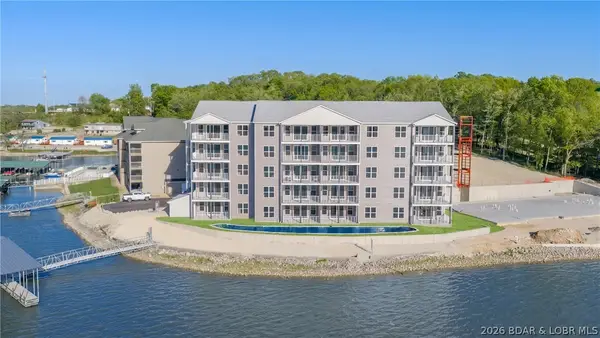 $399,000Active3 beds 3 baths1,515 sq. ft.
290 Plaza Beach Drive #3D, Camdenton, MO 65020
MLS# 3587653Listed by: ALBERS REAL ESTATE ADVISORS - New
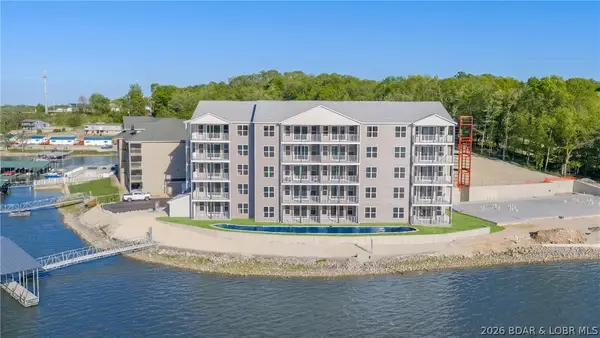 $349,000Active3 beds 3 baths1,515 sq. ft.
290 Plaza Beach Drive #3B, Camdenton, MO 65020
MLS# 3587654Listed by: ALBERS REAL ESTATE ADVISORS - New
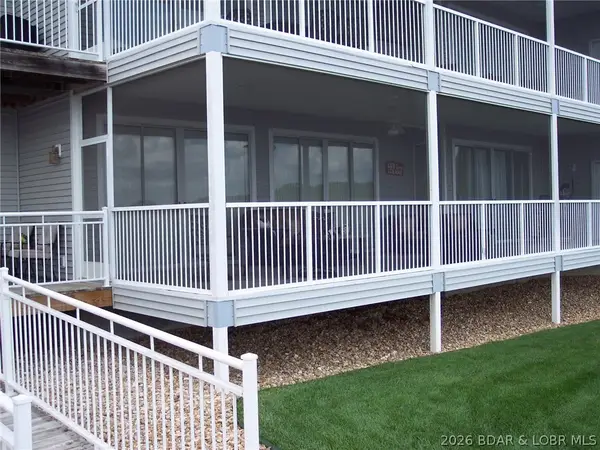 $451,000Active3 beds 3 baths1,626 sq. ft.
712 Summer Place Drive #1B, Camdenton, MO 65020
MLS# 3587638Listed by: REECENICHOLS OF THE LAKE LLC - New
 $799,900Active4 beds 3 baths2,220 sq. ft.
1060 Fowlers Point, Camdenton, MO 65020
MLS# 2621036Listed by: PLATINUM REALTY LLC - New
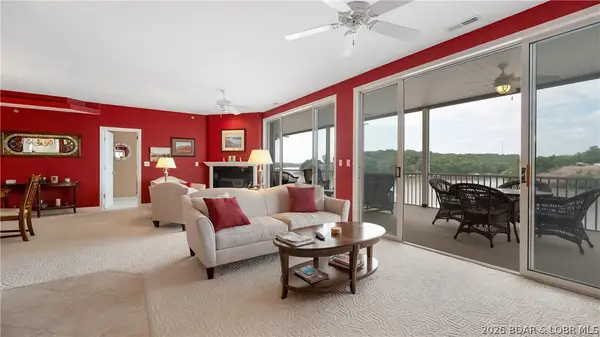 $490,000Active3 beds 3 baths1,631 sq. ft.
921 Summer Place Drive #4B, Camdenton, MO 65020
MLS# 3587540Listed by: RE/MAX LAKE OF THE OZARKS - New
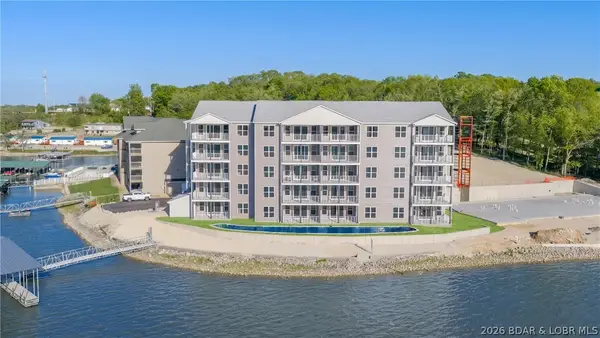 $299,000Active3 beds 3 baths1,515 sq. ft.
290 Plaza Beach Drive #1C, Camdenton, MO 65020
MLS# 3587630Listed by: ALBERS REAL ESTATE ADVISORS - New
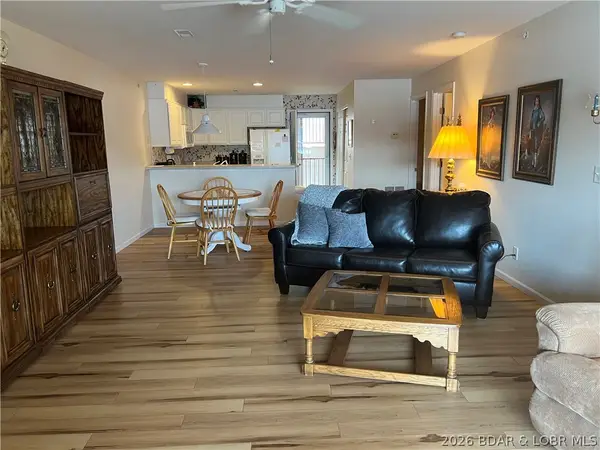 $249,000Active2 beds 2 baths1,050 sq. ft.
538 Clearwater Drive #2C, Camdenton, MO 65020
MLS# 3587409Listed by: JACOB S. DRAKE-BROKER - New
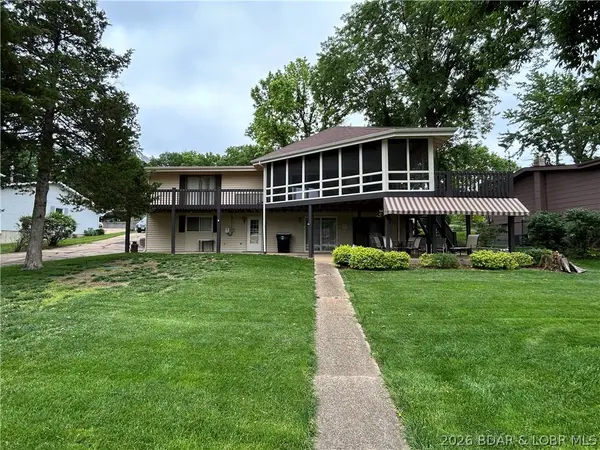 $625,000Active3 beds 3 baths2,222 sq. ft.
474 Normac Drive, Camdenton, MO 65020
MLS# 3587624Listed by: RE/MAX LAKE OF THE OZARKS


Protect your home and budget from life's surprises with an Assurant Home Warranty, backed by a partner that supports you through every step of homeownership. Explore Plans.
©2026 Century 21 Real Estate LLC. All rights reserved. CENTURY 21®, the CENTURY 21 Logo and C21® are service marks owned by Century 21 Real Estate LLC. Century 21 Real Estate LLC fully supports the principles of the Fair Housing Act and the Equal Opportunity Act. Each office is independently owned and operated. Listing information is deemed reliable but not guaranteed accurate.