
760 Buckingham Drive, Camdenton, MO 65020
Local realty services provided by:CENTURY 21 Community
Listed by: ellen b tietmeyer
Office: loto homes realty
MLS#:3589744
Source:MO_LOBR
Price summary
- Price:$499,900
- Price per sq. ft.:$145.57
- Monthly HOA dues:$458.33
About this home
Exceptional view from this beautiful Villa in The Shores of Camelot at Lake of the Ozarks, MO is now available just in time for the fall colors. This wonderful home has been lovingly cared for. It just had new flooring & paint, & the view opened up...Come & enjoy the serene lake view from the screened-in porch. This one-level living Villa has all that you need and more. .Take the lift to the lower level if needed or bring stuff up and down at ease. The lower outside patio has a fire pit table & chairs plus an umbrella table & chairs. Much fun living has happened in the outside spaces with flower boxes and a plant-growing table included. Inside are 4 bedrooms & 3 bathrooms. It is great for entertaining separate age groups or just lots of company. The kitchen, living room, and dining area are all open to each other upstairs, making a great flow in conversation. The kitchen has solid granite countertops & very classy cabinets. Don't forget the 12x28 boat slip with lift in dock #10 that is right behind the swimming pool, a short 5-minute drive. Shores of Camelot has a nice pool & use of all Camelot amenities: clubhouse, playground, marina, horse boarding, etc. A lovely place to live...
Contact an agent
Home facts
- Year built:2004
- Subdivision & Development:Villas at Shores of Camelot
- Listing ID #:3589744
- Added:49 day(s) ago
- Updated:October 25, 2026 at 03:23 PM
Rooms and interior
- Bedrooms:4
- Total bathrooms:3
- Full bathrooms:3
- Flooring:Tile
- Kitchen Description:Cooktop, Dishwasher, Microwave, Refrigerator
- Basement:Yes
- Basement Description:Finished, Full, Walk Out Access
- Living area:3,334 sq. ft.
Heating and cooling
- Cooling:Central Air
- Heating:Electric, Heat Pump
- Central air:Yes
Structure and exterior
- Roof:Architectural, Shingle
- Year built:2004
- Building area:3,334 sq. ft.
- Lot Features:Gentle Sloping, Sloped, Sprinklers Automatic
- Architectural Style:RaisedRanch
- Construction Materials:Stone, Vinyl Siding
- Exterior Features:Boat Ramp, Covered Patio, Deck, Enclosed Porch, Patio, Screened, Tennis Courts
- Foundation Description:Poured
Utilities
- Water:Community Coop
- Sewer:Community Coop Sewer
Finances and disclosures
- Price:$499,900
- Price per sq. ft.:$145.57
- Tax amount:$2,298 (2025)
Features and amenities
- Appliances:Dishwasher, Disposal, Dryer, Microwave, Refrigerator, Washer, Water Softener Owned
- Laundry features:Dryer, Washer
- Amenities:Storm Windows, Window Treatments
Parking
- Parking description:Attached, Concrete Driveway, Garage, Garage Door Opener, Heated Garage, Insulated Garage, Open
- Garage:Yes
- Garage spaces:2
New listings near 760 Buckingham Drive
- New
 $324,900Active3 beds 2 baths1,479 sq. ft.
121 Cedar Glen #4B, Camdenton, MO 65020
MLS# 3591031Listed by: RE/MAX LAKE OF THE OZARKS - New
 $125,000Active20 Acres
0 Higgens Avenue, Camdenton, MO 65020
MLS# 3591035Listed by: CHOSEN REALTY LLC - New
 $212,500Active1 beds 1 baths805 sq. ft.
103 Rock Dove Lane #1A, Camdenton, MO 65020
MLS# 3589411Listed by: RE/MAX LAKE OF THE OZARKS - New
 $675,000Active3 beds 3 baths2,614 sq. ft.
114 W. Crossfox Trail, Camdenton, MO 65020
MLS# 3590984Listed by: DINSDALE REALTY - New
 $299,999Active3 beds 3 baths2,603 sq. ft.
135 Primrose Lane, Camdenton, MO 65020
MLS# 3590977Listed by: BHHS LAKE OZARK REALTY - New
 $229,000Active2 beds 1 baths810 sq. ft.
399 Serpantine Road, Camdenton, MO 65020
MLS# 3590935Listed by: KELLER WILLIAMS L.O. REALTY - New
 $259,900Active3 beds 2 baths1,062 sq. ft.
164 Wilkerson Avenue, Camdenton, MO 65020
MLS# 3590936Listed by: KELLER WILLIAMS L.O. REALTY - New
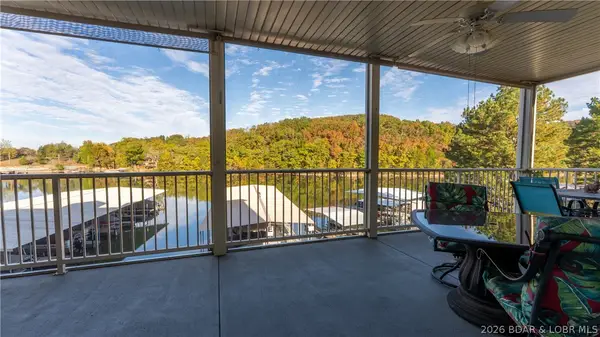 $349,900Active3 beds 2 baths1,425 sq. ft.
562 Hyd-a-way Road #3I, Camdenton, MO 65020
MLS# 3590965Listed by: KELLER WILLIAMS L.O. REALTY - New
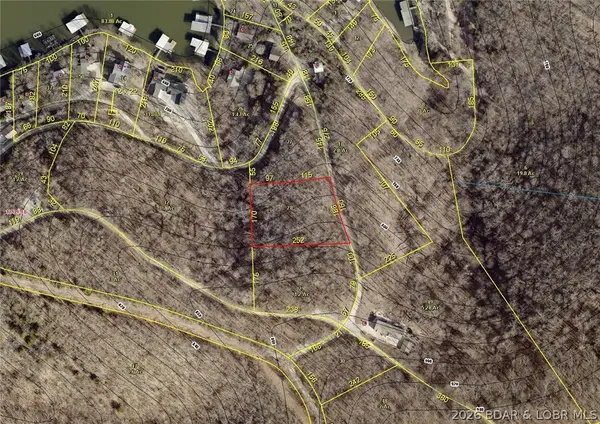 $10,000Active0 Acres
Aarons Point Drive, Camdenton, MO 65020
MLS# 3590926Listed by: COLDWELL BANKER LAKE COUNTRY - New
 $25,000Active2 Acres
TBD Tranquil Woods Road, Camdenton, MO 65020
MLS# 3590927Listed by: COLDWELL BANKER LAKE COUNTRY


Protect your home and budget from life's surprises with an Assurant Home Warranty, backed by a partner that supports you through every step of homeownership. Explore Plans.
©2026 Century 21 Real Estate LLC. All rights reserved. CENTURY 21®, the CENTURY 21 Logo and C21® are service marks owned by Century 21 Real Estate LLC. Century 21 Real Estate LLC fully supports the principles of the Fair Housing Act and the Equal Opportunity Act. Each office is independently owned and operated. Listing information is deemed reliable but not guaranteed accurate.