
81 Ravenwood Drive, Camdenton, MO 65020
Local realty services provided by:CENTURY 21 Community
Listed by: ronald j dodge jr
Office: re/max lake of the ozarks
MLS#:3590103
Source:MO_LOBR
Price summary
- Price:$252,000
- Price per sq. ft.:$181.03
- Monthly HOA dues:$60
About this home
FRESH NEW PRICE + MOTIVATED SELLERS—BRING YOUR OFFER! Opportunity is knocking at 81 Ravenwood Drive, just minutes from Camdenton. With a newly reduced price, one-level living, and rental potential, this 3BR/2BA ranch deserves a spot on your must-see list. Nearly 1,400 square feet offers an open layout connecting the spacious kitchen, dining area, and living room, making everyday living and entertaining easy. All bedrooms share one convenient level. Step outside to a level, partially fenced backyard with room for pets, gardening, grilling, or unwinding beneath the trees. A deck and patio provide more ways to enjoy the private setting, while the attached two-car garage and generous driveway offer ample parking. Central sewer, community water, and practical updates add value. Convenient access to Highway 5 puts Camdenton shopping, dining, schools, and Lake of the Ozarks recreation close to home. Make it your primary residence, weekend retreat, or explore its potential as a rental investment, subject to applicable restrictions and requirements. The sellers are motivated, the price is fresh, and the opportunity is yours to explore. Schedule your showing and bring an offer!...
Contact an agent
Home facts
- Year built:1979
- Subdivision & Development:Ravenwood
- Listing ID #:3590103
- Added:47 day(s) ago
- Updated:October 30, 2026 at 04:42 PM
Rooms and interior
- Bedrooms:3
- Total bathrooms:2
- Full bathrooms:2
- Flooring:Tile
- Kitchen Description:Dishwasher, Microwave, Range, Refrigerator, Stove
- Basement:Yes
- Living area:1,392 sq. ft.
Heating and cooling
- Cooling:Central Air
- Heating:Electric, Forced Air
- Central air:Yes
Structure and exterior
- Year built:1979
- Building area:1,392 sq. ft.
- Lot Features:Gentle Sloping, Outside City Limits
- Architectural Style:OneStory
- Construction Materials:Wood Siding
- Exterior Features:Deck, Patio
- Foundation Description:Slab
- Levels:1 Story
Utilities
- Water:Community Coop, Shared Well
- Sewer:Treatment Plant
Finances and disclosures
- Price:$252,000
- Price per sq. ft.:$181.03
- Tax amount:$624 (2025)
Features and amenities
- Appliances:Dishwasher, Microwave, Range, Refrigerator, Stove
Parking
- Parking description:Attached, Garage, Garage Door Opener, Gravel Driveway
- Garage:Yes
- Garage spaces:2
New listings near 81 Ravenwood Drive
- New
 $659,900Active4 beds 4 baths3,266 sq. ft.
245 Porch Swing Boulevard, Camdenton, MO 65020
MLS# 3590939Listed by: WEICHERT, REALTORS - LAURIE REALTY - New
 $379,995Active5 beds 3 baths2,656 sq. ft.
324 3rd Street, Camdenton, MO 65020
MLS# 3591155Listed by: COLDWELL BANKER LAKE COUNTRY - New
 $474,900Active3 beds 4 baths1,719 sq. ft.
248 Plaza Gardens Court #2C, Camdenton, MO 65020
MLS# 3591049Listed by: RE/MAX LAKE OF THE OZARKS - New
 $369,900Active3 beds 2 baths1,815 sq. ft.
332 Business Route 5, Camdenton, MO 65020
MLS# 3591131Listed by: LOTO HOMES REALTY - New
 $209,000Active14.9 Acres
Lot 5 Willow Creek Estates Lane, Camdenton, MO 65020
MLS# 3591133Listed by: KELLER WILLIAMS L.O. REALTY - New
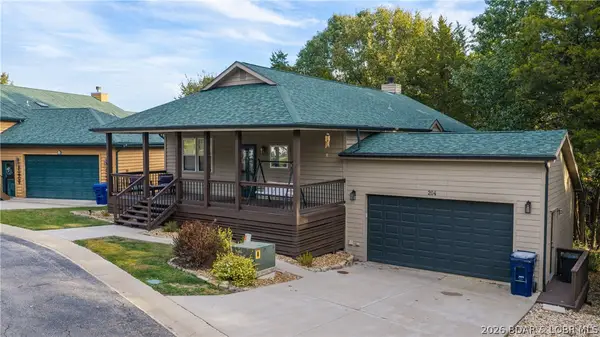 $469,900Active4 beds 3 baths3,425 sq. ft.
204 Weiskopf Way, Camdenton, MO 65020
MLS# 3590992Listed by: RE/MAX LAKE OF THE OZARKS - New
 $434,000Active3 beds 3 baths1,515 sq. ft.
290 Plaza Beach Drive #2D, Camdenton, MO 65020
MLS# 3591092Listed by: ALBERS REAL ESTATE ADVISORS - New
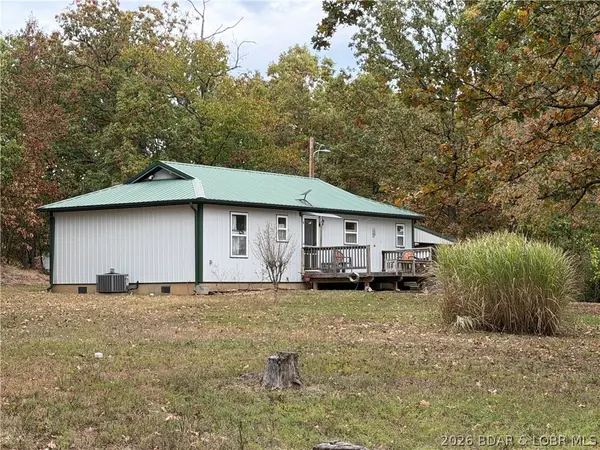 $279,900Active3 beds 2 baths1,242 sq. ft.
81 Bear Hollow Drive, Camdenton, MO 65020
MLS# 3591077Listed by: PATERNO REALTY - New
 $229,000Active2 beds 2 baths998 sq. ft.
464 Cedar Heights Drive #2C, Camdenton, MO 65020
MLS# 3590900Listed by: RE/MAX LAKE OF THE OZARKS - New
 $324,900Active3 beds 2 baths1,479 sq. ft.
121 Cedar Glen #4B, Camdenton, MO 65020
MLS# 3591031Listed by: RE/MAX LAKE OF THE OZARKS


Protect your home and budget from life's surprises with an Assurant Home Warranty, backed by a partner that supports you through every step of homeownership. Explore Plans.
©2026 Century 21 Real Estate LLC. All rights reserved. CENTURY 21®, the CENTURY 21 Logo and C21® are service marks owned by Century 21 Real Estate LLC. Century 21 Real Estate LLC fully supports the principles of the Fair Housing Act and the Equal Opportunity Act. Each office is independently owned and operated. Listing information is deemed reliable but not guaranteed accurate.