9 Isle Point, Camdenton, MO 65020
Local realty services provided by:CENTURY 21 Community
9 Isle Point,Camdenton, MO 65020
$1,000,000
- 5 Beds
- 5 Baths
- 3,936 sq. ft.
- Single family
- Active
Listed by: josie mantle, josie mantle
Office: re/max lake of the ozarks
MLS#:3588535
Source:MO_LOBR
Price summary
- Price:$1,000,000
- Price per sq. ft.:$254.07
- Monthly HOA dues:$95.83
About this home
Near Camdenton: “HARD-TO-FIND” Spacious Fabulous Lake Home offering Wooded SECLUSION from Neighbors, FABULOUS Bird's Eye LAKE VIEW, 1½ AC w/526Ft of LAKEFRONT, QUIETER ‘DEEP’ WATER. Many Updates. 3935 SqFt, 5Beds w/Lake Views (Including Apt above Attached 2 Car Garg), 5 Baths, Priv Beach+Your Own Paved Park’g Lot for 4-6cars&Easy Delivery of Large Items to Dock/Beach. Awesome Concrete/Steel Dock w/2Boat Slips, Dbl PWC Slip, Swim Dock, 1Boat Lift +1Dbl PWC Lift @ 9Mile Marker of Big Niangua. Be WOWED w/Million $ Lake Views upon stepp’g in Frt Door. Enjoy Sunset Views Watch Eagles Soar & Storms roll-in. Great FlrPlan w/2 ½Levels of Liv’g. 2Levels Wrap Around Lake Frt Decks. Partly Furnished. MainLevel Liv’g. LvRm Boast impressive “CYPRUS WOOD” Cathedral Ceiling, Wood Floors, Fireplc & Walls-of-Windows. 2Mast Bedrms (1w/Fireplc), 3Kitch Areas, Fabulous Main Kitch offers Newer SS Appliances, Granite Counters, Abundance of Custom Cabinetry, Builtin Kitch Desk, Kitch Island. Spacious Floorplan also includes FamRm, Wet Bar, 4Seasons Rm. Lots of Park’g. Newer Roof, HVAC, Security System, H20 Heater & Softener, Toilets, 65” Jetted Tub & so much; Must See EXTRA FEATURE SHEET for more Details...
Contact an agent
Home facts
- Year built:1998
- Listing ID #:3588535
- Added:1 day(s) ago
- Updated:July 28, 2026 at 11:41 PM
Rooms and interior
- Bedrooms:5
- Total bathrooms:5
- Full bathrooms:4
- Half bathrooms:1
- Flooring:Hardwood, Tile
- Kitchen Description:Cooktop, Dishwasher, Microwave, Refrigerator
- Basement:Yes
- Basement Description:Finished, Full, Walk Out Access
- Living area:3,936 sq. ft.
Heating and cooling
- Cooling:Central Air, Wall Window Units, Window Units
- Heating:Forced Air, Forced Air Gas, Propane
- Central air:Yes
Structure and exterior
- Roof:Composition
- Year built:1998
- Building area:3,936 sq. ft.
- Lot area:1.43 Acres
- Lot Features:Acreage, Lake Front, Open Lot, Sloped, Wooded
- Construction Materials:Vinyl Siding
- Exterior Features:Deck, Kennel, Patio Porch, Storage
- Foundation Description:Poured
Utilities
- Water:Private, Private Well
- Sewer:Community Coop Sewer
Finances and disclosures
- Price:$1,000,000
- Price per sq. ft.:$254.07
- Tax amount:$3,561 (2025)
Features and amenities
- Appliances:Dishwasher, Disposal, Dryer, Microwave, Refrigerator, Washer, Water Softener Owned
- Laundry features:Dryer, Washer
- Amenities:Window Treatments
Parking
- Parking description:Attached, Concrete Driveway, Driveway, Garage, Garage Door Opener, Heated Garage, Insulated Garage
- Garage:Yes
- Garage spaces:2
New listings near 9 Isle Point
- New
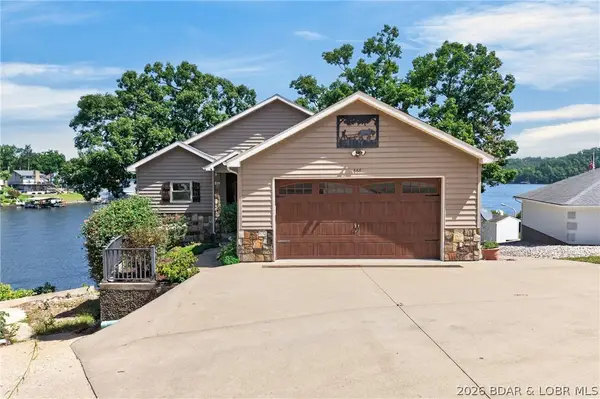 $850,000Active3 beds 3 baths2,300 sq. ft.
667 Erdmann Road, Camdenton, MO 65020
MLS# 3589039Listed by: LOTO HOMES REALTY - New

 $625,000Active3 beds 3 baths2,920 sq. ft.
50 Sunstone Drive, Camdenton, MO 65020
MLS# 26048314Listed by: CENTURY 21 LACLEDE REALTY - New
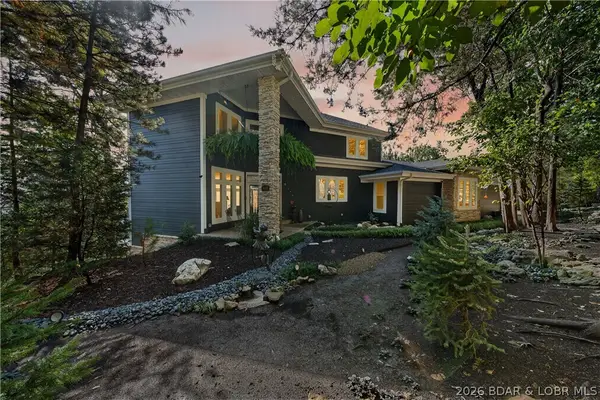 $1,650,000Active4 beds 4 baths3,888 sq. ft.
314 West Wind Lane, Camdenton, MO 65020
MLS# 3586653Listed by: MO REALTY - New
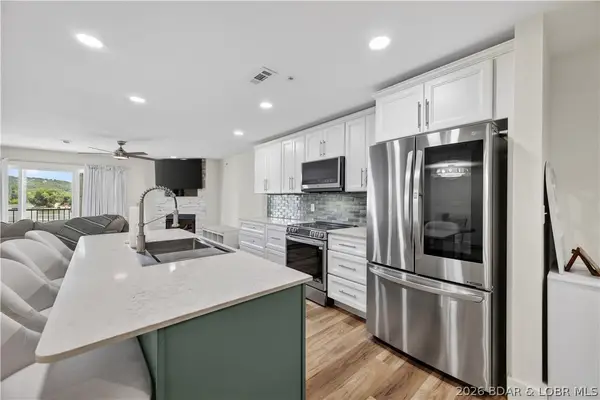 $359,900Active3 beds 2 baths1,364 sq. ft.
364 Cedar Heights Drive #3B, Camdenton, MO 65020
MLS# 3588969Listed by: RE/MAX NEXT GENERATION - New
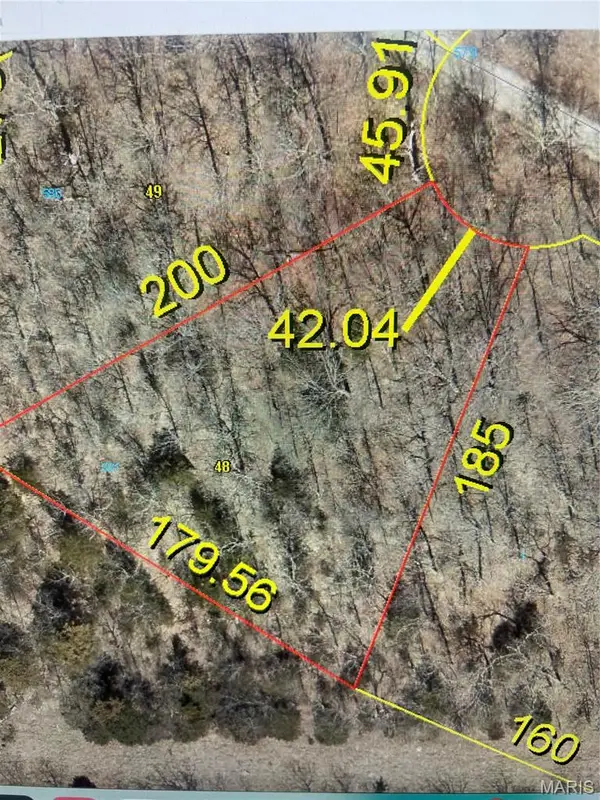 $15,900Active0 Acres
581 CAMELOT Manchester Road, Camdenton, MO 65020
MLS# 26047984Listed by: REALTY EXECUTIVES OF LEBANON - New
 $615,000Active3 beds 3 baths2,052 sq. ft.
156 Lantern Lane, Camdenton, MO 65020
MLS# 3588538Listed by: REECENICHOLS REAL ESTATE - New
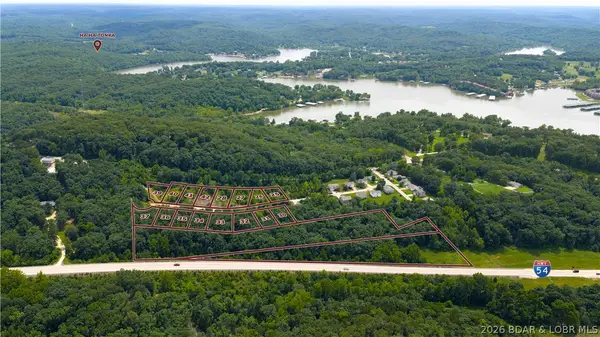 $499,900Active3 beds 3 baths1,650 sq. ft.
170 Carol Ann Court, Camdenton, MO 65020
MLS# 3588914Listed by: KELLER WILLIAMS L.O. REALTY - New
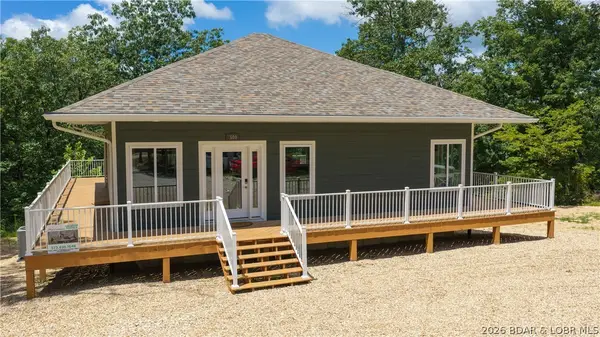 $725,000Active4 beds 3 baths2,400 sq. ft.
500 Big Cedar Drive, Camdenton, MO 65020
MLS# 3588728Listed by: KELLER WILLIAMS L.O. REALTY - New
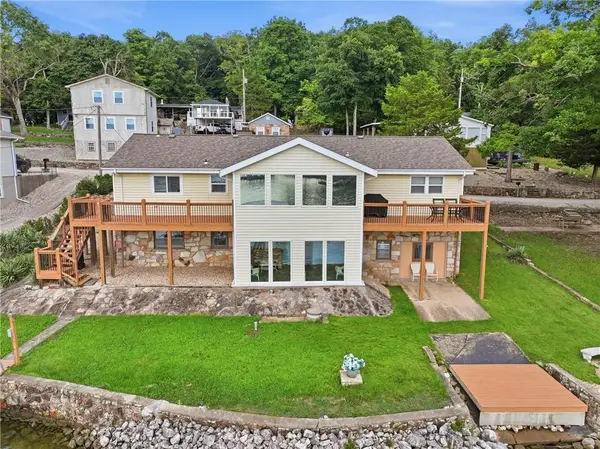 $840,000Active4 beds 3 baths2,771 sq. ft.
380 Fischer Point Drive, Camdenton, MO 65020
MLS# 2632959Listed by: REALTY EXECUTIVES


Protect your home and budget from life's surprises with an Assurant Home Warranty, backed by a partner that supports you through every step of homeownership. Explore Plans.
©2026 Century 21 Real Estate LLC. All rights reserved. CENTURY 21®, the CENTURY 21 Logo and C21® are service marks owned by Century 21 Real Estate LLC. Century 21 Real Estate LLC fully supports the principles of the Fair Housing Act and the Equal Opportunity Act. Each office is independently owned and operated. Listing information is deemed reliable but not guaranteed accurate.