96 Merlin Drive, Camdenton, MO 65020
Local realty services provided by:CENTURY 21 Community
96 Merlin Drive,Camdenton, MO 65020
$499,000
- 5 Beds
- 3 Baths
- 3,768 sq. ft.
- Single family
- Active
Listed by: winters shelton real estate group, llc., elias ramirez mendez
Office: re/max lake of the ozarks
MLS#:3589422
Source:MO_LOBR
Price summary
- Price:$499,000
- Price per sq. ft.:$132.43
- Monthly HOA dues:$39.58
About this home
Nearly everything is new. The setting is already established. Completely rebuilt from the original foundation up, this home is, in nearly every sense, brand new—surrounded by the mature trees, privacy and character that take years to develop. Set across a double lot, the property offers extra breathing room and a wooded backdrop that makes home feel like an escape. The interior remodel is currently underway and will be completed, with modern finishes and an updated design creating spaces made for gathering, hosting and everyday living, while the walkout lower level extends naturally outdoors. Covered outdoor living areas make it easy to enjoy the setting, and the attached garage adds everyday convenience. Located in Camdenton with access to community amenities including a pool, tennis courts and docks, this property brings together the fresh feel of a newly built home with the space, privacy and established surroundings that are increasingly difficult to find at the Lake.
Contact an agent
Home facts
- Year built:2003
- Subdivision & Development:Camelot Estates
- Listing ID #:3589422
- Added:1 day(s) ago
- Updated:September 25, 2026 at 02:45 AM
Rooms and interior
- Bedrooms:5
- Total bathrooms:3
- Full bathrooms:3
- Basement:Yes
- Basement Description:Finished, Full, Walk Out Access
- Living area:3,768 sq. ft.
Heating and cooling
- Cooling:Central Air
- Heating:Electric, Forced Air
- Central air:Yes
Structure and exterior
- Roof:Architectural, Shingle
- Year built:2003
- Building area:3,768 sq. ft.
- Lot Features:Level, Outside City Limits
- Architectural Style:TwoStory
- Construction Materials:Wood Siding
- Exterior Features:Boat Ramp, Deck, Playground, Tennis Courts
- Levels:2 Story
Utilities
- Water:Community Coop
- Sewer:Public Sewer
Finances and disclosures
- Price:$499,000
- Price per sq. ft.:$132.43
- Tax amount:$1,344 (2025)
Parking
- Parking description:Attached, Concrete Driveway, Garage
- Garage:Yes
- Garage spaces:2
New listings near 96 Merlin Drive
- Coming Soon
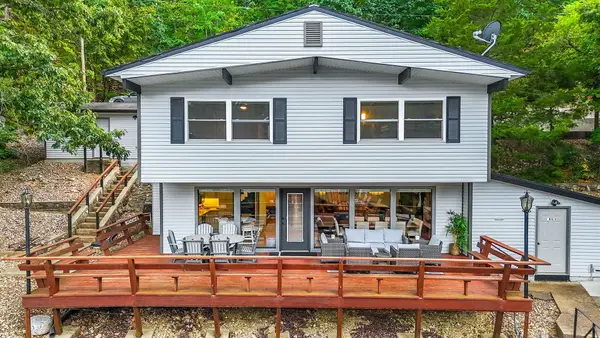
 $649,900Coming Soon3 beds 2 baths2,073 sq. ft.
141 Gemstone Cir, CAMDENTON, MO 65020
MLS# 437504Listed by: CENTURY 21 COMMUNITY - New
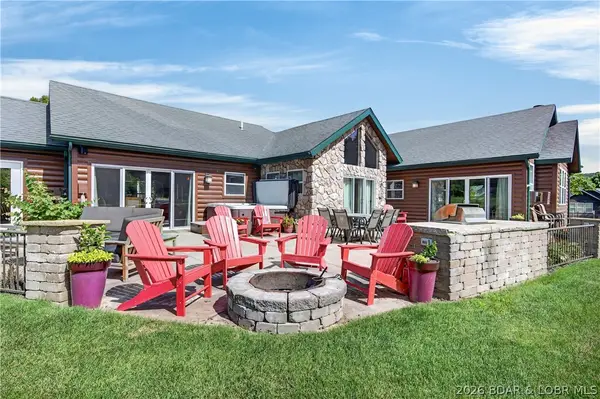 $340,000Active2 beds 1 baths1,364 sq. ft.
23 Cottage Park E #21, Camdenton, MO 65020
MLS# 3590394Listed by: EXP REALTY, LLC - New
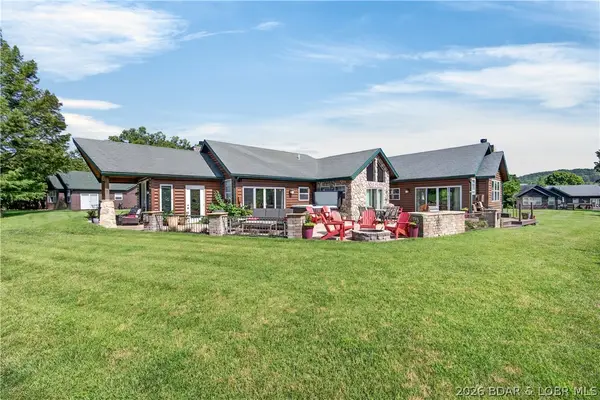 $330,000Active2 beds 1 baths1,322 sq. ft.
23 Cottage Park E #22, Camdenton, MO 65020
MLS# 3590397Listed by: EXP REALTY, LLC - New
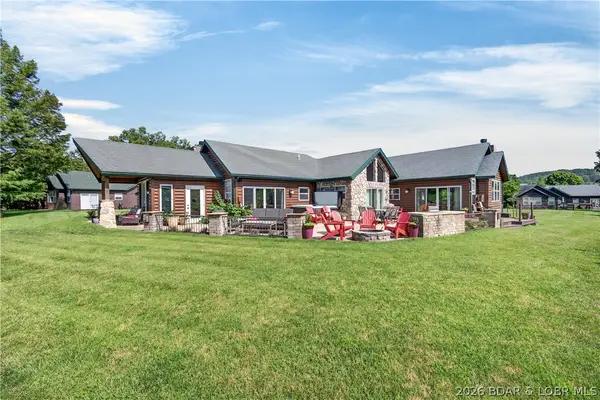 $670,000Active4 beds 2 baths2,686 sq. ft.
23 Cottage Park E #21,22, Camdenton, MO 65020
MLS# 3590398Listed by: EXP REALTY, LLC - New
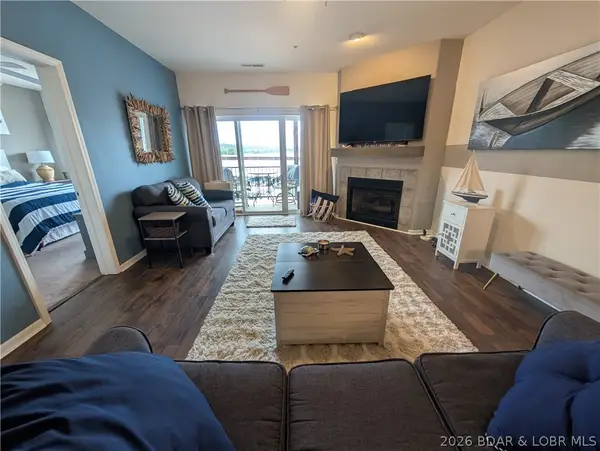 $262,900Active2 beds 2 baths1,050 sq. ft.
414 Cedar Heights Drive #2-C, Camdenton, MO 65020
MLS# 3590204Listed by: LOTO HOMES REALTY - New
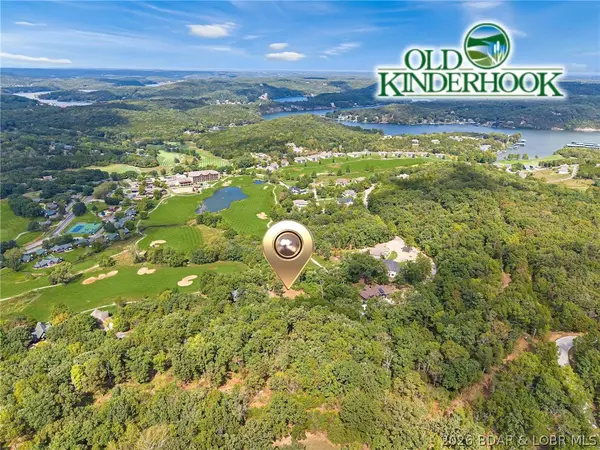 $119,000Active0 Acres
Lot 9 Country Ridge Drive, Camdenton, MO 65020
MLS# 3590372Listed by: EXP REALTY, LLC - New
 $5,000Active0 Acres
448 Pier Thirty-one Road, Camdenton, MO 65020
MLS# 3590307Listed by: COLDWELL BANKER LAKE COUNTRY - New
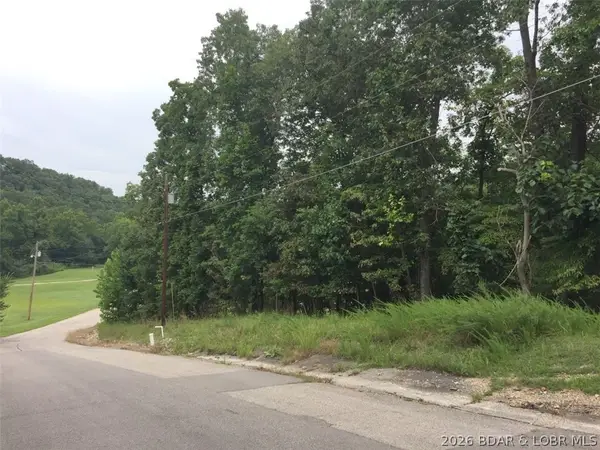 $5,000Active0 Acres
933 Round Table Drive, Camdenton, MO 65020
MLS# 3590309Listed by: COLDWELL BANKER LAKE COUNTRY - New
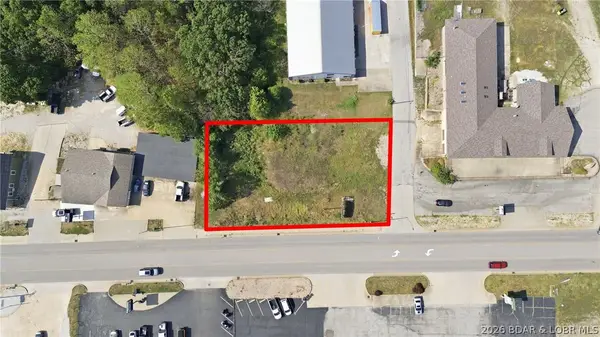 $115,000Active1 Acres
TBD Hwy 5 Lots 7,8 And 9, Camdenton, MO 65020
MLS# 3590265Listed by: RE/MAX LAKE OF THE OZARKS


Protect your home and budget from life's surprises with an Assurant Home Warranty, backed by a partner that supports you through every step of homeownership. Explore Plans.
©2026 Century 21 Real Estate LLC. All rights reserved. CENTURY 21®, the CENTURY 21 Logo and C21® are service marks owned by Century 21 Real Estate LLC. Century 21 Real Estate LLC fully supports the principles of the Fair Housing Act and the Equal Opportunity Act. Each office is independently owned and operated. Listing information is deemed reliable but not guaranteed accurate.