
307 Lykins Lane, Cameron, MO 64429
Local realty services provided by:CENTURY 21 Crossroads
307 Lykins Lane,Cameron, MO 64429
- 3 Beds
- 2 Baths
- - sq. ft.
- Single family
- Sold
Listed by: debbie hahn
Office: berkshire hathaway homeservice
MLS#:2628870
Source:MOKS_HL
Sorry, we are unable to map this address
Price summary
- Price:
- Monthly HOA dues:$8.33
About this home
Welcome home to this beautifully maintained, move-in ready ranch offering 1,599 square feet of thoughtfully designed living space! Featuring a desirable split-bedroom floor plan, this immaculate home provides both privacy and functionality.
The spacious primary suite is tucked away on the south side of the home and offers a large walk-in closet along with a luxurious ensuite bath complete with double vanities, an oversized walk-in shower, and a private water closet. On the opposite side of the home, you'll find two additional bedrooms and a full bath—perfect for family, guests, or a home office.
The interior showcases luxury vinyl plank flooring throughout the main living areas, with cozy carpet in the bedrooms and tile flooring in all bathrooms and the laundry room.This home features an amazing entry. You'll love the abundant storage and pride of ownership evident throughout this exceptionally well-cared-for home. Enjoy outdoor living from the inviting covered front porch or relax in the covered built-in summer room overlooking the backyard. A spacious two-car garage adds even more convenience. If you're searching for a meticulously maintained, single-level home with modern finishes, excellent storage, and true move-in-ready condition, this one checks every box!...
Contact an agent
Home facts
- Year built:2022
- Subdivision & Development:Weston Estates
- Listing ID #:2628870
- Added:71 day(s) ago
- Updated:September 12, 2026 at 07:00 AM
Rooms and interior
- Bedrooms:3
- Total bathrooms:2
- Full bathrooms:2
- Rooms Total:10
- Kitchen Description:Dishwasher, Microwave
- Basement:Yes
- Basement Description:Slab
Heating and cooling
- Cooling:Electric
- Heating:Forced Air Gas, Natural Gas
Structure and exterior
- Roof:Composition
- Year built:2022
- Lot Features:City Limits
- Architectural Style:Ranch
- Construction Materials:Frame, Stone Veneer
- Foundation Description:Slab
Schools
- High school:Cameron
- Middle school:Cameron
- Elementary school:Parkview
Utilities
- Water:City/Public
- Sewer:Public Sewer
Finances and disclosures
- Price:
Features and amenities
- Appliances:Dishwasher, Microwave, Stainless Steel Appliance(s), Water Softener
- Amenities:Ceiling Fan(s), Custom Cabinets, Painted Cabinets, Pantry
Parking
- Parking description:Attached
- Garage:Yes
- Garage spaces:2
 HeartlandMLS©2026. Information Deemed Reliable But Not Guaranteed. This information is being provided by the HeartlandMLS. The listings presented here may or may not be listed by the Broker/Agent operating this website. This information is intended for the personal use of consumers and may not be used for any purpose other than to identify prospective properties consumers may be interested in purchasing. Data <Last Updated September 12, 2026 MOKS_HL Member Broker: Levi McClure
New listings near 307 Lykins Lane
 $165,000Pending2 beds 1 baths768 sq. ft.
214 N Center Street, Cameron, MO 64429
MLS# 2638247Listed by: RE/MAX TOWN AND COUNTRY- New
 $159,000Active2 beds 1 baths997 sq. ft.
618 N Cherry Street, Cameron, MO 64429
MLS# 2638062Listed by: BERKSHIRE HATHAWAY HOMESERVICE - New
 $149,900Active2 beds 1 baths768 sq. ft.
911 W 3rd Street, Cameron, MO 64429
MLS# 2640274Listed by: REAL BROKER, LLC-MO  $260,000Active-- beds -- baths
1403 Hollyhock Drive, Cameron, MO 64429
MLS# 2639485Listed by: REECENICHOLS-IDE CAPITAL $55,000Pending2 beds 1 baths816 sq. ft.
414 N West Street, Cameron, MO 64429
MLS# 2638806Listed by: BERKSHIRE HATHAWAY HOMESERVICE $850,000Pending-- beds -- baths
1110-1122 W Prospect Street, Cameron, MO 64429
MLS# 2638878Listed by: RE/MAX PARTNERS $19,000Active0.21 Acres
704 E 3rd Street, Cameron, MO 64429
MLS# 2638804Listed by: 1ST CLASS REAL ESTATE KC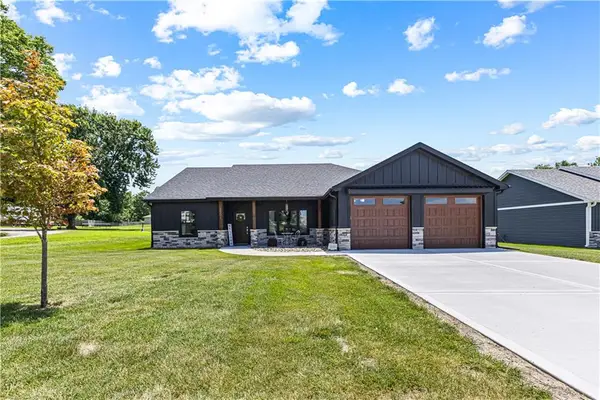 $410,000Pending3 beds 2 baths1,740 sq. ft.
1301 W 4th Street, Cameron, MO 64429
MLS# 2637796Listed by: RE/MAX PROFESSIONALS- Open Sat, 11am to 1pm
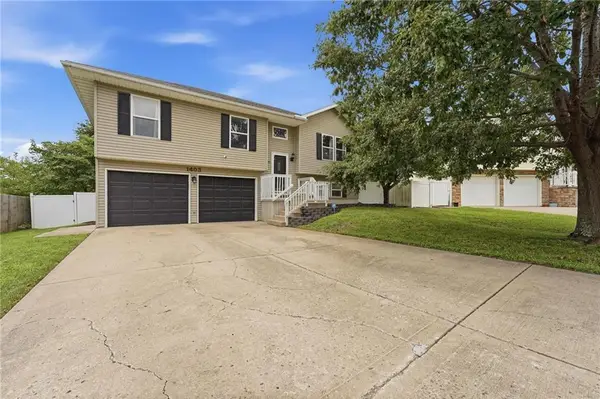 $295,000Active3 beds 3 baths2,368 sq. ft.
1403 Glenda Terrace, Cameron, MO 64429
MLS# 2637890Listed by: KELLER WILLIAMS KC NORTH  $350,000Pending5 beds 3 baths2,760 sq. ft.
903 N Chestnut Street, Cameron, MO 64429
MLS# 2637614Listed by: KELLER WILLIAMS KC NORTH


Protect your home and budget from life's surprises with an Assurant Home Warranty, backed by a partner that supports you through every step of homeownership. Explore Plans.
©2026 Century 21 Real Estate LLC. All rights reserved. CENTURY 21®, the CENTURY 21 Logo and C21® are service marks owned by Century 21 Real Estate LLC. Century 21 Real Estate LLC fully supports the principles of the Fair Housing Act and the Equal Opportunity Act. Each office is independently owned and operated. Listing information is deemed reliable but not guaranteed accurate.