
714 Harris Lane, Cameron, MO 64429
Local realty services provided by:CENTURY 21 Crossroads
714 Harris Lane,Cameron, MO 64429
$265,000
- 4 Beds
- 3 Baths
- 2,110 sq. ft.
- Single family
- Active
Listed by: eric jaynes, mojokc team
Office: keller williams kc north
MLS#:2645258
Source:MOKS_HL
Price summary
- Price:$265,000
- Price per sq. ft.:$125.59
About this home
Welcome home to this spacious 4-bedroom, 3-bath ranch offering plenty of room to spread out across both levels! A charming covered front porch welcomes you inside, where the main level features an easy-flowing layout with comfortable living spaces and plenty of natural light. The kitchen offers granite countertops, newer black stainless-steel appliances, ample cabinetry and plenty of space for everyday meals and entertaining.
The primary suite provides a relaxing retreat with a tray ceiling, generous space and a private bath featuring a double vanity. Additional bedrooms offer flexibility for family, guests or a home office, while main-level laundry adds everyday convenience. All-new interior doors add a fresh touch throughout the home.
Downstairs, the full finished walkout basement greatly expands the living space with a large recreation area perfect for movie nights, a game room, home gym or additional gathering space. The lower level also includes a bedroom and full bathroom, both with new flooring, plus new carpet on the basement stairway and a built-in secure gun safe.
Additional improvements include a furnace replaced approximately two years ago, along with a new A/C coil and outdoor condenser installed last year.
Outside, enjoy a fully fenced backyard with plenty of room for pets, entertaining, gardening or simply relaxing. The two-car attached garage adds everyday convenience and storage. With 4 bedrooms, 3 full baths, generous finished living space and a versatile walkout lower level, this home offers space and flexibility inside and out!...
Contact an agent
Home facts
- Year built:2004
- Subdivision & Development:Hilltop Acres
- Listing ID #:2645258
- Added:10 day(s) ago
- Updated:October 16, 2026 at 06:53 PM
Rooms and interior
- Bedrooms:4
- Total bathrooms:3
- Full bathrooms:3
- Rooms Total:13
- Kitchen Description:Dishwasher, Disposal, Microwave
- Basement:Yes
- Basement Description:Concrete, Finished
- Living area:2,110 sq. ft.
Heating and cooling
- Cooling:Electric
- Heating:Central Gas
Structure and exterior
- Roof:Composition
- Year built:2004
- Building area:2,110 sq. ft.
- Lot area:0.14 Acres
- Architectural Style:Ranch
- Construction Materials:Frame, Vinyl Siding
- Foundation Description:Concrete
Schools
- High school:Cameron
- Middle school:Cameron
- Elementary school:Parkview
Utilities
- Water:City/Public
- Sewer:Public Sewer
Finances and disclosures
- Price:$265,000
- Price per sq. ft.:$125.59
Features and amenities
- Appliances:Dishwasher, Disposal, Microwave
Parking
- Parking description:Attached
- Garage:Yes
- Garage spaces:2
 HeartlandMLS©2026. Information Deemed Reliable But Not Guaranteed. This information is being provided by the HeartlandMLS. The listings presented here may or may not be listed by the Broker/Agent operating this website. This information is intended for the personal use of consumers and may not be used for any purpose other than to identify prospective properties consumers may be interested in purchasing. Data <Last Updated October 16, 2026 MOKS_HL Member Broker: Levi McClure
New listings near 714 Harris Lane
- Coming Soon
 $279,900Coming Soon3 beds 3 baths1,696 sq. ft.
1008 E 2nd Street Terrace, Cameron, MO 64429
MLS# 2646600Listed by: REAL BROKER, LLC-MO - New
 $30,000Active0.16 Acres
601 N Main Street, Cameron, MO 64429
MLS# 2647284Listed by: RE/MAX TOWN AND COUNTRY 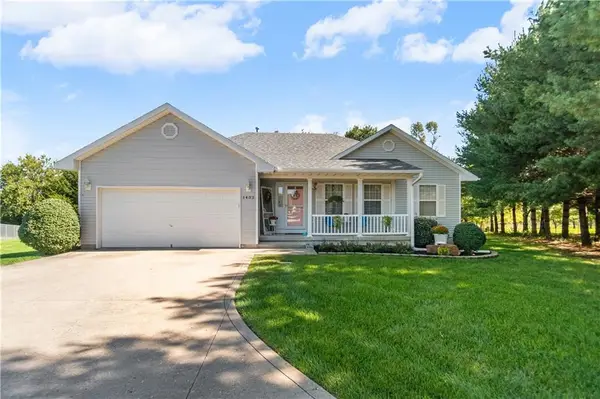 $349,900Pending3 beds 3 baths2,600 sq. ft.
1402 Sam Den Circle, Cameron, MO 64429
MLS# 2644642Listed by: ICONIC REAL ESTATE GROUP, LLC $249,900Active3 beds 2 baths1,344 sq. ft.
613 E Ford Street, Cameron, MO 64429
MLS# 2644134Listed by: REAL BROKER, LLC-MO $229,900Active3 beds 3 baths1,411 sq. ft.
1401 N Howenstien Avenue, Cameron, MO 64429
MLS# 2644176Listed by: UNITED COUNTRY GRAHAM AGENCY $78,000Pending3 beds 1 baths1,199 sq. ft.
625 Kelsey Avenue, Cameron, MO 64429
MLS# 2644087Listed by: BERKSHIRE HATHAWAY HOMESERVICE $275,000Active3 beds 3 baths1,846 sq. ft.
1712 Winding Creek Lane, Cameron, MO 64429
MLS# 2643435Listed by: DAVIDSON REAL ESTATE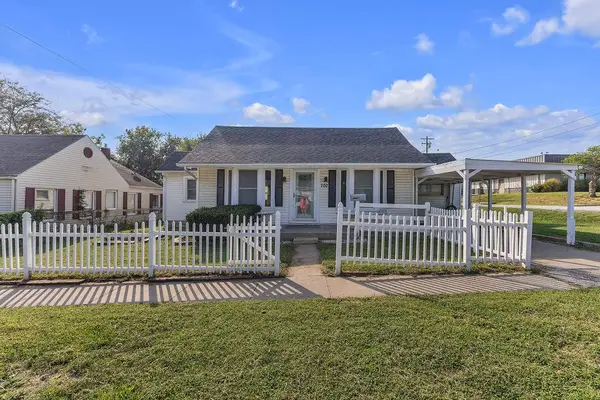 $195,000Active4 beds 2 baths1,460 sq. ft.
102 S Chestnut Street, Cameron, MO 64429
MLS# 2643154Listed by: KELLER WILLIAMS KC NORTH $149,000Active2 beds 1 baths997 sq. ft.
618 N Cherry Street, Cameron, MO 64429
MLS# 2638062Listed by: BERKSHIRE HATHAWAY HOMESERVICE


Protect your home and budget from life's surprises with an Assurant Home Warranty, backed by a partner that supports you through every step of homeownership. Explore Plans.
©2026 Century 21 Real Estate LLC. All rights reserved. CENTURY 21®, the CENTURY 21 Logo and C21® are service marks owned by Century 21 Real Estate LLC. Century 21 Real Estate LLC fully supports the principles of the Fair Housing Act and the Equal Opportunity Act. Each office is independently owned and operated. Listing information is deemed reliable but not guaranteed accurate.