1404 Vantage Drive, Cape Girardeau, MO 63701
Local realty services provided by:CENTURY 21 Premiere Realty
1404 Vantage Drive,Cape Girardeau, MO 63701
$355,000
- 4 Beds
- 3 Baths
- 2,616 sq. ft.
- Single family
- Pending
Upcoming open houses
- Sun, Oct 2501:00 pm - 02:30 pm
Listed by: sharon mueller
Office: area properties real estate-river region
MLS#:26067171
Source:MO_MARIS
Price summary
- Price:$355,000
- Price per sq. ft.:$135.7
About this home
Enjoy the easy life in this open 4 bed, 3 bath home. It starts with the inviting covered front porch, and continues in the vaulted great room and adjoining kitchen. There is easy care hardwood flooring in the great room and tile in the kitchen bath and laundry. The kitchen sports beautiful custom pecan cabinetry with granite counters and backsplash. You will love the covered deck off the great room, perfect for those cool evenings. The private master with the large walk-in closet, also boasts a separate shower and tub, and double sinks. The lower level offers more living space and that 4th bedroom, a walk out access with a small utility garage. The storage room downstairs can function as a storm room with the steel door. Located in the heart of Cape this one is a must see. NOTE: seller will provide a home warranty with an accepted offer and the roof is being replaced the week of Oct 26, 2026
Contact an agent
Home facts
- Year built:2008
- Subdivision & Development:Ashland Court 4th Add
- Listing ID #:26067171
- Added:3 day(s) ago
- Updated:October 23, 2026 at 08:31 AM
Rooms and interior
- Bedrooms:4
- Total bathrooms:3
- Full bathrooms:3
- Rooms Total:7
- Kitchen Description:Microwave, Refrigerator
- Basement:Yes
- Basement Description:Partially Finished, Storage Space, Walk-Out Access
- Living area:2,616 sq. ft.
Heating and cooling
- Cooling:Central Air
- Heating:Forced Air, Gas
- Central air:Yes
Structure and exterior
- Year built:2008
- Building area:2,616 sq. ft.
- Lot area:0.2 Acres
- Architectural Style:Traditional
- Construction Materials:Brick
- Levels:1 Story
Schools
- High school:Central High
- Middle school:Central Jr. High
- Elementary school:Clippard Elem.
Utilities
- Water:Public
- Sewer:Public Sewer
Finances and disclosures
- Price:$355,000
- Price per sq. ft.:$135.7
- Tax amount:$2,747 (2025)
Features and amenities
- Amenities:Open Floorplan
Parking
- Garage:Yes
- Garage spaces:2
 Copyright 2026 Mid-America Regional Information Systems. All rights reserved. Listings courtesy of Mid-America Regional Information Systems as distributed by MLS GRID <Last Updated October 23, 2026. Mid-America Regional Information Systems provides content displayed here (“provided content”) on an “as is” basis and makes no representations or warranties regarding the provided content, including, but not limited to those of non-infringement, timeliness, accuracy, or completeness. Individuals and companies using information presented are responsible for verification and validation of information they utilize and present to their customers and clients. Mid-America Regional Information Systems will not be liable for any damage or loss resulting from use of the provided content or the products available through Portals, IDX, VOW, and/or Syndication. Recipients of this information shall not resell, redistribute, reproduce, modify, or otherwise copy any portion thereof without the expressed written consent of Mid-America Regional Information Systems.
New listings near 1404 Vantage Drive
- New
 $199,900Active-- beds -- baths1,736 sq. ft.
2605 2607 Themis Street, Cape Girardeau, MO 63701
MLS# 26067979Listed by: RITTER REAL ESTATE - New
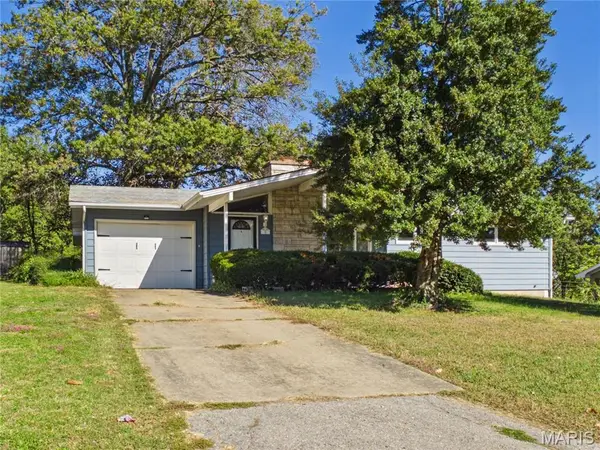 $184,900Active3 beds 2 baths1,936 sq. ft.
8 Camellia Drive, Cape Girardeau, MO 63703
MLS# 26067260Listed by: RITTER REAL ESTATE - New
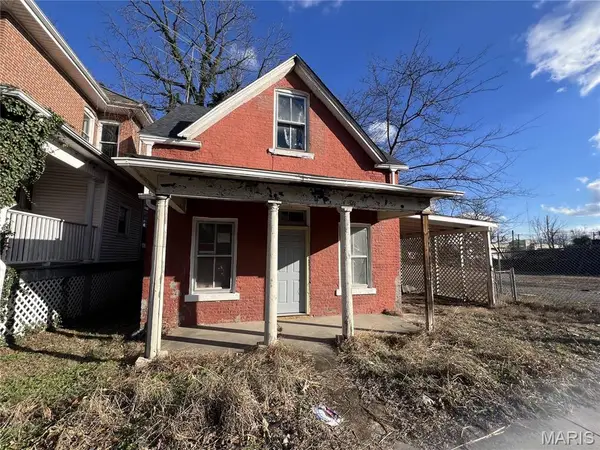
 $45,000Active4 beds 2 baths1,317 sq. ft.
32 N Ellis Street, Cape Girardeau, MO 63701
MLS# 26067709Listed by: CENTURY 21 ASHLAND REALTY - New
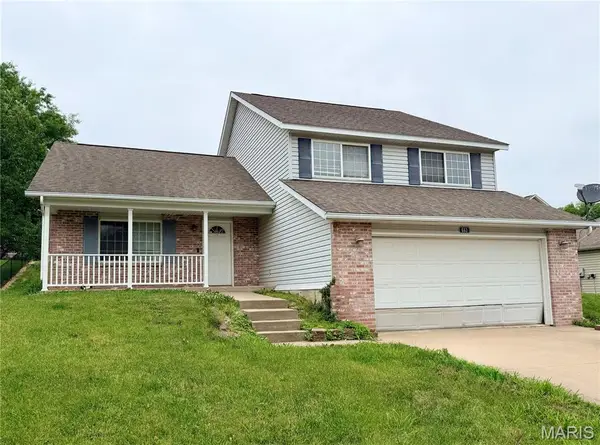 $220,000Active4 beds 2 baths1,228 sq. ft.
663 Olivia Drive, Cape Girardeau, MO 63701
MLS# 26067710Listed by: EXP REALTY, LLC - New
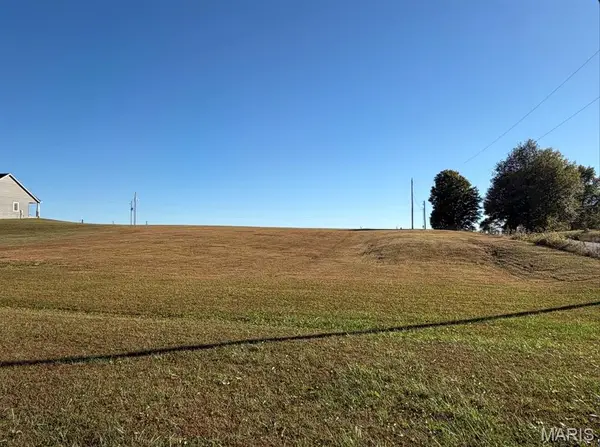 $55,000Active1.4 Acres
0 County Road 324, Cape Girardeau, MO 63701
MLS# 26067146Listed by: EXP REALTY, LLC 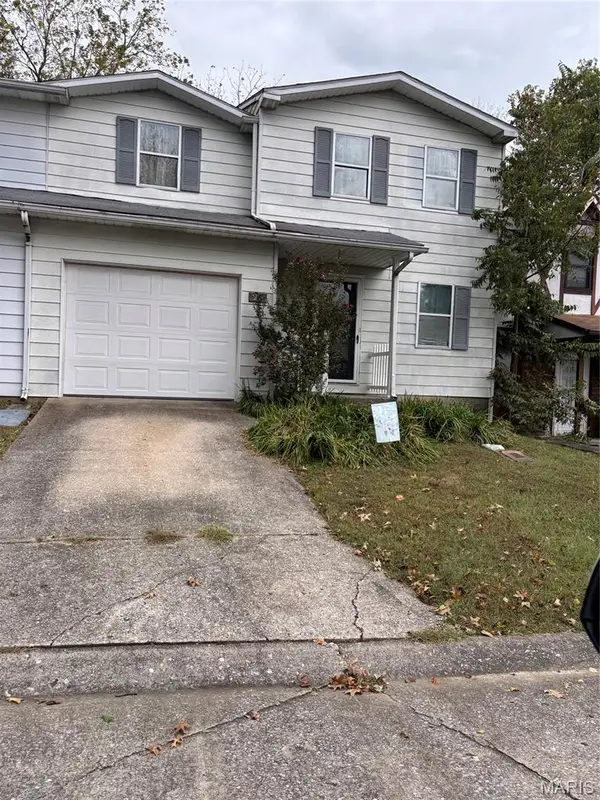 $99,900Pending3 beds 2 baths936 sq. ft.
1310 Lexington Avenue #25, Cape Girardeau, MO 63701
MLS# 26067236Listed by: CENTURY 21 ASHLAND REALTY- New
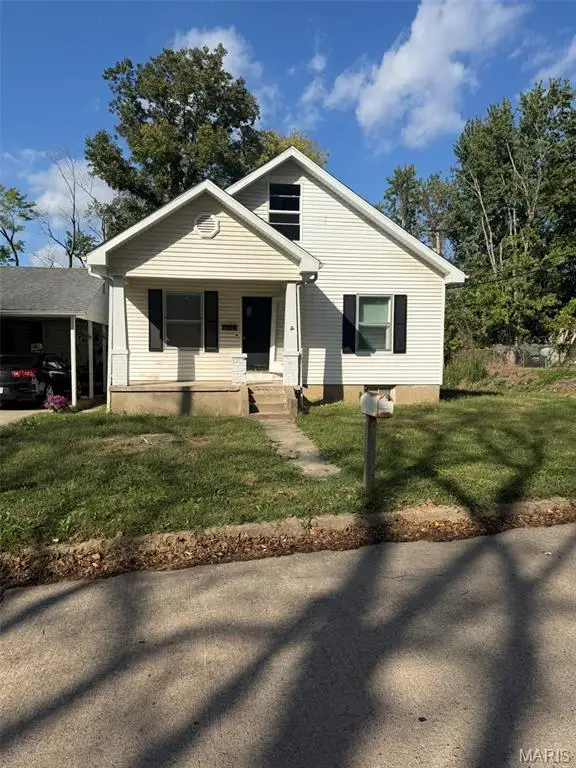 $90,000Active2 beds 1 baths1,428 sq. ft.
2014 Bloomfield Street, Cape Girardeau, MO 63703
MLS# 26067186Listed by: PAUL KITCHEN & ASSOCIATES - New
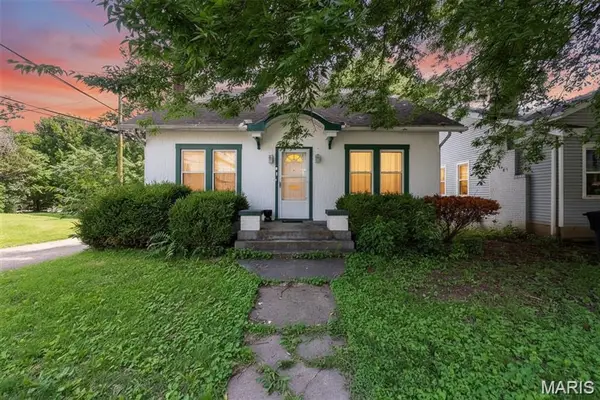 $150,000Active3 beds 2 baths1,701 sq. ft.
517 North Street, Cape Girardeau, MO 63701
MLS# 26067202Listed by: EXP REALTY, LLC - New
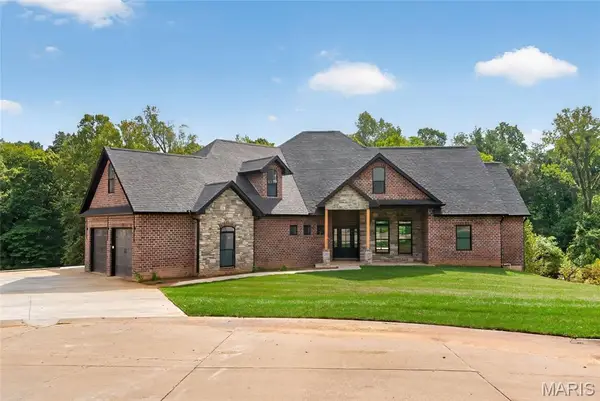 $1,195,000Active5 beds 4 baths5,272 sq. ft.
400 Trillium Lane, Cape Girardeau, MO 63701
MLS# 26067231Listed by: EDGE REALTY ERA POWERED


Protect your home and budget from life's surprises with an Assurant Home Warranty, backed by a partner that supports you through every step of homeownership. Explore Plans.
©2026 Century 21 Real Estate LLC. All rights reserved. CENTURY 21®, the CENTURY 21 Logo and C21® are service marks owned by Century 21 Real Estate LLC. Century 21 Real Estate LLC fully supports the principles of the Fair Housing Act and the Equal Opportunity Act. Each office is independently owned and operated. Listing information is deemed reliable but not guaranteed accurate.