241 County Road 226, Cape Girardeau, MO 63701
Local realty services provided by:CENTURY 21 Premiere Realty
Listed by:
 Linda Wissmann(573) 270 - 5072CENTURY 21 Ashland Realty
Office: century 21 ashland realty
MLS#:26027785
Source:MO_MARIS
Price summary
- Price:$999,900
- Price per sq. ft.:$490.15
About this home
Stunning 3-year-old, all brick home on 5 acres with heated shop and apartment. Discover the perfect
blend of luxury, space and functionality in this beautifully built 1620 sq. ft. all brick home, ideally located
just 2 miles from Gordonville on highway 25. Set on 5 scenic acres, this property is packed with high-end
features inside and out.
The main level oUers 3 bedrooms, 2 ½ baths, quality hardwood and ceramic tile flooring throughout, and
a thoughtfully designed kitchen highlighting custom S&W Knotty Alder cabinetry, granite countertops with
diamond glass backsplash, and a striking leather granite island. An upgraded gas range and stainless-
steel appliances complete the space.
The primary suite features a custom 4’X6’ walk in tiled shower with body sprays, rain head, handheld
shower, plus walk in closet. All bathrooms include custom mirrors with fog settings, and the hall bath
oUers a relaxing jacuzzi tub with blue tooth speaker.
Additional living space includes an 11’X14.5’ oUice or sleeping room in the basement, rough plumbed for
a future fourth bath, and an impressive 30’X44’ basement garage with tesla charger and welder plug in.
The 30’X30’ attached garage is fully finished and Tesla chargers and welding plug in are installed for
modern convenience, also four separates 20 am plug ins for garage refrigerator or deep freezes.
The property truly shines with its 3200 sq ft. heated, three-bay shop, built with 2X6 insulated walls, spray
foam ceiling insulation, and HAVCO boards along side walls. Doors included one 14’X12’ door and two
12’X10’ doors, oUering plenty of room for equipment or vehicles. The shop is fully wired with outlets of 8
ft and includes two dedicated 20-amp circuits for band or specialty use, including multiple welding plugs,
a tesla charger and prewired for two post car lift.
Above the shop is an 800 sq ft heated and cooled apartment with two bedrooms, one bath, and a storage
room ideal for guests or additional income.
There is also an 800 sq ft heated and cooled bar/kitchen area featuring a stunning 20’ custom wood bar,
plus a separate bath and utility room. Outside the bar is a 20’X40’ covered seating area.
Additional features include.
Solar Power, propane gas heat, septic system, county water, SEMO fiber internet, 50 Amp RV plug in
No Covenants or restrictions
This one-of-a-kind property oUers exceptional versatility perfect for homeowners, hobbyists, private
venue, or business owners looking for space, comfort, and quality construction. Duplicate listing of MLS #26027797....
Contact an agent
Home facts
- Year built:2023
- Subdivision & Development:Unknown
- Listing ID #:26027785
- Added:99 day(s) ago
- Updated:August 12, 2026 at 03:38 PM
Rooms and interior
- Bedrooms:3
- Total bathrooms:3
- Full bathrooms:2
- Half bathrooms:1
- Rooms Total:6
- Kitchen Description:Disposal, Microwave
- Basement:Yes
- Basement Description:Partially Finished, Roughed-In Bath, Sleeping Area, Storage Space, Walk-Out Access
- Living area:2,040 sq. ft.
Heating and cooling
- Cooling:Central Air
- Heating:Forced Air, Natural Gas, Propane
- Central air:Yes
Structure and exterior
- Year built:2023
- Building area:2,040 sq. ft.
- Lot area:5 Acres
- Architectural Style:Ranch
- Construction Materials:Brick Veneer, Frame
- Levels:1 Story
Schools
- High school:Jackson Sr. High
- Middle school:Jackson Russell Hawkins Jr High
- Elementary school:South Elem.
Utilities
- Water:Public
- Sewer:Septic Tank
Finances and disclosures
- Price:$999,900
- Price per sq. ft.:$490.15
- Tax amount:$23 (2025)
Features and amenities
- Amenities:High Ceilings, Open Floorplan
Parking
- Parking description:Additional Parking, Electric Vehicle Charging Station(s), Garage Door Opener, Oversized
- Garage:Yes
- Garage spaces:2
Copyright 2026 Mid-America Regional Information Systems. All rights reserved. Listings courtesy of Mid-America Regional Information Systems as distributed by MLS GRID <Last Updated August 12, 2026. Mid-America Regional Information Systems provides content displayed here (“provided content”) on an “as is” basis and makes no representations or warranties regarding the provided content, including, but not limited to those of non-infringement, timeliness, accuracy, or completeness. Individuals and companies using information presented are responsible for verification and validation of information they utilize and present to their customers and clients. Mid-America Regional Information Systems will not be liable for any damage or loss resulting from use of the provided content or the products available through Portals, IDX, VOW, and/or Syndication. Recipients of this information shall not resell, redistribute, reproduce, modify, or otherwise copy any portion thereof without the expressed written consent of Mid-America Regional Information Systems.New listings near 241 County Road 226
- New
 $1,868,720Active263.7 Acres
0 County Rd 635, Cape Girardeau, MO 63701
MLS# 26051963Listed by: EPM REAL ESTATE - New
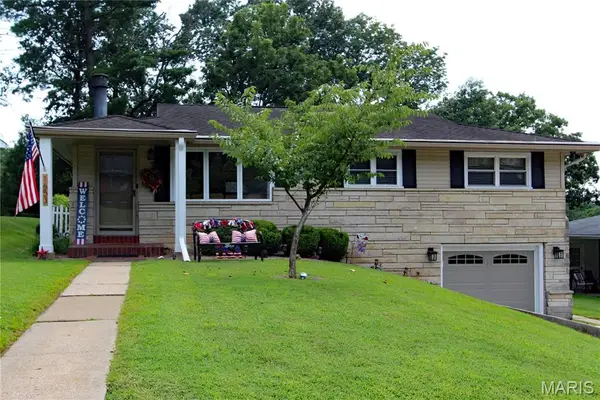 $245,000Active3 beds 2 baths1,638 sq. ft.
1653 Perryville Road, Cape Girardeau, MO 63701
MLS# 26051789Listed by: PAUL KITCHEN & ASSOCIATES - New
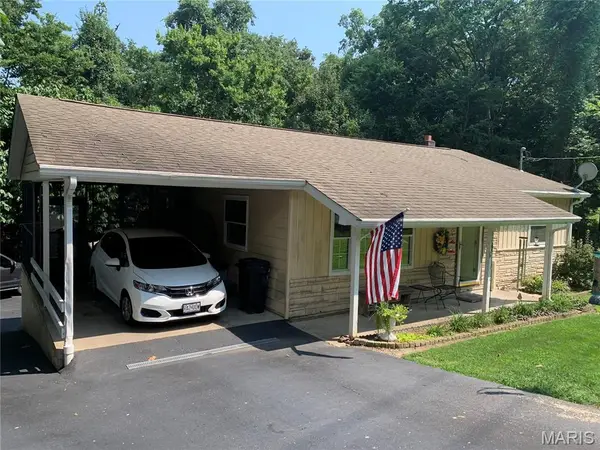 $167,900Active1 beds 4 baths1,956 sq. ft.
1223 W Cape Rock Drive, Cape Girardeau, MO 63701
MLS# 26051846Listed by: EDGE REALTY ERA POWERED - New
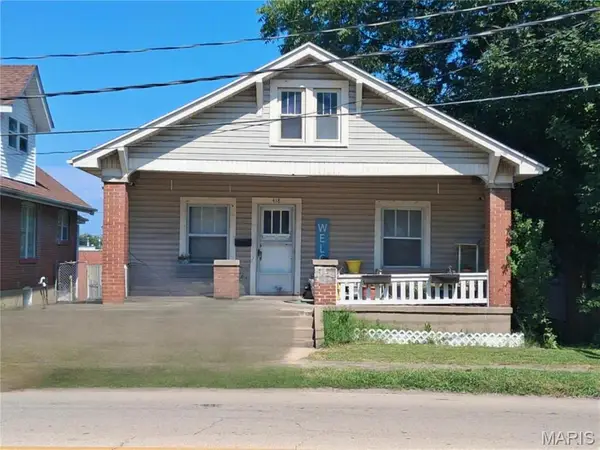 $80,000Active3 beds 1 baths2,057 sq. ft.
418 S Sprigg Street, Cape Girardeau, MO 63703
MLS# 26051701Listed by: RE/MAX REALTY EXPERTS - New
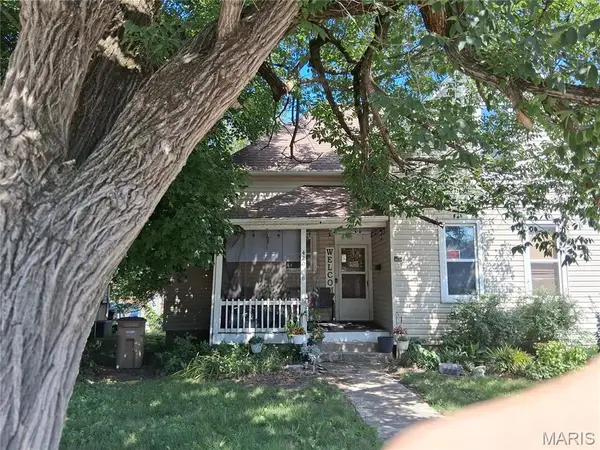 $90,000Active3 beds 2 baths2,326 sq. ft.
420 S Sprigg Street, Cape Girardeau, MO 63703
MLS# 26051715Listed by: RE/MAX REALTY EXPERTS - New
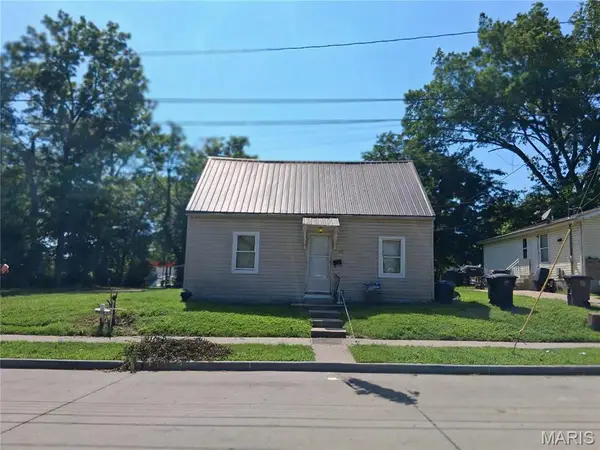 $50,000Active2 beds 1 baths1,293 sq. ft.
525 S Frederick Street, Cape Girardeau, MO 63703
MLS# 26051730Listed by: RE/MAX REALTY EXPERTS - New
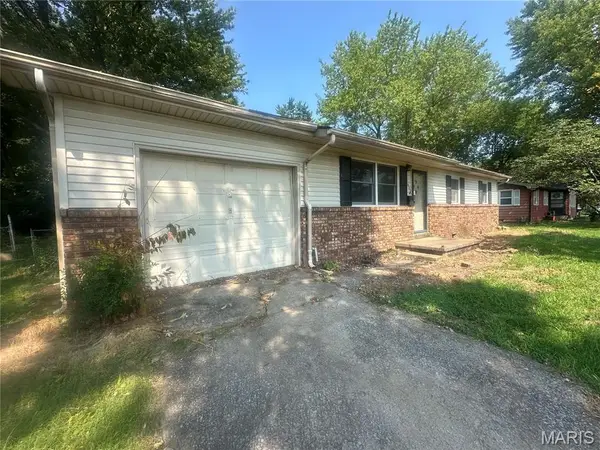
 $94,900Active3 beds 1 baths1,008 sq. ft.
1631 David Street, Cape Girardeau, MO 63701
MLS# 26051703Listed by: CENTURY 21 ASHLAND REALTY - New
 $79,900Active0.38 Acres
2304 Brister Hill Drive, Cape Girardeau, MO 63701
MLS# 26051581Listed by: EDGE REALTY, ERA POWERED - New
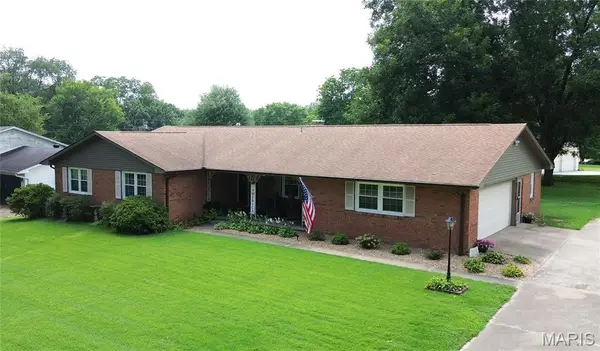 $354,900Active-- beds 3 baths3,177 sq. ft.
1229 Fairlane Drive, Cape Girardeau, MO 63701
MLS# 26051558Listed by: CENTURY 21 ASHLAND REALTY - New
 $152,900Active2 beds 2 baths1,284 sq. ft.
420 Green Acres Street, Cape Girardeau, MO 63701
MLS# 26051295Listed by: PAUL KITCHEN & ASSOCIATES


Protect your home and budget from life's surprises with an Assurant Home Warranty, backed by a partner that supports you through every step of homeownership. Explore Plans.
©2026 Century 21 Real Estate LLC. All rights reserved. CENTURY 21®, the CENTURY 21 Logo and C21® are service marks owned by Century 21 Real Estate LLC. Century 21 Real Estate LLC fully supports the principles of the Fair Housing Act and the Equal Opportunity Act. Each office is independently owned and operated. Listing information is deemed reliable but not guaranteed accurate.