2612 Maria Louise Lane, Cape Girardeau, MO 63701
Local realty services provided by:CENTURY 21 Premiere Realty
2612 Maria Louise Lane,Cape Girardeau, MO 63701
$198,900
- 2 Beds
- 2 Baths
- 1,640 sq. ft.
- Single family
- Active
Upcoming open houses
- Sun, Aug 3001:00 pm - 02:30 pm
Listed by: terri a. penrod, connie schlimme
Office: edge realty era powered
MLS#:26052426
Source:MO_MARIS
Price summary
- Price:$198,900
- Price per sq. ft.:$121.28
About this home
Step back in time with this charming and unique 1950 vintage home! Featuring 2 bedrooms, 2 baths, two spacious living areas, a fun recreation room with a beautiful stone floor, and screened porch. The private, fenced backyard offers a great space to relax or entertain. All this in a fantastic location within walking distance to Arena Park and Andy’s Frozen Custard. Vintage character, versatile living spaces, and a convenient location make this one a must-see!
The pool table to remain with home
Seller to provide Home Warranty
SELLER WILL NEED TO RENT BACK THE HOME FOR TWO WEEKS AFTER CLOSING
Contact an agent
Home facts
- Year built:1950
- Subdivision & Development:Rodney Vista Park
- Listing ID #:26052426
- Added:11 day(s) ago
- Updated:August 25, 2026 at 04:28 PM
Rooms and interior
- Bedrooms:2
- Total bathrooms:2
- Full bathrooms:2
- Rooms Total:6
- Kitchen Description:Dishwasher, Disposal, Microwave, Refrigerator
- Basement:Yes
- Basement Description:Unfinished
- Living area:1,640 sq. ft.
Heating and cooling
- Cooling:Central Air
- Heating:Forced Air, Natural Gas
- Central air:Yes
Structure and exterior
- Year built:1950
- Building area:1,640 sq. ft.
- Lot area:0.2 Acres
- Architectural Style:Traditional
- Construction Materials:Brick, Vinyl Siding
- Levels:1 Story
Schools
- High school:Central High
- Middle school:Central Jr. High
- Elementary school:Clippard Elem.
Utilities
- Water:Public
- Sewer:Public Sewer
Finances and disclosures
- Price:$198,900
- Price per sq. ft.:$121.28
- Tax amount:$1,015 (2025)
Parking
- Parking description:2 Carport Space(s)
- Carport spaces:2
 Copyright 2026 Mid-America Regional Information Systems. All rights reserved. Listings courtesy of Mid-America Regional Information Systems as distributed by MLS GRID <Last Updated August 25, 2026. Mid-America Regional Information Systems provides content displayed here (“provided content”) on an “as is” basis and makes no representations or warranties regarding the provided content, including, but not limited to those of non-infringement, timeliness, accuracy, or completeness. Individuals and companies using information presented are responsible for verification and validation of information they utilize and present to their customers and clients. Mid-America Regional Information Systems will not be liable for any damage or loss resulting from use of the provided content or the products available through Portals, IDX, VOW, and/or Syndication. Recipients of this information shall not resell, redistribute, reproduce, modify, or otherwise copy any portion thereof without the expressed written consent of Mid-America Regional Information Systems.
New listings near 2612 Maria Louise Lane
- Coming Soon
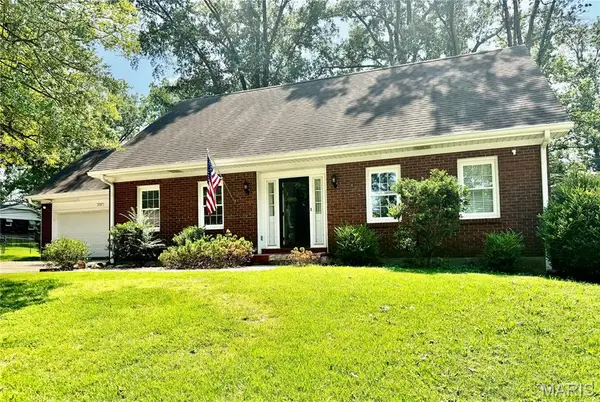 $299,000Coming Soon4 beds 3 baths2,398 sq. ft.
2537 Jonquil Lane, Cape Girardeau, MO 63701
MLS# 26050335Listed by: RITTER REAL ESTATE - Coming Soon
 $545,000Coming Soon5 beds 6 baths3,607 sq. ft.
312 Bellevue Street, Cape Girardeau, MO 63701
MLS# 26050069Listed by: RITTER REAL ESTATE - Coming Soon
 $494,900Coming Soon33.85 Acres
4545 County Road 634, Cape Girardeau, MO 63701
MLS# 26049489Listed by: MIDWEST LAND GROUP LLC - New
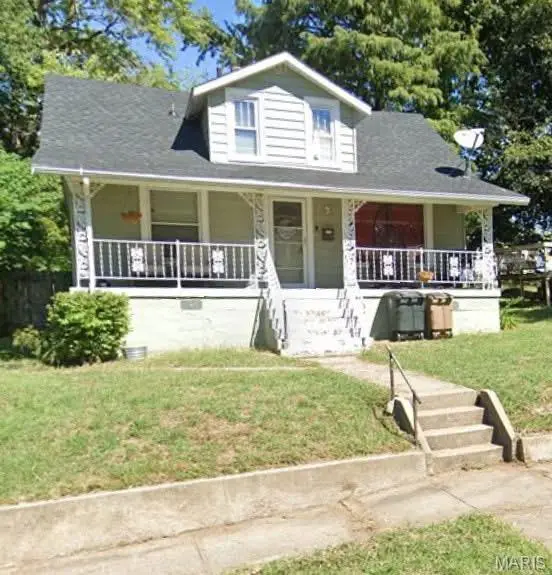 $140,000Active3 beds 4 baths1,333 sq. ft.
1418 Jefferson Avenue, Cape Girardeau, MO 63703
MLS# 26054565Listed by: PAUL KITCHEN & ASSOCIATES - New

 $270,000Active5 beds 2 baths2,352 sq. ft.
1725 Georgia Street, Cape Girardeau, MO 63701
MLS# 26054521Listed by: CENTURY 21 ASHLAND REALTY - New
 $125,000Active2 beds 1 baths816 sq. ft.
123 Albert Street, Cape Girardeau, MO 63703
MLS# 26054119Listed by: EDGE REALTY ERA POWERED - Open Sun, 12 to 2pmNew
 $325,000Active3 beds 3 baths2,413 sq. ft.
308 N Sunset Boulevard, Cape Girardeau, MO 63701
MLS# 26054468Listed by: EDGE REALTY ERA POWERED - New
 $129,900Active3 beds 1 baths1,390 sq. ft.
1014 William Street, Cape Girardeau, MO 63703
MLS# 26054363Listed by: MAIN KEY REALTY, LLC - New
 $274,900Active3 beds 2 baths1,384 sq. ft.
16 High Garden Street, Cape Girardeau, MO 63701
MLS# 26054045Listed by: PAUL KITCHEN & ASSOCIATES - New
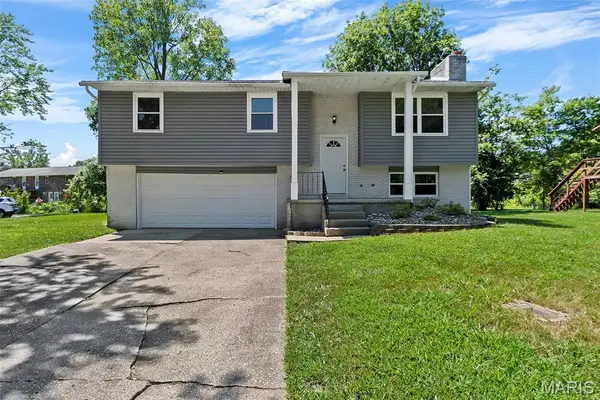 $214,900Active3 beds 2 baths1,080 sq. ft.
3009 Wisteria Street, Cape Girardeau, MO 63701
MLS# 26053755Listed by: SPECIAL T REALTY, LLC


Protect your home and budget from life's surprises with an Assurant Home Warranty, backed by a partner that supports you through every step of homeownership. Explore Plans.
©2026 Century 21 Real Estate LLC. All rights reserved. CENTURY 21®, the CENTURY 21 Logo and C21® are service marks owned by Century 21 Real Estate LLC. Century 21 Real Estate LLC fully supports the principles of the Fair Housing Act and the Equal Opportunity Act. Each office is independently owned and operated. Listing information is deemed reliable but not guaranteed accurate.