3928 Granite Drive, Cape Girardeau, MO 63701
Local realty services provided by:CENTURY 21 Community
3928 Granite Drive,Cape Girardeau, MO 63701
$349,900
- 4 Beds
- 2 Baths
- 2,040 sq. ft.
- Single family
- Active
Upcoming open houses
- Sun, Aug 2301:00 pm - 03:00 pm
Listed by: sharon k. gill
Office: edge realty era powered
MLS#:26053479
Source:MO_MARIS
Price summary
- Price:$349,900
- Price per sq. ft.:$171.52
About this home
Be prepared to get a happy feel from the moment you step into this move in ready home. The large primary suite is a retreat - wood floors and plenty of space for all you have. The master bath has been completely remodeled with double sinks and a walk in shower. The kitchen features a huge island with granite, a pantry, under cabinet lighting and all appliances stay. The 3 car garage offers lots of storage space and the backyard is an oasis with a 16 x 38 fenced in-ground pool. Keep the landscaped yard lush and vibrant with the whole yard irrigation system that conserves water.
Contact an agent
Home facts
- Year built:1998
- Subdivision & Development:Ashland Court Ph 01
- Listing ID #:26053479
- Added:4 day(s) ago
- Updated:August 23, 2026 at 08:51 PM
Rooms and interior
- Bedrooms:4
- Total bathrooms:2
- Full bathrooms:2
- Rooms Total:7
- Kitchen Description:Dishwasher, Disposal, Microwave, Refrigerator
- Living area:2,040 sq. ft.
Heating and cooling
- Cooling:Central Air, Electric
- Heating:Forced Air, Natural Gas
- Central air:Yes
Structure and exterior
- Roof:Asphalt
- Year built:1998
- Building area:2,040 sq. ft.
- Lot area:0.23 Acres
- Architectural Style:Ranch, Traditional
- Construction Materials:Brick Veneer, Vinyl Siding
- Levels:1 Story
Schools
- High school:Central High
- Middle school:Central Jr. High
- Elementary school:Clippard Elem.
Utilities
- Water:Public
- Sewer:Public Sewer
Finances and disclosures
- Price:$349,900
- Price per sq. ft.:$171.52
- Tax amount:$1,813 (2025)
Features and amenities
- Amenities:Pantry
- Pool features:Private Pool
Parking
- Garage:Yes
- Garage spaces:3
 Copyright 2026 Mid-America Regional Information Systems. All rights reserved. Listings courtesy of Mid-America Regional Information Systems as distributed by MLS GRID <Last Updated August 23, 2026. Mid-America Regional Information Systems provides content displayed here (“provided content”) on an “as is” basis and makes no representations or warranties regarding the provided content, including, but not limited to those of non-infringement, timeliness, accuracy, or completeness. Individuals and companies using information presented are responsible for verification and validation of information they utilize and present to their customers and clients. Mid-America Regional Information Systems will not be liable for any damage or loss resulting from use of the provided content or the products available through Portals, IDX, VOW, and/or Syndication. Recipients of this information shall not resell, redistribute, reproduce, modify, or otherwise copy any portion thereof without the expressed written consent of Mid-America Regional Information Systems. MO_MARIS Member Broker: Danielle Little
New listings near 3928 Granite Drive
- Coming Soon
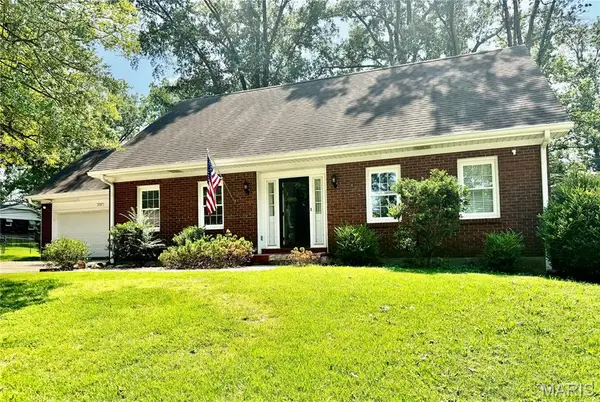 $299,000Coming Soon4 beds 3 baths2,398 sq. ft.
2537 Jonquil Lane, Cape Girardeau, MO 63701
MLS# 26050335Listed by: RITTER REAL ESTATE - Coming Soon
 $545,000Coming Soon5 beds 6 baths3,607 sq. ft.
312 Bellevue Street, Cape Girardeau, MO 63701
MLS# 26050069Listed by: RITTER REAL ESTATE - Coming Soon
 $494,900Coming Soon33.85 Acres
4545 County Road 634, Cape Girardeau, MO 63701
MLS# 26049489Listed by: MIDWEST LAND GROUP LLC - New
 $129,900Active3 beds 1 baths1,390 sq. ft.
1014 William Street, Cape Girardeau, MO 63703
MLS# 26054363Listed by: MAIN KEY REALTY, LLC - New
 $274,900Active3 beds 2 baths1,384 sq. ft.
16 High Garden Street, Cape Girardeau, MO 63701
MLS# 26054045Listed by: PAUL KITCHEN & ASSOCIATES - New
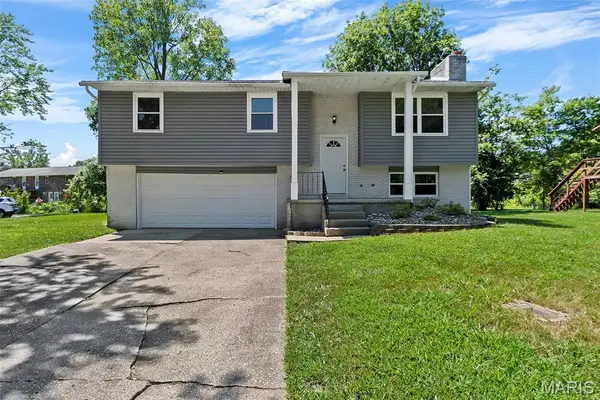 $214,900Active3 beds 2 baths1,080 sq. ft.
3009 Wisteria Street, Cape Girardeau, MO 63701
MLS# 26053755Listed by: SPECIAL T REALTY, LLC - New
 $760,000Active5 beds 3 baths3,522 sq. ft.
1257 Rockwood Drive, Cape Girardeau, MO 63701
MLS# 26051685Listed by: AREA PROPERTIES REAL ESTATE-RIVER REGION - New

 $469,900Active3 beds 4 baths3,750 sq. ft.
1541 Greenbrier Street, Cape Girardeau, MO 63701
MLS# 26053210Listed by: CENTURY 21 ASHLAND REALTY - New
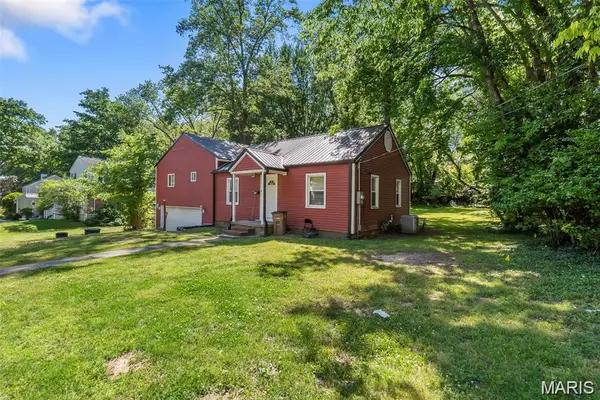 $189,900Active4 beds 2 baths1,781 sq. ft.
723 N Missouri Street, Cape Girardeau, MO 63701
MLS# 26051853Listed by: AREA PROPERTIES REAL ESTATE-RIVER REGION - New
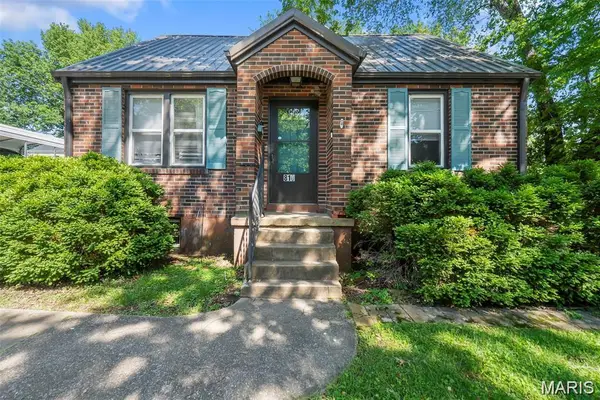 $174,900Active4 beds 2 baths1,018 sq. ft.
810 N Missouri Street, Cape Girardeau, MO 63701
MLS# 26051859Listed by: AREA PROPERTIES REAL ESTATE-RIVER REGION


Protect your home and budget from life's surprises with an Assurant Home Warranty, backed by a partner that supports you through every step of homeownership. Explore Plans.
©2026 Century 21 Real Estate LLC. All rights reserved. CENTURY 21®, the CENTURY 21 Logo and C21® are service marks owned by Century 21 Real Estate LLC. Century 21 Real Estate LLC fully supports the principles of the Fair Housing Act and the Equal Opportunity Act. Each office is independently owned and operated. Listing information is deemed reliable but not guaranteed accurate.