
124 Cody John Way, Carl Junction, MO 64834
Local realty services provided by:CENTURY 21 Team Elite
124 Cody John Way,Carl Junction, MO 64834
$355,900
- 3 Beds
- 2 Baths
- 2,205 sq. ft.
- Single family
- Active
Listed by: carol ferguson
Office: pro x realty
MLS#:2633385
Source:MOKS_HL
Price summary
- Price:$355,900
- Price per sq. ft.:$161.41
About this home
Welcome home to this charming, well maintained home featuring 3 BD/2B in Briarbrook Subdivision. Neighborhood has a 18-hole public golf course, with community pool with membership. This home is tucked away on a peaceful corner lot in Briar Meadow Estate, Plat 5. The split bedroom design offers privacy, while the open kitchen and great room create an ideal gathering space. Granite countertops, tile flooring, stainless steel appliances and a generous island elevate the kitchen's appeal. Relax outdoors on the covered patio and appreciate the easy-care stucco/brick exterior.
Contact an agent
Home facts
- Year built:2018
- Subdivision & Development:Briarbrook Estates
- Listing ID #:2633385
- Added:51 day(s) ago
- Updated:September 16, 2026 at 02:39 PM
Rooms and interior
- Bedrooms:3
- Total bathrooms:2
- Full bathrooms:2
- Rooms Total:6
- Kitchen Description:Dishwasher, Disposal, Microwave
- Basement:Yes
- Basement Description:Concrete
- Living area:2,205 sq. ft.
Heating and cooling
- Cooling:Electric
Structure and exterior
- Roof:Composition
- Year built:2018
- Building area:2,205 sq. ft.
- Lot area:0.18 Acres
- Lot Features:City Lot, Corner Lot
- Architectural Style:Ranch
- Construction Materials:All Brick, Stucco
- Foundation Description:Concrete
Utilities
- Water:City/Public
- Sewer:Public Sewer
Finances and disclosures
- Price:$355,900
- Price per sq. ft.:$161.41
Features and amenities
- Appliances:Dishwasher, Disposal, Microwave
- Amenities:Ceiling Fan(s), Clubhouse, Golf Course, Pantry, Pool
- Pool features:Swimming Pool
Parking
- Parking description:Attached
- Garage:Yes
- Garage spaces:2
 HeartlandMLS©2026. Information Deemed Reliable But Not Guaranteed. This information is being provided by the HeartlandMLS. The listings presented here may or may not be listed by the Broker/Agent operating this website. This information is intended for the personal use of consumers and may not be used for any purpose other than to identify prospective properties consumers may be interested in purchasing. Data <Last Updated September 16, 2026 MOKS_HL Member Broker: Gregory Freeman
New listings near 124 Cody John Way
 $390,587Pending4 beds 3 baths2,500 sq. ft.
1002 Aberdeen Avenue, Carl Junction, MO 64834
MLS# 60333836Listed by: KELLER WILLIAMS REALTY ELEVATE- New
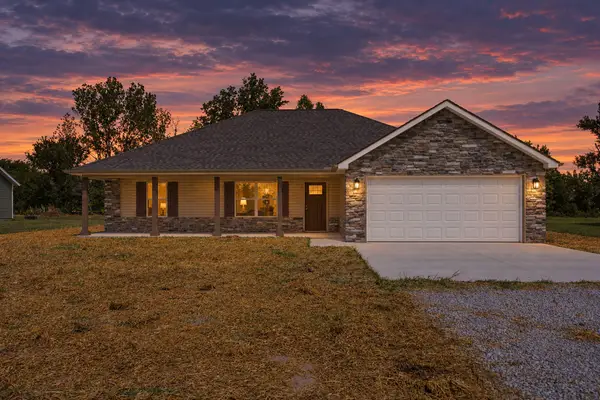 $265,000Active3 beds 2 baths1,500 sq. ft.
707 Prairie Lane, Carl Junction, MO 64834
MLS# 60333545Listed by: CANTRELL REAL ESTATE - New
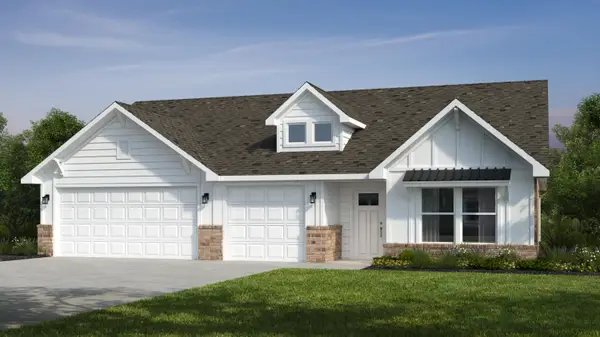 $308,292Active3 beds 2 baths1,800 sq. ft.
1003 Aberdeen Avenue, Carl Junction, MO 64834
MLS# 60333333Listed by: KELLER WILLIAMS REALTY ELEVATE 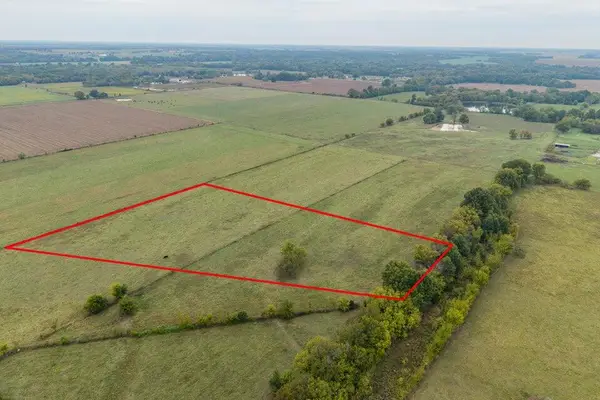 $65,000Active5 Acres
016 County Road 270, Carl Junction, MO 64834
MLS# 60332417Listed by: THE ESSENTIAL REAL ESTATE $79,000Active6.7 Acres
010 County Road 270, Carl Junction, MO 64834
MLS# 60330590Listed by: KELLER WILLIAMS LOCAL $79,000Pending6.6 Acres
011 County Road 270, Carl Junction, MO 64834
MLS# 60330591Listed by: KELLER WILLIAMS LOCAL $65,000Pending5.2 Acres
012 County Road 270, Carl Junction, MO 64834
MLS# 60330592Listed by: KELLER WILLIAMS LOCAL $65,000Pending5.2 Acres
013 County Road 270, Carl Junction, MO 64834
MLS# 60330593Listed by: KELLER WILLIAMS LOCAL $65,000Pending5 Acres
014 County Road 270, Carl Junction, MO 64834
MLS# 60330594Listed by: KELLER WILLIAMS LOCAL $65,000Pending5 Acres
015 County Road 270, Carl Junction, MO 64834
MLS# 60330595Listed by: KELLER WILLIAMS LOCAL


Protect your home and budget from life's surprises with an Assurant Home Warranty, backed by a partner that supports you through every step of homeownership. Explore Plans.
©2026 Century 21 Real Estate LLC. All rights reserved. CENTURY 21®, the CENTURY 21 Logo and C21® are service marks owned by Century 21 Real Estate LLC. Century 21 Real Estate LLC fully supports the principles of the Fair Housing Act and the Equal Opportunity Act. Each office is independently owned and operated. Listing information is deemed reliable but not guaranteed accurate.