
1141 Sheila Ann Drive, Carthage, MO 64836
Local realty services provided by:CENTURY 21 Combs & Associates Real Estate
Listed by: johnson real estate &consulting group, steven (dustin) johnson
Office: keller williams realty elevate
MLS#:60329444
Source:MO_GSBOR
1141 Sheila Ann Drive,Carthage, MO 64836
$255,000
- 3 Beds
- 2 Baths
- 1,444 sq. ft.
- Single family
- Active
Price summary
- Price:$255,000
- Price per sq. ft.:$176.59
About this home
Welcome to this beautifully maintained 2022-built home in one of Carthage's desirable newer neighborhoods! Designed with both style and functionality in mind, this spacious floor plan features soaring ceilings, abundant natural light, and exceptional storage throughout. Enjoy the peace and quiet of this low-traffic neighborhood while still being conveniently located near schools, shopping, and local amenities. If you're looking for modern construction without the wait of building, this move-in-ready home is a must-see.
Contact an agent
Home facts
- Year built:2022
- Subdivision & Development:Unknown
- Listing ID #:60329444
- Added:47 day(s) ago
- Updated:September 08, 2026 at 02:57 PM
Rooms and interior
- Bedrooms:3
- Total bathrooms:2
- Full bathrooms:2
- Flooring:Vinyl
- Kitchen Description:Dishwasher, Disposal, Microwave
- Living area:1,444 sq. ft.
Heating and cooling
- Cooling:Ceiling Fan(s), Central Air
- Heating:Central
- Central air:Yes
Structure and exterior
- Year built:2022
- Building area:1,444 sq. ft.
- Lot area:0.32 Acres
- Lot Features:Landscaping
- Architectural Style:Traditional
- Construction Materials:Vinyl Siding
- Foundation Description:Slab
Schools
- High school:Carthage
- Middle school:Carthage
- Elementary school:Fairview
Finances and disclosures
- Price:$255,000
- Price per sq. ft.:$176.59
- Tax amount:$1,626 (2025)
Features and amenities
- Laundry features:W/D Hookup
Parking
- Garage:Yes
- Garage spaces:2
New listings near 1141 Sheila Ann Drive
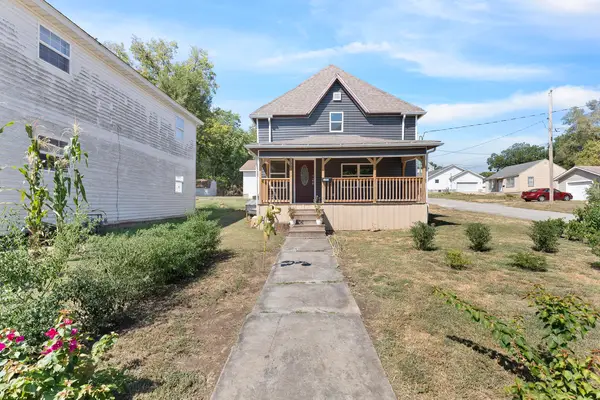 $154,000Pending3 beds 2 baths1,123 sq. ft.
1003 S Fulton Street, Carthage, MO 64836
MLS# 60333128Listed by: KELLER WILLIAMS REALTY ELEVATE- New
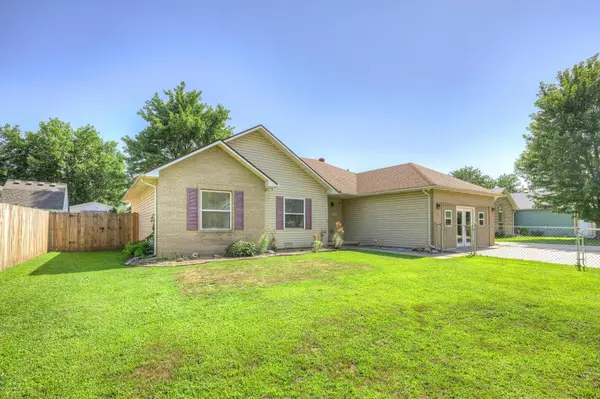 $239,000Active4 beds 2 baths2,186 sq. ft.
1422 W Macon Street, Carthage, MO 64836
MLS# 60333088Listed by: PRO 100 INC., REALTORS - Open Fri, 11am to 2pmNew
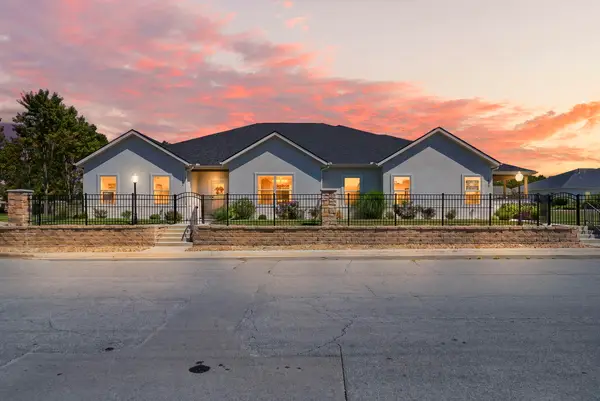 $680,000Active2 beds 2 baths2,150 sq. ft.
1908/1910 Buena Vista Avenue, Carthage, MO 64836
MLS# 60332868Listed by: EXP REALTY LLC - Open Fri, 11am to 2pmNew
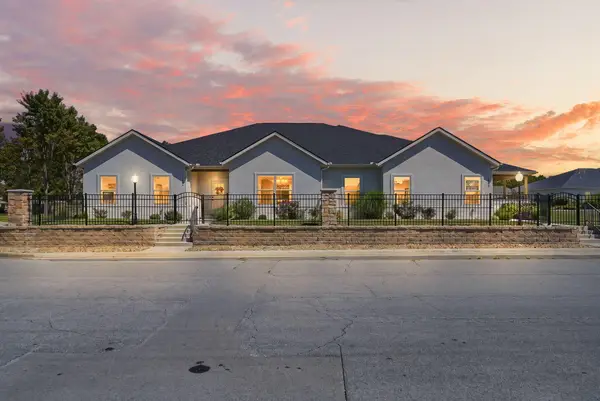 $340,000Active2 beds 2 baths2,150 sq. ft.
Address Withheld By Seller, Carthage, MO 64836
MLS# 60332869Listed by: EXP REALTY LLC - Open Fri, 11am to 4pmNew
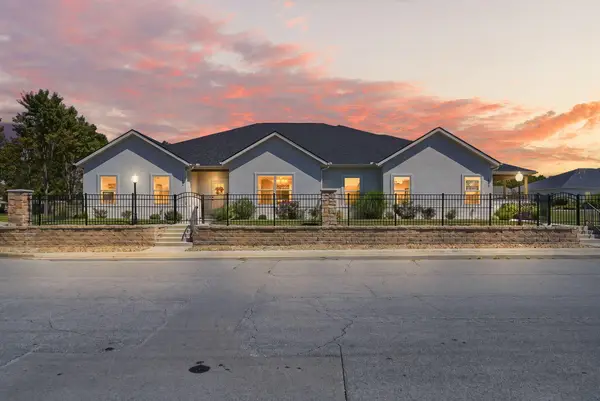 $340,000Active2 beds 2 baths2,150 sq. ft.
1910 Buena Vista Avenue, Carthage, MO 64836
MLS# 60332870Listed by: EXP REALTY LLC - New
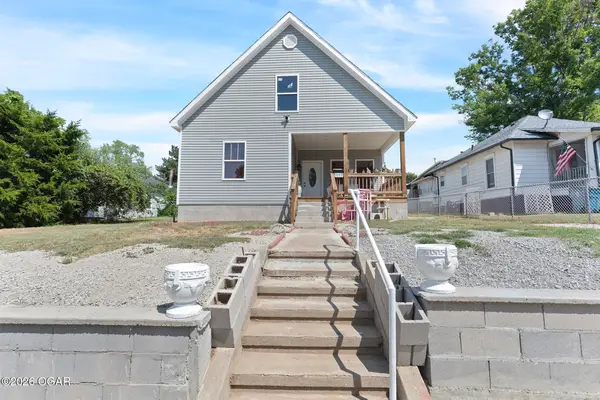 $225,000Active4 beds 3 baths714 sq. ft.
1117 Oak Street, Carthage, MO 64836
MLS# 60332831Listed by: KELLER WILLIAMS REALTY ELEVATE 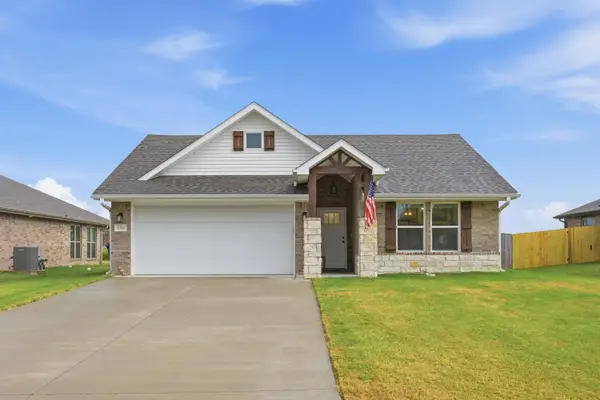 $309,000Active4 beds 2 baths1,750 sq. ft.
1311 Foundry Drive, Carthage, MO 64836
MLS# 60332359Listed by: PRO 100 INC., REALTORS $340,000Pending41.9 Acres
17780 Jackpine Road, Carthage, MO 64836
MLS# 60331836Listed by: KELLER WILLIAMS REALTY ELEVATE $775,000Active2 beds 2 baths1,502 sq. ft.
11477 N Blackberry Road, Carthage, MO 64836
MLS# 60331797Listed by: MURNEY ASSOCIATES - PRIMROSE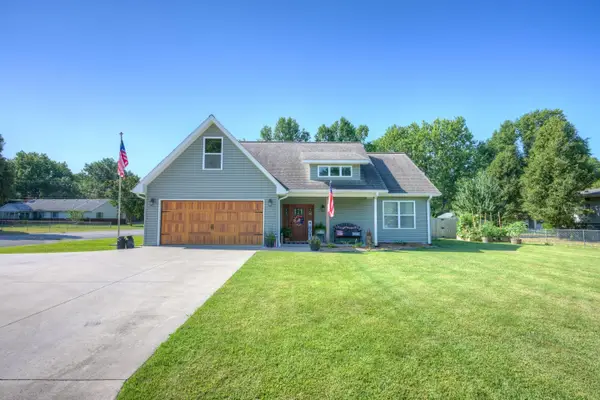 $305,000Pending2 beds 2 baths1,450 sq. ft.
1014 Wendy Lane, Carthage, MO 64836
MLS# 60331671Listed by: PRO 100 INC., REALTORS


Protect your home and budget from life's surprises with an Assurant Home Warranty, backed by a partner that supports you through every step of homeownership. Explore Plans.
©2026 Century 21 Real Estate LLC. All rights reserved. CENTURY 21®, the CENTURY 21 Logo and C21® are service marks owned by Century 21 Real Estate LLC. Century 21 Real Estate LLC fully supports the principles of the Fair Housing Act and the Equal Opportunity Act. Each office is independently owned and operated. Listing information is deemed reliable but not guaranteed accurate.