
4585 Esquire Lane, Carthage, MO 64836
Local realty services provided by:CENTURY 21 Crossroads
4585 Esquire Lane,Carthage, MO 64836
$825,000
- 5 Beds
- 5 Baths
- 4,800 sq. ft.
- Single family
- Active
Listed by: kimberly turner
Office: pro x realty
MLS#:2632019
Source:MOKS_HL
Price summary
- Price:$825,000
- Price per sq. ft.:$171.88
About this home
Private Estate on Nearly 7 Wooded Acres! Nestled above Center Creek, this stunning property features a 5BD/5BA main home with two primary suites, a saltwater in-ground pool, new decks, and breathtaking views. A newly built guest house with living quarters and a heated/cooled workshop adds incredible flexibility for multigenerational living or rental potential. Complete with multiple garages, a 3-zone HVAC system, and quality craftsmanship throughout—this is a one-of-a-kind opportunity!
Contact an agent
Home facts
- Year built:1984
- Subdivision & Development:None
- Listing ID #:2632019
- Added:98 day(s) ago
- Updated:October 23, 2026 at 07:43 PM
Rooms and interior
- Bedrooms:5
- Total bathrooms:5
- Full bathrooms:5
- Rooms Total:9
- Kitchen Description:Cooktop, Dishwasher, Microwave, Refrigerator
- Basement Description:Slab
- Living area:4,800 sq. ft.
Heating and cooling
- Cooling:Electric
- Heating:Central Electric, Wood
Structure and exterior
- Roof:Tile
- Year built:1984
- Building area:4,800 sq. ft.
- Lot area:6.7 Acres
- Lot Features:Acreage, Wooded
- Architectural Style:1.5 Stories
- Construction Materials:All Stone
- Foundation Description:Slab
Utilities
- Water:Well
- Sewer:Septic Tank
Finances and disclosures
- Price:$825,000
- Price per sq. ft.:$171.88
Features and amenities
- Appliances:Dishwasher, Microwave, Refrigerator, Water Softener
Parking
- Parking description:Attached, Carport, Covered, Detached
- Garage:Yes
- Garage spaces:2
 HeartlandMLS©2026. Information Deemed Reliable But Not Guaranteed. This information is being provided by the HeartlandMLS. The listings presented here may or may not be listed by the Broker/Agent operating this website. This information is intended for the personal use of consumers and may not be used for any purpose other than to identify prospective properties consumers may be interested in purchasing. Data <Last Updated October 23, 2026 MOKS_HL Member Broker: Levi McClure
New listings near 4585 Esquire Lane
- New
 $70,000Active1 beds 1 baths780 sq. ft.
2235 County Road 176, Carthage, MO 64836
MLS# 60336741Listed by: KELLER WILLIAMS REALTY ELEVATE  $27,500Pending2 beds 1 baths830 sq. ft.
717 Bois De Arc Street, Carthage, MO 64836
MLS# 60336471Listed by: KELLER WILLIAMS LOCAL- Open Sat, 1 to 3pmNew
 $489,500Active3 beds 2 baths1,890 sq. ft.
2256 E 15th Street, Carthage, MO 64836
MLS# 60336377Listed by: VENTURE GROUP REAL ESTATE - New
 $329,900Active4 beds 3 baths4,245 sq. ft.
903 S Main Street, Carthage, MO 64836
MLS# 60336352Listed by: SOUTHTOWN REAL ESTATE  $189,500Active3 beds 1 baths1,182 sq. ft.
110 E 9th Street, Carthage, MO 64836
MLS# 60336103Listed by: JENNI CULLY & ASSOCIATES, LLC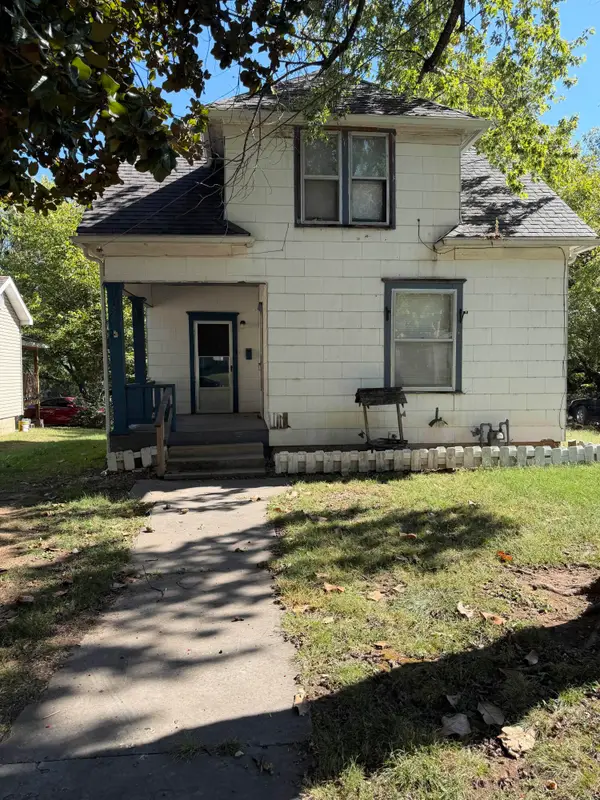 $62,600Pending2 beds 1 baths1,051 sq. ft.
1032 Valley Street, Carthage, MO 64836
MLS# 60336061Listed by: PRO 100 INC., REALTORS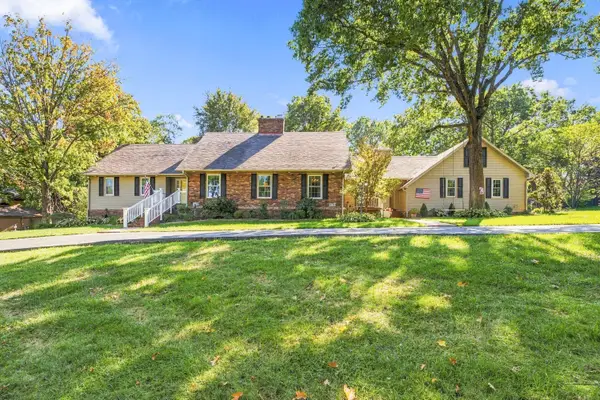 $674,900Active4 beds 4 baths4,220 sq. ft.
2268 W Whitten Road, Carthage, MO 64836
MLS# 60336028Listed by: THE FIRM REAL ESTATE, LLC $393,500Active3 beds 2 baths1,644 sq. ft.
6801 County Road 120, Carthage, MO 64836
MLS# 60335814Listed by: COLDWELL BANKER HARRIS MCHANEY & FAUCETTE $220,000Active3 beds 3 baths1,419 sq. ft.
2027 Marigold Street, Other MO, MO 64836
MLS# 1364575Listed by: PRO X REALTY LLC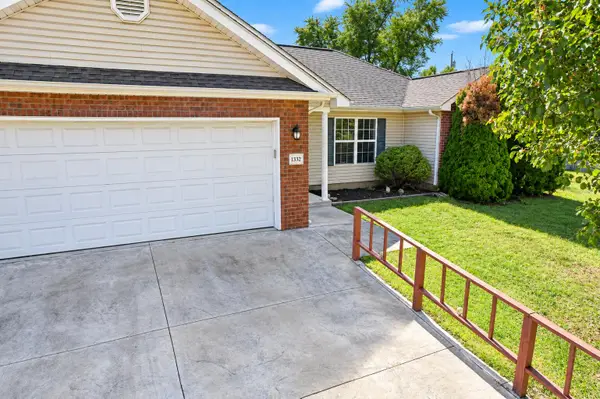 $219,900Pending3 beds 2 baths1,292 sq. ft.
1332 Hannah Lane, Carthage, MO 64836
MLS# 60335798Listed by: BETTER HOMES & GARDENS SW GRP


Protect your home and budget from life's surprises with an Assurant Home Warranty, backed by a partner that supports you through every step of homeownership. Explore Plans.
©2026 Century 21 Real Estate LLC. All rights reserved. CENTURY 21®, the CENTURY 21 Logo and C21® are service marks owned by Century 21 Real Estate LLC. Century 21 Real Estate LLC fully supports the principles of the Fair Housing Act and the Equal Opportunity Act. Each office is independently owned and operated. Listing information is deemed reliable but not guaranteed accurate.