
1000 Hickory Street, Cassville, MO 65625
Local realty services provided by:CENTURY 21 Combs & Associates Real Estate
Listed by: jacob epling
Office: american dream realty
MLS#:60315078
Source:MO_GSBOR
1000 Hickory Street,Cassville, MO 65625
$244,900
- 3 Beds
- 2 Baths
- 1,562 sq. ft.
- Single family
- Active
Price summary
- Price:$244,900
- Price per sq. ft.:$95.29
About this home
Welcome to this beautifully updated home in Wildwood Estates! Featuring a brand-new roof installed in 2025, this home offers peace of mind along with numerous updates completed approximately four years ago, including new flooring, sheetrock, and PEX plumbing.Both bathrooms have been fully renovated with modern finishes. The main-level bathroom showcases a sleek tile walk-in shower, while the upper-level bathroom features a tub/shower combination with an updated tile surround. Stylish vanities and contemporary tile flooring complete each space.The kitchen has been thoughtfully refreshed with updated cabinetry and butcher block countertops, blending charm and functionality. Just off the living and dining areas, a large deck provides the perfect setting for outdoor entertaining or quiet relaxation.The floor plan offers flexibility with one bedroom on the main level and two bedrooms upstairs, including one with its own private deck retreat. The upper level also includes generous storage space.Downstairs, the basement adds even more potential with an oversized built-in one-car garage (approximately 584 sq ft) and an additional heated and cooled room (approximately 424 sq ft). With minimal finishing, this space could easily become a game room, home gym, or additional living area.This move-in-ready home combines modern updates and versatile living spaces--making it an excellent opportunity in Wildwood Estates...
Contact an agent
Home facts
- Year built:1984
- Listing ID #:60315078
- Added:152 day(s) ago
- Updated:July 13, 2026 at 03:57 PM
Rooms and interior
- Bedrooms:3
- Total bathrooms:2
- Full bathrooms:2
- Flooring:Carpet
- Kitchen Description:Dishwasher, Disposal
- Basement:Yes
- Basement Description:Full, Plumbed, Unfinished, Utility
- Living area:1,562 sq. ft.
Heating and cooling
- Cooling:Attic Fan, Central Air
- Heating:Central, Forced Air
- Central air:Yes
Structure and exterior
- Year built:1984
- Building area:1,562 sq. ft.
- Lot area:0.5 Acres
- Construction Materials:Hardboard Siding
- Foundation Description:Poured Concrete
Schools
- High school:Cassville
- Middle school:Cassville
- Elementary school:Cassville
Finances and disclosures
- Price:$244,900
- Price per sq. ft.:$95.29
- Tax amount:$657 (2025)
Features and amenities
- Amenities:Crown Molding
Parking
- Garage:Yes
- Garage spaces:1
New listings near 1000 Hickory Street
- New
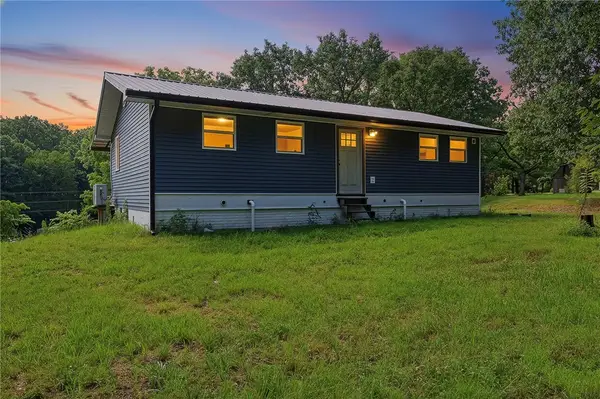 $449,950Active3 beds 3 baths1,159 sq. ft.
9906 Farm Road 1162, Cassville, MO 65625
MLS# 1355006Listed by: COLDWELL BANKER HARRIS MCHANEY & FAUCETTE-MO - New
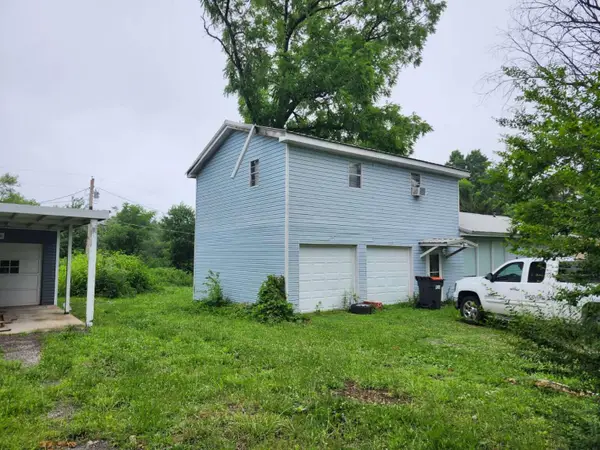 $129,900Active3 beds 2 baths1,686 sq. ft.
1685 Presley Drive, Cassville, MO 65625
MLS# 60328523Listed by: CHOSEN REALTY LLC - New
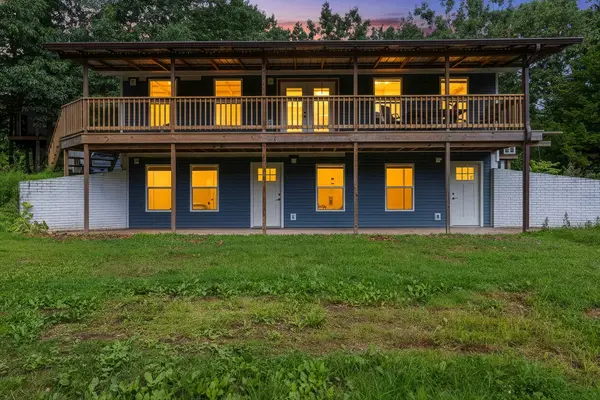 $449,950Active3 beds 2 baths1,158 sq. ft.
9906 1162, Cassville, MO 65625
MLS# 60328539Listed by: COLDWELL BANKER HARRIS MCHANEY & FAUCETTE - New
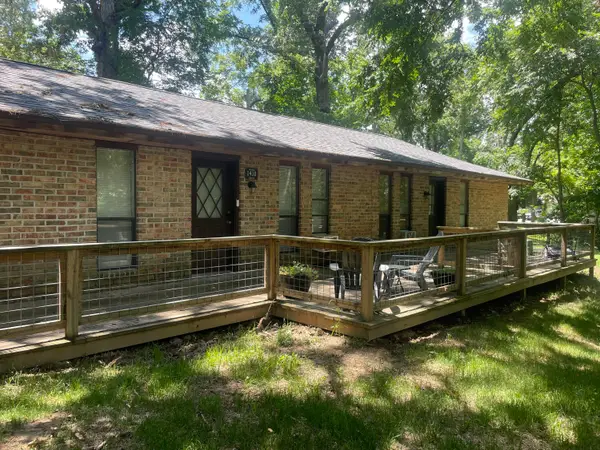 $199,950Active-- beds 1 baths
1410/1412 Cherry Street, Cassville, MO 65625
MLS# 60328344Listed by: FOUR SEASONS REAL ESTATE - New
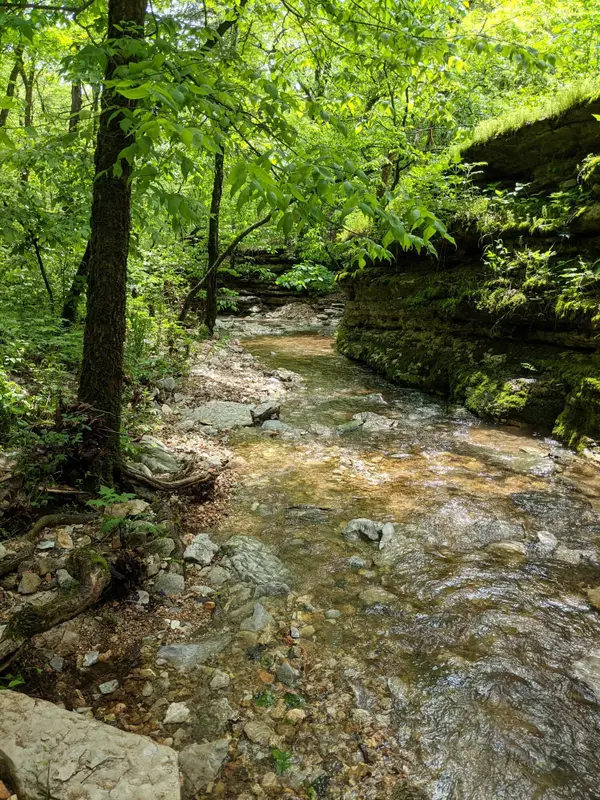 $90,000Active17.16 Acres
000 Coyote Ridge Road, Cassville, MO 65625
MLS# 60328104Listed by: FATHOM REALTY MO LLC 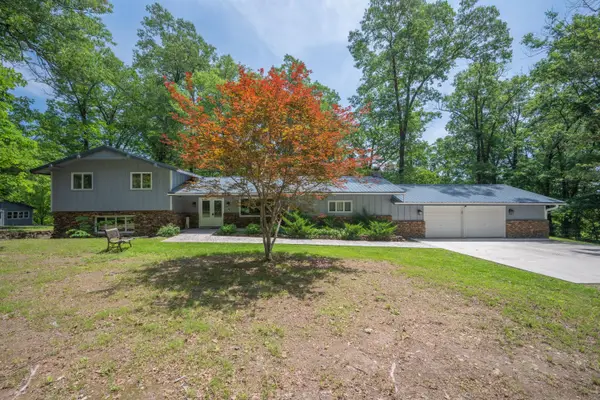 $349,900Pending2 beds 2 baths2,136 sq. ft.
23212 State Highway 112, Cassville, MO 65625
MLS# 60328000Listed by: MURNEY ASSOCIATES - PRIMROSE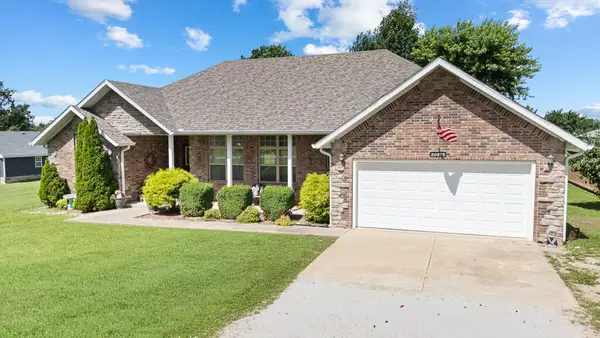 $325,000Pending3 beds 2 baths1,958 sq. ft.
20875 Private Road 1122, Cassville, MO 65625
MLS# 60327771Listed by: FOUR SEASONS REAL ESTATE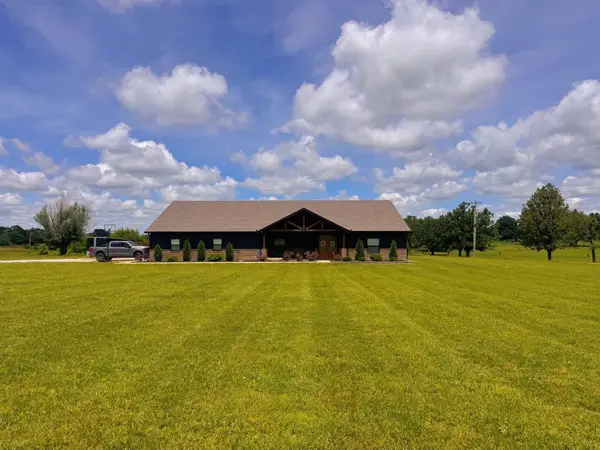 $559,000Active4 beds 4 baths3,212 sq. ft.
12204 Farm Road 2205, Cassville, MO 65625
MLS# 60327754Listed by: HOMECOIN.COM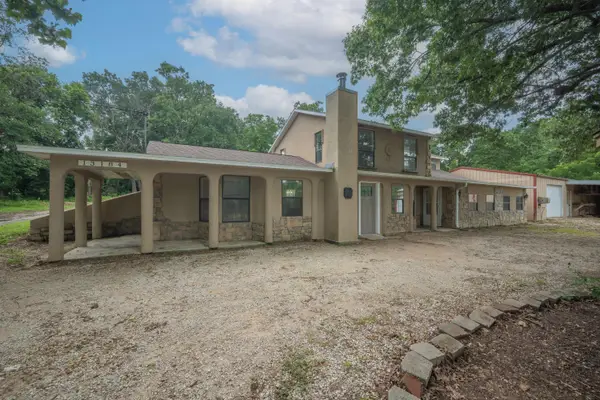 $384,900Active5 beds 2 baths2,448 sq. ft.
13184 Private Rd 1065, Cassville, MO 65625
MLS# 60327461Listed by: MURNEY ASSOCIATES - PRIMROSE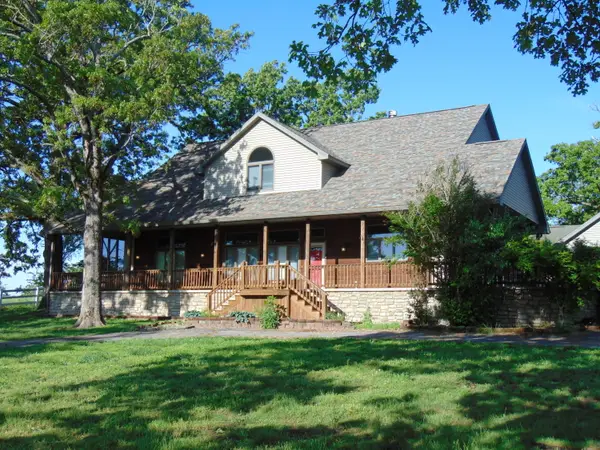 $799,900Active4 beds 4 baths3,495 sq. ft.
14685 Farm Road 1095, Cassville, MO 65625
MLS# 60321955Listed by: FLAT CREEK REALTY


Protect your home and budget from life's surprises with an Assurant Home Warranty, backed by a partner that supports you through every step of homeownership. Explore Plans.
©2026 Century 21 Real Estate LLC. All rights reserved. CENTURY 21®, the CENTURY 21 Logo and C21® are service marks owned by Century 21 Real Estate LLC. Century 21 Real Estate LLC fully supports the principles of the Fair Housing Act and the Equal Opportunity Act. Each office is independently owned and operated. Listing information is deemed reliable but not guaranteed accurate.