
1408 Nottingham Drive, Cassville, MO 65625
Local realty services provided by:CENTURY 21 Combs & Associates Real Estate
Listed by: team lake dream
Office: re/max lakeside
MLS#:60333463
Source:MO_GSBOR
1408 Nottingham Drive,Cassville, MO 65625
$449,900
- 5 Beds
- 3 Baths
- 3,000 sq. ft.
- Single family
- Active
Price summary
- Price:$449,900
- Price per sq. ft.:$149.97
About this home
Freshly updated and full of possibilities, this spacious 5-bedroom, 3-bath home offers the perfect blend of comfort, privacy, and flexibility. Recent improvements include a beautifully remodeled primary bathroom along with several additional updates throughout the home, giving this property a fresh new feel. Designed with multi-generational or extended-family living in mind, the home features a complete second living area with its own kitchen, living room, private deck, and separate entrances. Situated on an oversized lot at the end of a quiet street, you'll enjoy a peaceful setting with a large yard and plenty of room for outdoor entertaining, pets, or simply relaxing. The attractive brick exterior, expansive deck, and generous attached carport create even more usable space, with the carport offering potential for additional garage space or a great covered gathering area. Inside, an open and functional floor plan provides abundant natural light, comfortable living areas, and room for everyone to spread out. Whether you need extra space for family, guests, a home office, or separate living quarters, this unique property delivers versatility in a quiet and inviting setting....
Contact an agent
Home facts
- Year built:2006
- Subdivision & Development:Fox Ridge
- Listing ID #:60333463
- Added:1 day(s) ago
- Updated:September 10, 2026 at 03:03 PM
Rooms and interior
- Bedrooms:5
- Total bathrooms:3
- Full bathrooms:3
- Flooring:Carpet, Hardwood, Stone, Tile
- Bathrooms Description:Jetted Tub
- Kitchen Description:Dishwasher, Disposal, Microwave, Refrigerator
- Living area:3,000 sq. ft.
Heating and cooling
- Cooling:Ceiling Fan(s), Central Air
- Heating:Central, Heat Pump
- Central air:Yes
Structure and exterior
- Year built:2006
- Building area:3,000 sq. ft.
- Lot area:0.54 Acres
- Lot Features:Landscaping, Level, Wooded/Cleared Combo
- Architectural Style:Ranch
- Construction Materials:Brick, Stone, Vinyl Siding
- Foundation Description:Crawl Space, Poured Concrete
Schools
- High school:Cassville
- Middle school:Cassville
- Elementary school:Cassville
Finances and disclosures
- Price:$449,900
- Price per sq. ft.:$149.97
- Tax amount:$2,286 (2025)
Features and amenities
- Laundry features:W/D Hookup
Parking
- Garage:Yes
- Garage spaces:1
New listings near 1408 Nottingham Drive
- New
 $169,000Active4 beds 2 baths1,584 sq. ft.
112 Billy Drive, Cassville, MO 65625
MLS# 60333265Listed by: FOUR SEASONS REAL ESTATE - New
 $325,000Active3 beds 2 baths1,343 sq. ft.
21865 Lake Road M-12, Cassville, MO 65625
MLS# 60333162Listed by: EAGLE ROCK REAL ESTATE - New
 $625,000Active3 beds 2 baths2,135 sq. ft.
8708 Farm Road 2140, Cassville, MO 65625
MLS# 1360269Listed by: KELLER WILLIAMS REALTY ELEVATE - New
 $124,900Active3 beds 1 baths1,525 sq. ft.
16307 Farm Road 2110, Cassville, MO 65625
MLS# 60332840Listed by: BRANSON LAKES COUNTRY REALTY 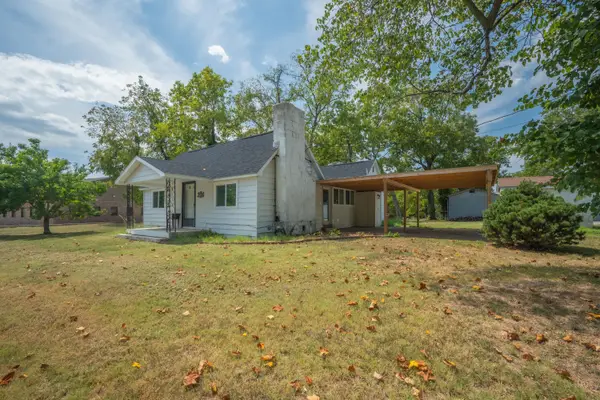 $199,900Active2 beds 1 baths1,305 sq. ft.
3300 County Farm Road, Cassville, MO 65625
MLS# 60332660Listed by: MURNEY ASSOCIATES - PRIMROSE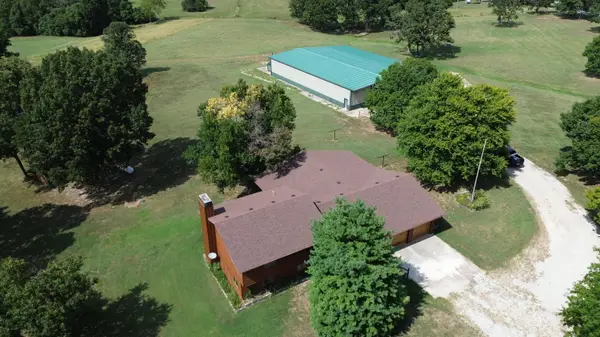 $1,150,000Active4 beds 4 baths3,500 sq. ft.
17984 State Highway 248, Cassville, MO 65625
MLS# 60332613Listed by: KELLER WILLIAMS MARKET PRO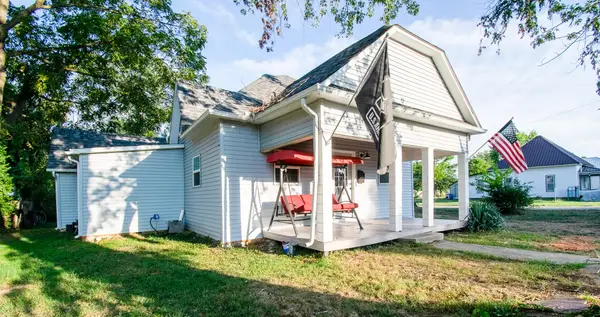 $177,900Active4 beds 2 baths1,361 sq. ft.
1201 Mill Street, Cassville, MO 65625
MLS# 60332561Listed by: EPIQUE REALTY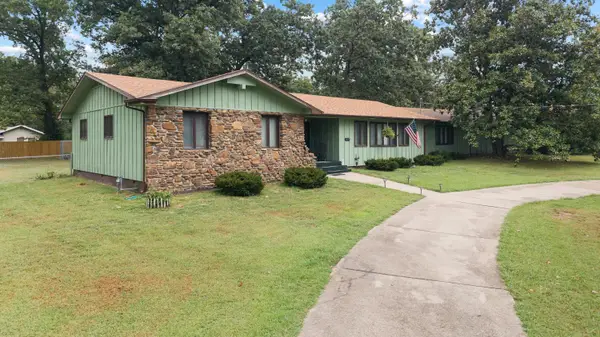 $379,000Active4 beds 2 baths2,446 sq. ft.
1017 Chinquapin Street, Cassville, MO 65625
MLS# 60332519Listed by: EXIT TAYLOR REAL ESTATE $379,900Active3 beds 3 baths1,624 sq. ft.
9671 Farm Road 2230, Cassville, MO 65625
MLS# 60331117Listed by: EXIT TAYLOR REAL ESTATE


Protect your home and budget from life's surprises with an Assurant Home Warranty, backed by a partner that supports you through every step of homeownership. Explore Plans.
©2026 Century 21 Real Estate LLC. All rights reserved. CENTURY 21®, the CENTURY 21 Logo and C21® are service marks owned by Century 21 Real Estate LLC. Century 21 Real Estate LLC fully supports the principles of the Fair Housing Act and the Equal Opportunity Act. Each office is independently owned and operated. Listing information is deemed reliable but not guaranteed accurate.