
8708 Farm Road 2140, Cassville, MO 65625
Local realty services provided by:CENTURY 21 Lyons & Associates Real Estate
Listed by: jonathan leach
Office: keller williams realty elevate
MLS#:1360269
Source:AR_NWAR
Price summary
- Price:$625,000
- Price per sq. ft.:$292.74
About this home
This property truly has it all--beautiful living spaces, exceptional workspace, and the peaceful setting you've been looking for. Step inside to soaring beamed and vaulted ceilings, abundant natural light through Thermopane windows, granite countertops, and stainless steel appliances. Outside has the covered front porch overlooking your private pond while the towering windmill adds the perfect touch of country character. For the hobbyist, the attached shop is a standout feature. Complete with its own kitchen, electric oven/range, bathroom, and heated floors, it's ready for everything from projects and entertaining to food preparation and more. Thoughtful upgrades continue throughout the property, including solar panels, central heat and air, and an Earth Stove system ducted throughout the home that can heat the floors--including the shop floors--and water while in use. A UV light water softener system adds another level of convenience. Even the meticulously maintained oil pump conveys with the property....
Contact an agent
Home facts
- Year built:2014
- Subdivision & Development:N/A
- Listing ID #:1360269
- Added:6 day(s) ago
- Updated:September 09, 2026 at 03:03 PM
Rooms and interior
- Bedrooms:3
- Total bathrooms:2
- Full bathrooms:2
- Flooring:Wood
- Kitchen Description:Dishwasher, Electric Cooktop, Electric Water Heater, Microwave, Refrigerator
- Living area:2,135 sq. ft.
Heating and cooling
- Cooling:Central Air, Electric
- Heating:Central, Electric
- Central air:Yes
Structure and exterior
- Roof:Asphalt, Shingle
- Year built:2014
- Building area:2,135 sq. ft.
- Lot area:18.41 Acres
- Lot Features:Cleared, Level, Open Lot, Outside City Limits
- Construction Materials:Rock, Vinyl Siding
- Exterior Features:Covered, Deck, Porch
- Foundation Description:Slab
- Levels:1 Story
Utilities
- Water:Public, Water Available
- Sewer:Septic Available, Septic Tank
Finances and disclosures
- Price:$625,000
- Price per sq. ft.:$292.74
- Tax amount:$1,648
Features and amenities
- Appliances:Dishwasher, Electric Water Heater, Microwave, Refrigerator
Parking
- Parking description:Attached, Garage Door Opener, Gravel Driveway
- Garage:Yes
New listings near 8708 Farm Road 2140
- New
 $169,000Active4 beds 2 baths1,584 sq. ft.
112 Billy Drive, Cassville, MO 65625
MLS# 60333265Listed by: FOUR SEASONS REAL ESTATE - New
 $325,000Active3 beds 2 baths1,343 sq. ft.
21865 Lake Road M-12, Cassville, MO 65625
MLS# 60333162Listed by: EAGLE ROCK REAL ESTATE - New
 $124,900Active3 beds 1 baths1,525 sq. ft.
16307 Farm Road 2110, Cassville, MO 65625
MLS# 60332840Listed by: BRANSON LAKES COUNTRY REALTY - New
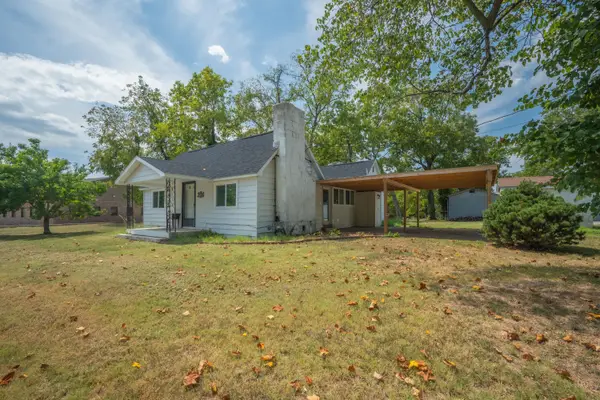 $199,900Active2 beds 1 baths1,305 sq. ft.
3300 County Farm Road, Cassville, MO 65625
MLS# 60332660Listed by: MURNEY ASSOCIATES - PRIMROSE 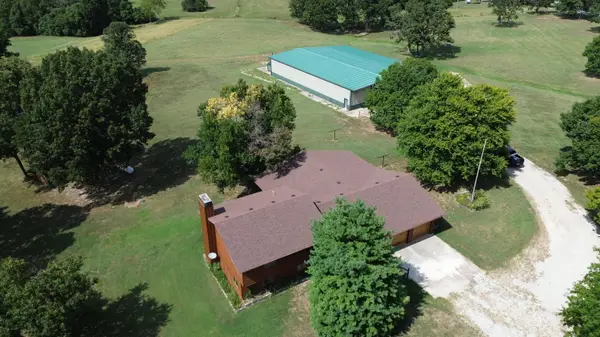 $1,150,000Active4 beds 4 baths3,500 sq. ft.
17984 State Highway 248, Cassville, MO 65625
MLS# 60332613Listed by: KELLER WILLIAMS MARKET PRO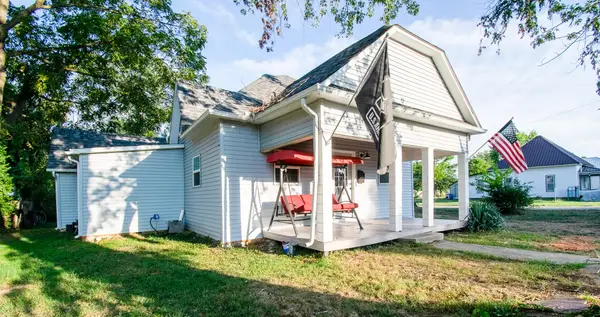 $177,900Active4 beds 2 baths1,361 sq. ft.
1201 Mill Street, Cassville, MO 65625
MLS# 60332561Listed by: EPIQUE REALTY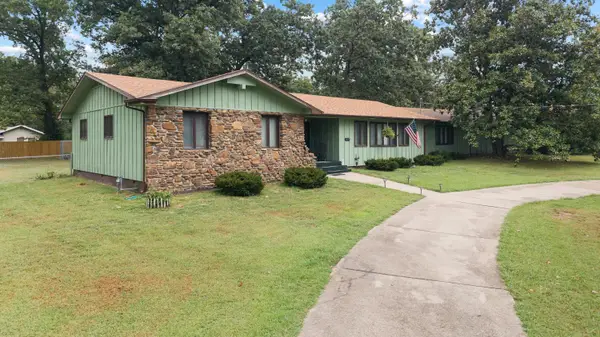 $379,000Active4 beds 2 baths2,446 sq. ft.
1017 Chinquapin Street, Cassville, MO 65625
MLS# 60332519Listed by: EXIT TAYLOR REAL ESTATE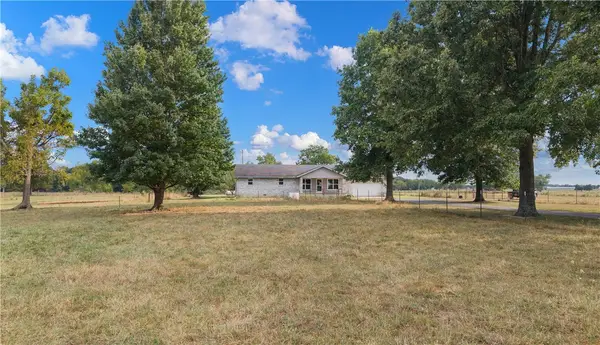 $379,900Active3 beds 3 baths1,624 sq. ft.
9671 Farm 2230 Road, Cassville, MO 65625
MLS# 1358570Listed by: EXIT TAYLOR REAL ESTATE BRANCH OFFICE $320,000Active55 Acres
23262 State Highway M, Cassville, MO 65625
MLS# 60331052Listed by: EXP REALTY, LLC CASSVILLE


Protect your home and budget from life's surprises with an Assurant Home Warranty, backed by a partner that supports you through every step of homeownership. Explore Plans.
©2026 Century 21 Real Estate LLC. All rights reserved. CENTURY 21®, the CENTURY 21 Logo and C21® are service marks owned by Century 21 Real Estate LLC. Century 21 Real Estate LLC fully supports the principles of the Fair Housing Act and the Equal Opportunity Act. Each office is independently owned and operated. Listing information is deemed reliable but not guaranteed accurate.