
1077 S Shore Drive, Catawissa, MO 63015
Local realty services provided by:CENTURY 21 Broughton Team
1077 S Shore Drive,Catawissa, MO 63015
$345,000
- 5 Beds
- 3 Baths
- 2,700 sq. ft.
- Single family
- Pending
Listed by: kelsey bowers
Office: realty executives premiere
MLS#:26057534
Source:MO_MARIS
Price summary
- Price:$345,000
- Price per sq. ft.:$127.78
- Monthly HOA dues:$33.33
About this home
Looking for a cute home in a Lake Community? Look no further. This 5 bedroom 3 bath house has so much to offer. Featuring a large, open main level w/ vaulted ceilings, 3 bedrooms and 2 full baths as well as a nice deck off the back through the kitchen. The finished basement is great for entertaining or a second large livingroom, you will also find 2 bedrooms and 1 full bath as well as a walk out to the side yard! The house sits on a nice sized corner lot in Lake Serene. House expected for showings on Sept. 16 and we can't wait to show you this beauty!
Contact an agent
Home facts
- Year built:2018
- Subdivision & Development:Lake Serene
- Listing ID #:26057534
- Added:46 day(s) ago
- Updated:October 22, 2026 at 10:33 AM
Rooms and interior
- Bedrooms:5
- Total bathrooms:3
- Full bathrooms:3
- Rooms Total:6
- Basement:Yes
- Basement Description:Finished, Walk-Out Access
- Living area:2,700 sq. ft.
Heating and cooling
- Cooling:Central Air
- Heating:Electric
- Central air:Yes
Structure and exterior
- Year built:2018
- Building area:2,700 sq. ft.
- Lot area:0.39 Acres
- Lot Features:Corner Lot
- Architectural Style:Ranch
- Construction Materials:Vinyl Siding
- Levels:1 Story
Schools
- High school:Pacific High
- Middle school:Meramec Valley Middle
- Elementary school:Nike Elem.
Utilities
- Water:Community
Finances and disclosures
- Price:$345,000
- Price per sq. ft.:$127.78
- Tax amount:$3,052 (2025)
Parking
- Garage:Yes
 Copyright 2026 Mid-America Regional Information Systems. All rights reserved. Listings courtesy of Mid-America Regional Information Systems as distributed by MLS GRID <Last Updated October 22, 2026. Mid-America Regional Information Systems provides content displayed here (“provided content”) on an “as is” basis and makes no representations or warranties regarding the provided content, including, but not limited to those of non-infringement, timeliness, accuracy, or completeness. Individuals and companies using information presented are responsible for verification and validation of information they utilize and present to their customers and clients. Mid-America Regional Information Systems will not be liable for any damage or loss resulting from use of the provided content or the products available through Portals, IDX, VOW, and/or Syndication. Recipients of this information shall not resell, redistribute, reproduce, modify, or otherwise copy any portion thereof without the expressed written consent of Mid-America Regional Information Systems.
New listings near 1077 S Shore Drive
- Coming Soon
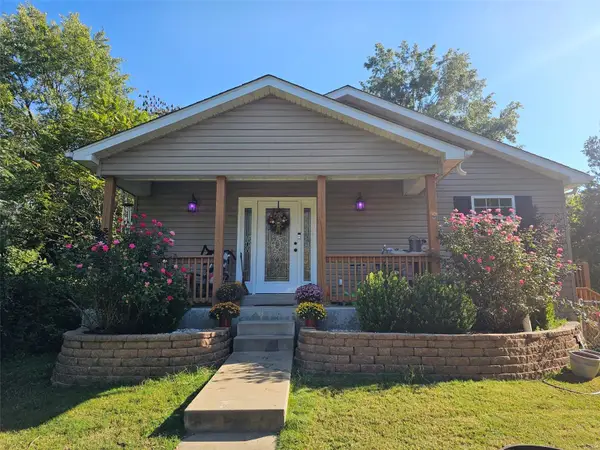 $240,000Coming Soon3 beds 3 baths2,000 sq. ft.
1117 N Shore Drive, Catawissa, MO 63015
MLS# MAR24064002Listed by: BERKSHIRE HATHAWAY SELECT - Coming Soon
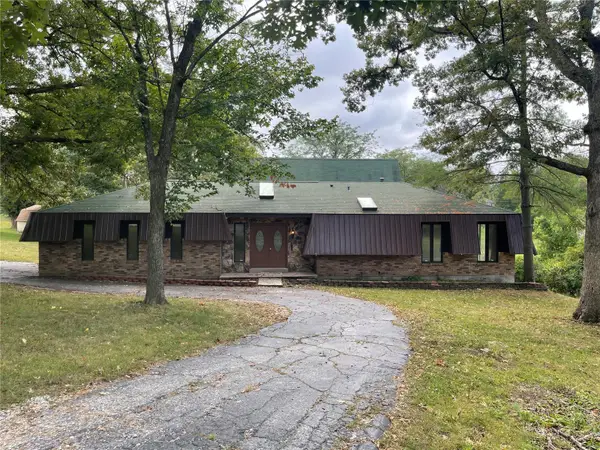 $300,000Coming Soon4 beds 3 baths2,246 sq. ft.
3553 Evergreen Drive, Catawissa, MO 63015
MLS# MAR24058316Listed by: STL 1 REALTY 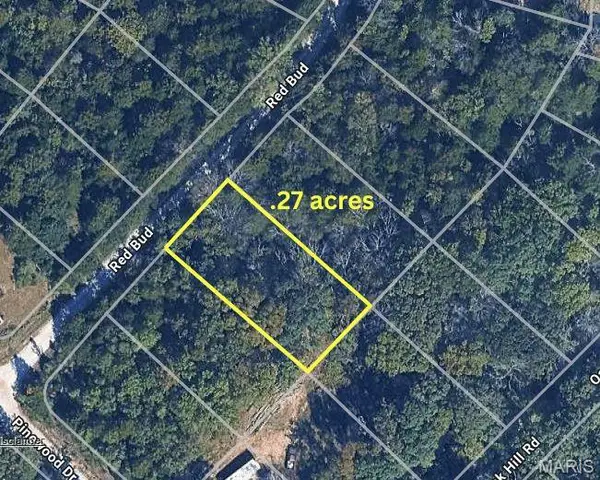 $8,000Active0.27 Acres
Lot35 BlockF Red Bud Drive, Catawissa, MO 63015
MLS# 26033706Listed by: POWERHAUS REALTY- $8,000Active0.27 Acres
Lot35 BlockF Red Bud Drive, Catawissa, MO 63015
MLS# 26033706Listed by: POWERHAUS REALTY  $195,000Active3 beds 2 baths1,254 sq. ft.
1067 N Shore Drive, Catawissa, MO 63015
MLS# 26060848Listed by: EXP REALTY, LLC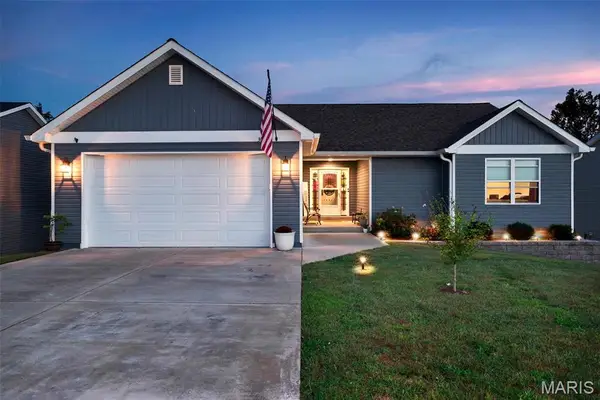 $325,000Active4 beds 3 baths1,752 sq. ft.
3625 Wayside Dr Drive, Catawissa, MO 63015
MLS# 26063197Listed by: MORE, REALTORS $770,000Active3 beds 4 baths3,720 sq. ft.
10421 Apke Lane, Catawissa, MO 63015
MLS# 26062518Listed by: STRANO & ASSOCIATES $985,000Active4 beds 2 baths3,200 sq. ft.
10954 Tom Frost Road, Catawissa, MO 63015
MLS# 26056367Listed by: ROUTE 66, REALTORS $640,000Pending4 beds 5 baths3,184 sq. ft.
512 Micah Road, Catawissa, MO 63015
MLS# 26054246Listed by: REDKEY REALTY LEADERS


Protect your home and budget from life's surprises with an Assurant Home Warranty, backed by a partner that supports you through every step of homeownership. Explore Plans.
©2026 Century 21 Real Estate LLC. All rights reserved. CENTURY 21®, the CENTURY 21 Logo and C21® are service marks owned by Century 21 Real Estate LLC. Century 21 Real Estate LLC fully supports the principles of the Fair Housing Act and the Equal Opportunity Act. Each office is independently owned and operated. Listing information is deemed reliable but not guaranteed accurate.