
7377 Riffle Island Drive, Cedar Hill, MO 63016
Local realty services provided by:CENTURY 21 Community
7377 Riffle Island Drive,Cedar Hill, MO 63016
$58,500
- 2 Beds
- 1 Baths
- 806 sq. ft.
- Single family
- Active
Listed by: kory a mccullough, cori breen
Office: re/max platinum
MLS#:26067464
Source:MO_MARIS
Price summary
- Price:$58,500
- Price per sq. ft.:$72.58
About this home
Welcome to a fantastic 2 bed, 1 bath home near the Big River. This home has approx 806sf and is all on one level. No Basement. Beautiful hardwood floors, spacious living room, and large level lot. Home has a deck off the front of the home and an oversized car-port. "This property is being sold as-is, property is lender-owned and US Bank is making no representations or warranties" The property must be listed a minimum of 8 FULL days before offers can be reviewed which is on 10/28/2026.
Contact an agent
Home facts
- Year built:1960
- Subdivision & Development:Allens Big River
- Listing ID #:26067464
- Added:2 day(s) ago
- Updated:October 23, 2026 at 03:56 PM
Rooms and interior
- Bedrooms:2
- Total bathrooms:1
- Full bathrooms:1
- Rooms Total:4
- Living area:806 sq. ft.
Heating and cooling
- Cooling:Window Unit(s)
- Heating:Baseboard
Structure and exterior
- Year built:1960
- Building area:806 sq. ft.
- Lot area:0.33 Acres
- Construction Materials:Frame
- Levels:1 Story
Schools
- High school:Northwest High
- Middle school:Northwest Valley School
- Elementary school:Maple Grove Elem.
Utilities
- Sewer:Septic Tank
Finances and disclosures
- Price:$58,500
- Price per sq. ft.:$72.58
- Tax amount:$494 (2025)
Parking
- Parking description:1 Carport Space(s), Covered
- Carport spaces:1
 Copyright 2026 Mid-America Regional Information Systems. All rights reserved. Listings courtesy of Mid-America Regional Information Systems as distributed by MLS GRID <Last Updated October 23, 2026. Mid-America Regional Information Systems provides content displayed here (“provided content”) on an “as is” basis and makes no representations or warranties regarding the provided content, including, but not limited to those of non-infringement, timeliness, accuracy, or completeness. Individuals and companies using information presented are responsible for verification and validation of information they utilize and present to their customers and clients. Mid-America Regional Information Systems will not be liable for any damage or loss resulting from use of the provided content or the products available through Portals, IDX, VOW, and/or Syndication. Recipients of this information shall not resell, redistribute, reproduce, modify, or otherwise copy any portion thereof without the expressed written consent of Mid-America Regional Information Systems. MO_MARIS Member Broker: Danielle Little
New listings near 7377 Riffle Island Drive
- Coming Soon
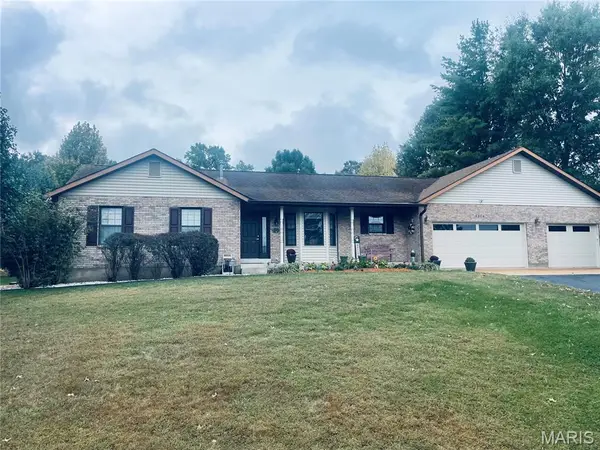 $464,800Coming Soon3 beds 3 baths2,669 sq. ft.
8804 Byrnesville Road, Cedar Hill, MO 63016
MLS# 26066116Listed by: REALTY EXECUTIVES OF ST. LOUIS - Coming Soon
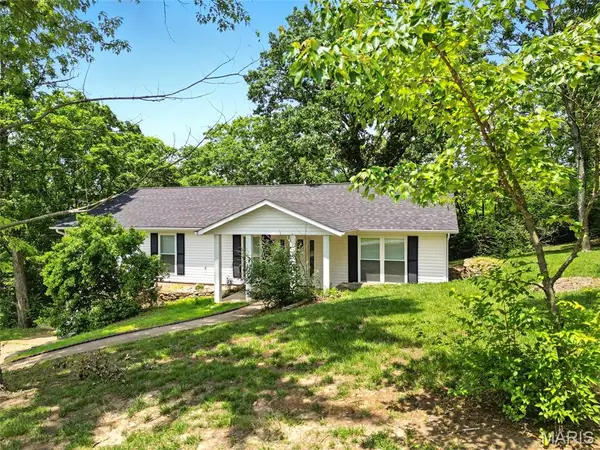 $349,900Coming Soon3 beds 2 baths1,650 sq. ft.
6905 Scenic View Drive, Cedar Hill, MO 63016
MLS# MAR25025286Listed by: RE/MAX BEST CHOICE - Coming Soon
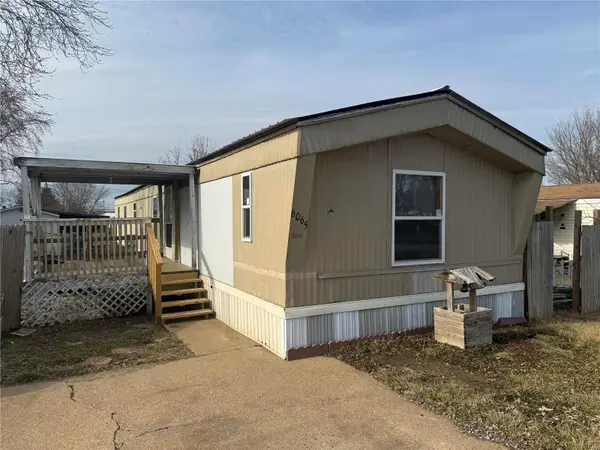 $120,000Coming Soon3 beds 2 baths1,152 sq. ft.
6065 Cedar Crest Drive, Cedar Hill, MO 63016
MLS# MAR25005328Listed by: COLDWELL BANKER REALTY - GUNDA - Open Sat, 11am to 1pmNew
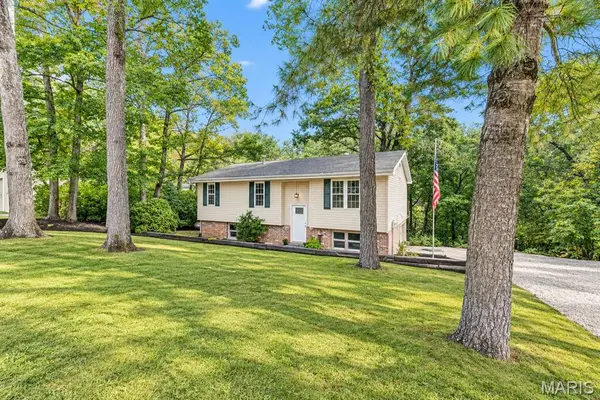 $245,000Active3 beds 3 baths1,019 sq. ft.
9053 Hickory Drive, Cedar Hill, MO 63016
MLS# 26067767Listed by: SOLD IN THE LOU - Open Sun, 1 to 3pmNew
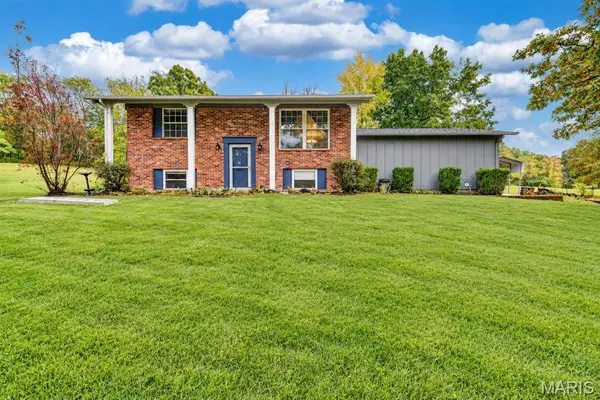 $275,000Active3 beds 2 baths1,432 sq. ft.
7875 Oak Lawn Place, Cedar Hill, MO 63016
MLS# 26067053Listed by: SOLD IN THE LOU - New
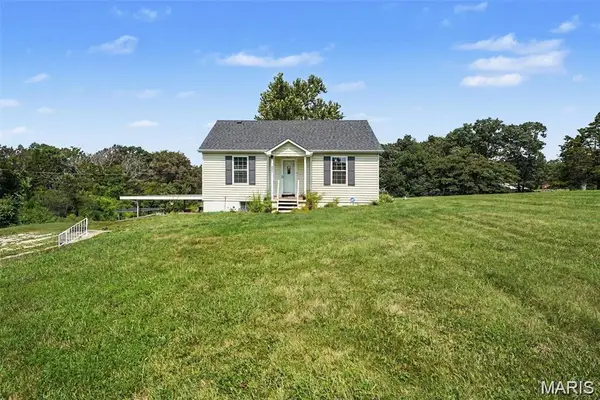 $289,999Active4 beds 1 baths1,998 sq. ft.
6271 Cedar Hill Road, Cedar Hill, MO 63016
MLS# 26067015Listed by: REALTY EXECUTIVES PREMIERE - Open Sat, 1 to 3pmNew
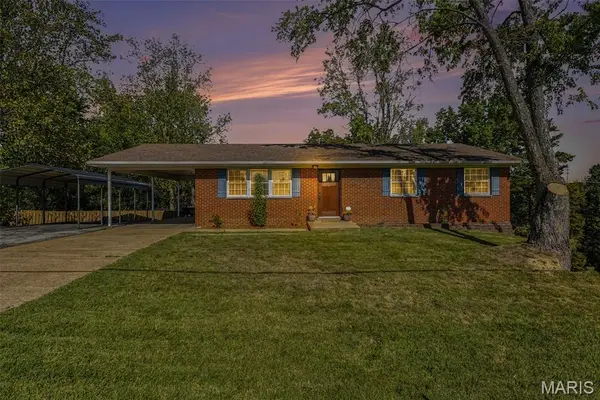 $239,900Active3 beds 2 baths1,716 sq. ft.
7919 Graham Road, Unincorporated, MO 63016
MLS# 26066968Listed by: RE/MAX INTEGRITY 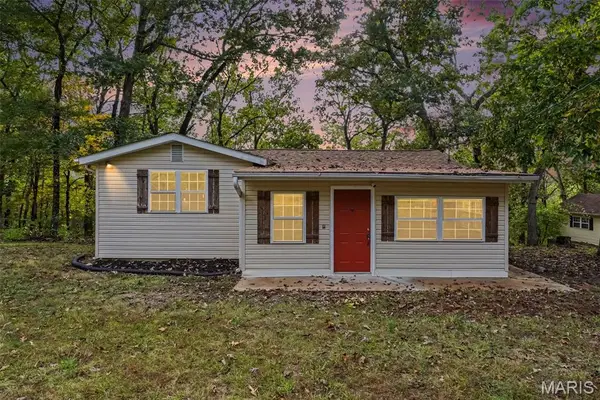 $149,900Pending2 beds 1 baths800 sq. ft.
7411 Summit Drive, Cedar Hill, MO 63016
MLS# 26065758Listed by: REALTY EXECUTIVES PREMIERE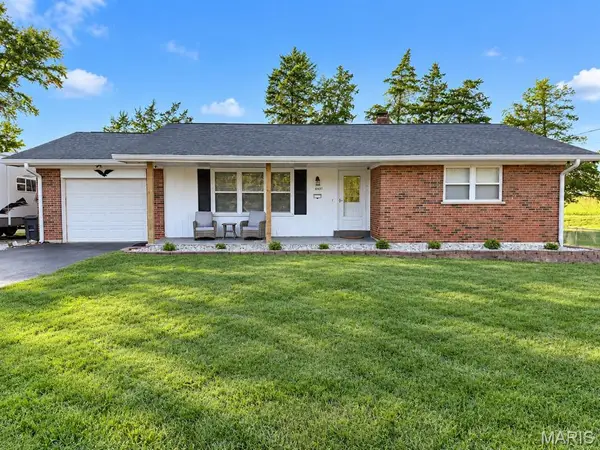 $259,900Pending3 beds 2 baths1,170 sq. ft.
6847 Circle Drive, Cedar Hill, MO 63016
MLS# 26065127Listed by: C4 REALTY GROUP


Protect your home and budget from life's surprises with an Assurant Home Warranty, backed by a partner that supports you through every step of homeownership. Explore Plans.
©2026 Century 21 Real Estate LLC. All rights reserved. CENTURY 21®, the CENTURY 21 Logo and C21® are service marks owned by Century 21 Real Estate LLC. Century 21 Real Estate LLC fully supports the principles of the Fair Housing Act and the Equal Opportunity Act. Each office is independently owned and operated. Listing information is deemed reliable but not guaranteed accurate.