
7408 Cedarwood Drive, Cedar Hill, MO 63016
Local realty services provided by:CENTURY 21 Premiere Realty
7408 Cedarwood Drive,Cedar Hill, MO 63016
$285,000
- 3 Beds
- 2 Baths
- - sq. ft.
- Single family
- Coming Soon
Listed by: laura m massey
Office: property brokers real estate, llc.
MLS#:26049540
Source:MO_MARIS
Price summary
- Price:$285,000
- Monthly HOA dues:$25
About this home
This well-loved home can be yours soon! With vaulted ceilings, bay windows, a fireplace, a wonderful pantry a sliding door to your deck with towering pine trees for your view.! The master suite has a walk-in closet and is very spacious and light. Bathrooms have been updated, however you can still put your own touches here.
The basement features a workshop and does walk out. Plenty of room for whatever your needs are. The backyard is partially fenced and there is a shed that will stay. Showing start on Saturday the 8th. So make your appointment today!
Contact an agent
Home facts
- Year built:1988
- Subdivision & Development:Wedgewood Village 02
- Listing ID #:26049540
- Updated:August 04, 2026 at 03:08 PM
Rooms and interior
- Bedrooms:3
- Total bathrooms:2
- Full bathrooms:2
- Rooms Total:8
- Kitchen Description:Dishwasher, Disposal
- Basement:Yes
- Basement Description:Bath/Stubbed, Walk-Out Access
Heating and cooling
- Cooling:Central Air
- Heating:Electric, Forced Air
- Central air:Yes
Structure and exterior
- Roof:Asphalt
- Year built:1988
- Architectural Style:Traditional
- Construction Materials:Frame
- Levels:1 Story
Schools
- High school:Hillsboro High
- Middle school:Hillsboro Jr. High
- Elementary school:Hillsboro Elem.
Utilities
- Water:Public
- Sewer:Public Sewer
Finances and disclosures
- Price:$285,000
- Tax amount:$1,715 (2025)
Features and amenities
- Amenities:Breakfast Bar, Open Floorplan, Pantry
Parking
- Total parking spaces:2
- Parking description:Additional Parking
- Garage:Yes
- Garage spaces:2
 Copyright 2026 Mid-America Regional Information Systems. All rights reserved. Listings courtesy of Mid-America Regional Information Systems as distributed by MLS GRID <Last Updated August 4, 2026. Mid-America Regional Information Systems provides content displayed here (“provided content”) on an “as is” basis and makes no representations or warranties regarding the provided content, including, but not limited to those of non-infringement, timeliness, accuracy, or completeness. Individuals and companies using information presented are responsible for verification and validation of information they utilize and present to their customers and clients. Mid-America Regional Information Systems will not be liable for any damage or loss resulting from use of the provided content or the products available through Portals, IDX, VOW, and/or Syndication. Recipients of this information shall not resell, redistribute, reproduce, modify, or otherwise copy any portion thereof without the expressed written consent of Mid-America Regional Information Systems.
New listings near 7408 Cedarwood Drive
- Coming Soon
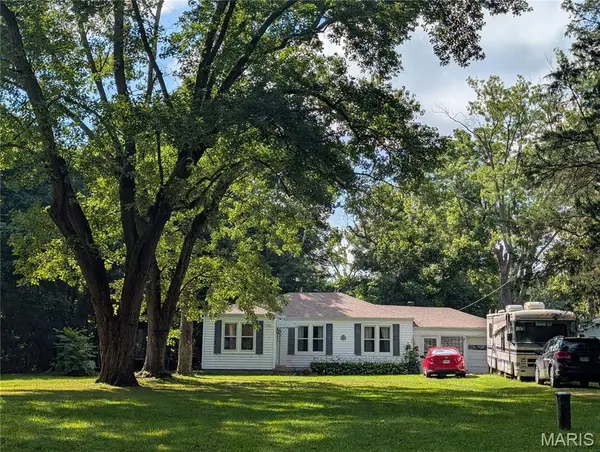 $200,000Coming Soon3 beds 1 baths
7688 Hollow Drive, Cedar Hill, MO 63016
MLS# 26049539Listed by: PROPERTY BROKERS REAL ESTATE, LLC 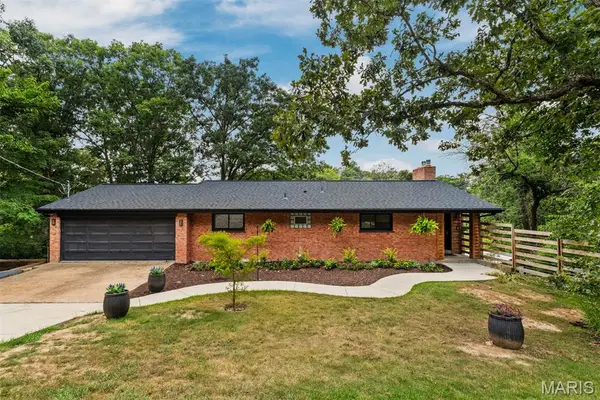 $285,000Pending3 beds 2 baths2,298 sq. ft.
7427 Woodland Drive, Cedar Hill, MO 63016
MLS# 26047970Listed by: KELLER WILLIAMS REALTY ST. LOUIS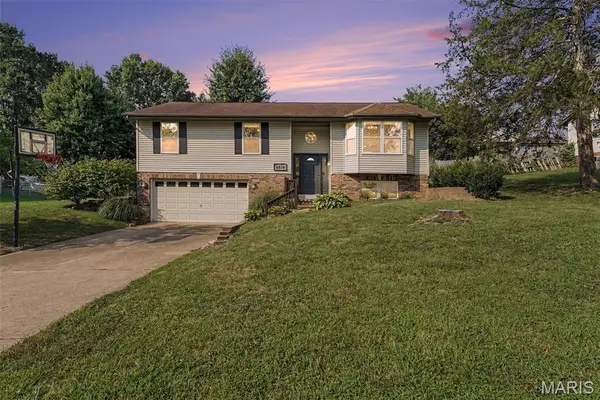 $274,900Pending3 beds 3 baths1,605 sq. ft.
6520 Weston Oaks Drive, Cedar Hill, MO 63016
MLS# 26044532Listed by: REALTY EXECUTIVES PREMIERE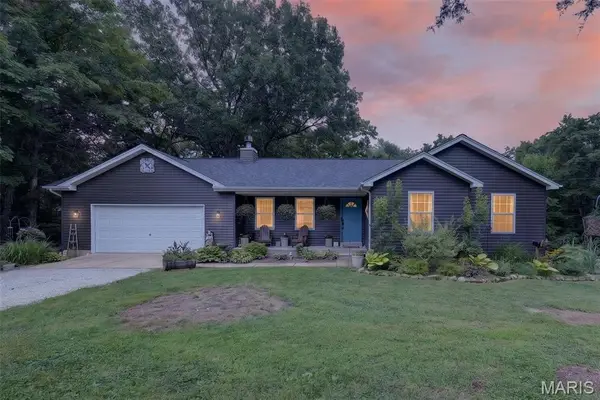 $299,900Pending3 beds 2 baths1,201 sq. ft.
6344 Cedar Drive, Cedar Hill, MO 63016
MLS# 26047785Listed by: WORTH CLARK REALTY $180,000Pending3 beds 1 baths1,470 sq. ft.
8405 Midway Drive, Cedar Hill, MO 63016
MLS# 26046837Listed by: PLATINUM REALTY OF ST. LOUIS $37,999Active0.75 Acres
8530 Joey Lynn Lane, Cedar Hill, MO 63016
MLS# 26046884Listed by: PLATLABS, LLC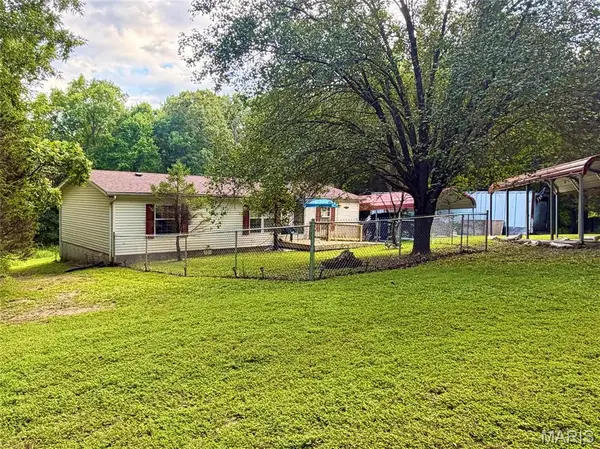 $150,000Pending3 beds 2 baths1,152 sq. ft.
7720 Lange Drive, Cedar Hill, MO 63016
MLS# 26044933Listed by: RE/MAX RESULTS $230,000Pending3 beds 2 baths1,120 sq. ft.
8468 Marko Drive, Cedar Hill, MO 63016
MLS# 26043254Listed by: MORE, REALTORS $524,900Active4 beds 3 baths3,228 sq. ft.
6337 White Clover Drive, Cedar Hill, MO 63016
MLS# 26043849Listed by: REALTY EXECUTIVES PREMIERE


Protect your home and budget from life's surprises with an Assurant Home Warranty, backed by a partner that supports you through every step of homeownership. Explore Plans.
©2026 Century 21 Real Estate LLC. All rights reserved. CENTURY 21®, the CENTURY 21 Logo and C21® are service marks owned by Century 21 Real Estate LLC. Century 21 Real Estate LLC fully supports the principles of the Fair Housing Act and the Equal Opportunity Act. Each office is independently owned and operated. Listing information is deemed reliable but not guaranteed accurate.