601 N Foster, Center, MO 63436
Local realty services provided by:CENTURY 21 Premiere Realty
601 N Foster,Center, MO 63436
$135,000
- 4 Beds
- 1 Baths
- 1,008 sq. ft.
- Single family
- Active
Listed by: madison christal
Office: christal property group, llc.
MLS#:26031893
Source:MO_MARIS
Price summary
- Price:$135,000
- Price per sq. ft.:$133.93
About this home
This home is full of potential and ready for someone to make it their own! Situated on a corner lot, this spacious 4-bedroom, 1-bath home offers solid bones and several major updates already completed — including a metal roof replaced in 2021 and new windows installed in 2023 throughout all but two windows in the home.
Inside, you’ll find character and charm with a wood-burning brick fireplace anchoring the living room, creating a cozy focal point for the space. Outside features a 20x20 shed/garage built just 3 years ago complete with electric and a wood-burning stove, offering the perfect workshop, hobby space, or extra storage.
With a little TLC and vision, this property could truly shine again. Whether you’re looking for an investment opportunity, fixer-upper, or a place to customize into your dream home, this one has endless potential! Home is being sold as-is.
Contact an agent
Home facts
- Year built:1976
- Subdivision & Development:N/A
- Listing ID #:26031893
- Added:111 day(s) ago
- Updated:September 10, 2026 at 03:37 PM
Rooms and interior
- Bedrooms:4
- Total bathrooms:1
- Full bathrooms:1
- Rooms Total:6
- Basement:Yes
- Basement Description:Crawl Space
- Living area:1,008 sq. ft.
Heating and cooling
- Cooling:Wall/Window Unit(s)
- Heating:Electric
Structure and exterior
- Year built:1976
- Building area:1,008 sq. ft.
- Lot area:0.19 Acres
- Architectural Style:Ranch
- Construction Materials:Vinyl Siding
- Levels:1 Story
Schools
- High school:Mark Twain Sr. High
- Middle school:Mark Twain Jr. High
- Elementary school:Ralls County Elementary
Utilities
- Water:Public
- Sewer:Public Sewer
Finances and disclosures
- Price:$135,000
- Price per sq. ft.:$133.93
 Copyright 2026 Mid-America Regional Information Systems. All rights reserved. Listings courtesy of Mid-America Regional Information Systems as distributed by MLS GRID <Last Updated September 10, 2026. Mid-America Regional Information Systems provides content displayed here (“provided content”) on an “as is” basis and makes no representations or warranties regarding the provided content, including, but not limited to those of non-infringement, timeliness, accuracy, or completeness. Individuals and companies using information presented are responsible for verification and validation of information they utilize and present to their customers and clients. Mid-America Regional Information Systems will not be liable for any damage or loss resulting from use of the provided content or the products available through Portals, IDX, VOW, and/or Syndication. Recipients of this information shall not resell, redistribute, reproduce, modify, or otherwise copy any portion thereof without the expressed written consent of Mid-America Regional Information Systems.
New listings near 601 N Foster
- New
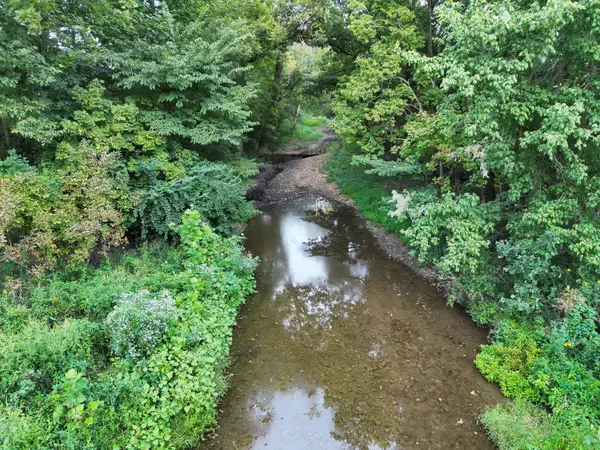 $975,000Active3 beds 2 baths1,970 sq. ft.
16696 Sydney Rd, CENTER, MO 63436
MLS# 437090Listed by: WHITETAIL PROPERTIES REAL ESTATE LLC  $149,500Pending3 beds 1 baths988 sq. ft.
404 S Public Street, Center, MO 63436
MLS# 26055328Listed by: PRESTIGE REALTY, INC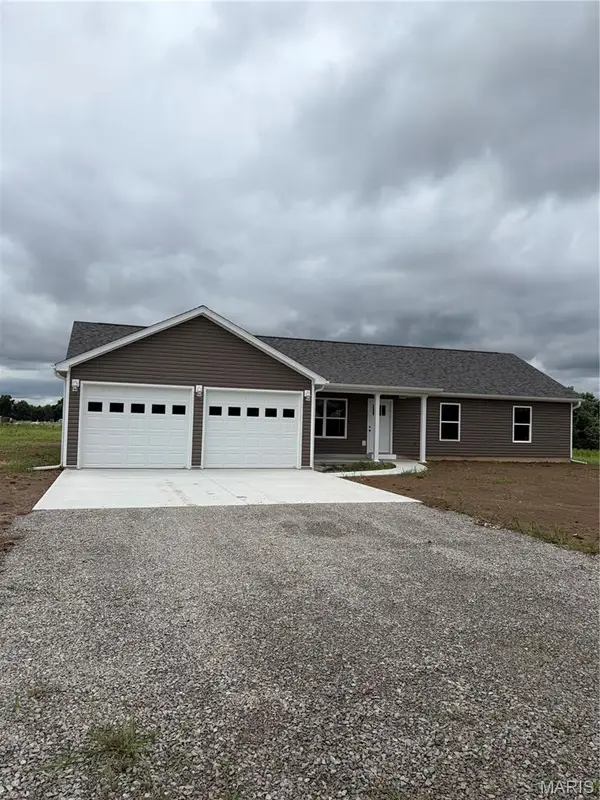 $371,500Active3 beds 2 baths1,600 sq. ft.
44735 Pleasant Trail, Center, MO 63436
MLS# 26042156Listed by: RE/MAX REALTY SHOP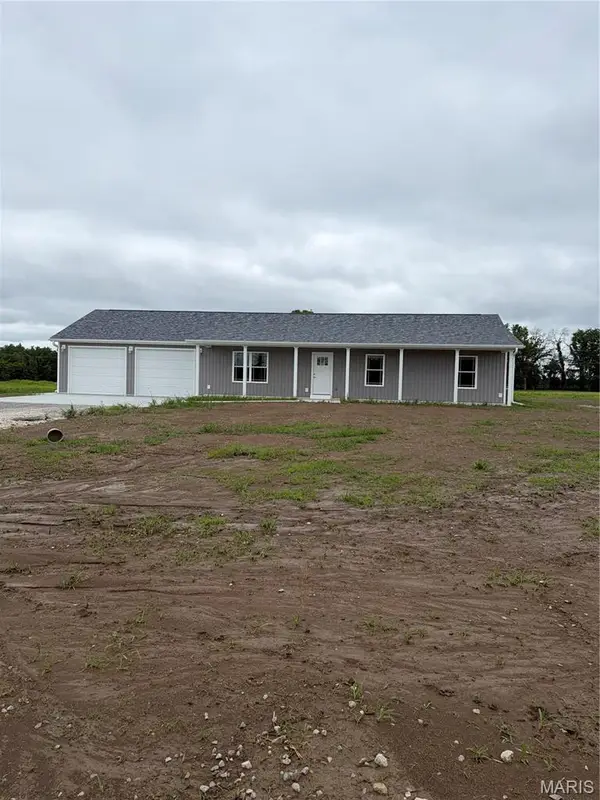 $358,500Active3 beds 2 baths1,500 sq. ft.
44610 Pleasant Trail, Center, MO 63436
MLS# 26040223Listed by: RE/MAX REALTY SHOP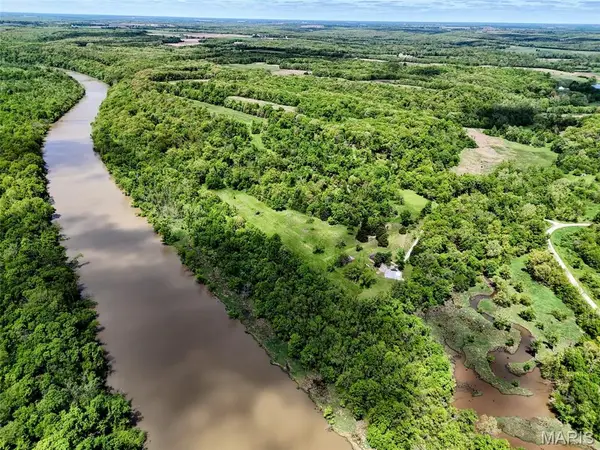
 $599,000Active3 beds 1 baths1,269 sq. ft.
18133 Cincinnati Road, Center, MO 63436
MLS# 26026349Listed by: CENTURY 21 BROUGHTON TEAM $26,000Active0.32 Acres
204 E Hawkins Street, Center, MO 63436
MLS# 35789Listed by: SEE REAL ESTATE


Protect your home and budget from life's surprises with an Assurant Home Warranty, backed by a partner that supports you through every step of homeownership. Explore Plans.
©2026 Century 21 Real Estate LLC. All rights reserved. CENTURY 21®, the CENTURY 21 Logo and C21® are service marks owned by Century 21 Real Estate LLC. Century 21 Real Estate LLC fully supports the principles of the Fair Housing Act and the Equal Opportunity Act. Each office is independently owned and operated. Listing information is deemed reliable but not guaranteed accurate.