
7811 Twin Oaks Dr, Centertown, MO 65023
Local realty services provided by:CENTURY 21 Community
7811 Twin Oaks Dr,Centertown, MO 65023
$335,000
- 3 Beds
- 2 Baths
- 2,291 sq. ft.
- Single family
- Pending
Listed by: nicole patterson
Office: keller williams realty
MLS#:436579
Source:MO_CBOR
Price summary
- Price:$335,000
- Price per sq. ft.:$146.22
About this home
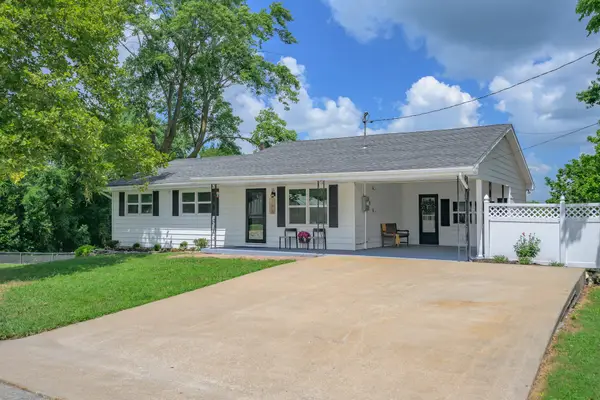
Resting on 2.29 acres, this charming 1.5-story home offers privacy that's hard to find. A private lane leads to a peaceful setting where you can relax without seeing your neighbors. Inside, the massive living room features a beautiful fireplace with plenty of space for multiple sitting areas. The eat-in kitchen offers granite countertops and an impressive second fireplace that adds warmth and character. The main-level primary suite has a private bath and views of the outdoors, while two large bedrooms upstairs share a Jack-and-Jill bath with three sinks. A large screened-in porch overlooks the enchanting yard and is the perfect place to unwind. Updates include the electric panel, insulation and HVAC. Peaceful, private and full of charm--this one feels special from the moment you arrive
Contact an agent
Home facts
- Subdivision & Development:CENTERTOWN
- Listing ID #:436579
- Added:9 day(s) ago
- Updated:August 17, 2026 at 01:05 AM
Rooms and interior
- Bedrooms:3
- Total bathrooms:2
- Full bathrooms:2
- Rooms Total:7
- Flooring:Wood
- Dining Description:Eat-in Kitchen, Living/Dining Combo
- Kitchen Description:Eat-in Kitchen
- Basement:Yes
- Basement Description:Walk-Out Access
- Living area:2,291 sq. ft.
Heating and cooling
- Cooling:Central Electric
- Heating:Heat Pump(s), Heating
Structure and exterior
- Building area:2,291 sq. ft.
- Lot area:2.29 Acres
- Architectural Style:Traditional
- Exterior Features:Deck
- Levels:1.5 Story
Schools
- High school:Capital City
- Middle school:Thomas Jefferson
- Elementary school:Pioneer Trail - JC
Finances and disclosures
- Price:$335,000
- Price per sq. ft.:$146.22
Parking
- Parking description:Attached
- Garage spaces:2
New listings near 7811 Twin Oaks Dr
- Open Sun, 1 to 2pm
 $299,000Active4 beds 2 baths2,630 sq. ft.
11812 Pine St, CENTERTOWN, MO 65023
MLS# 436470Listed by: REMAX BOONE REALTY  $154,000Pending3 beds 2 baths1,092 sq. ft.
1205 Madison Street, Centertown, MO 65023
MLS# 26030652Listed by: REO XPRESS, LLC $278,720Pending21.44 Acres
318 Murphy Ford Road (land Only) Rd, CENTERTOWN, MO 65023
MLS# 428765Listed by: CENTURY 21 COMMUNITY


Protect your home and budget from life's surprises with an Assurant Home Warranty, backed by a partner that supports you through every step of homeownership. Explore Plans.
©2026 Century 21 Real Estate LLC. All rights reserved. CENTURY 21®, the CENTURY 21 Logo and C21® are service marks owned by Century 21 Real Estate LLC. Century 21 Real Estate LLC fully supports the principles of the Fair Housing Act and the Equal Opportunity Act. Each office is independently owned and operated. Listing information is deemed reliable but not guaranteed accurate.