
1006 NW 445th Road, Centerview, MO 64019
Local realty services provided by:CENTURY 21 Crossroads
1006 NW 445th Road,Centerview, MO 64019
$500,000
- 3 Beds
- 3 Baths
- 3,000 sq. ft.
- Single family
- Coming Soon
Listed by: richey real estate group, courtney redding
Office: real broker, llc.
MLS#:2649021
Source:MOKS_HL
Price summary
- Price:$500,000
- Price per sq. ft.:$166.67
About this home
If you’ve been looking for acreage, space to spread out, and a place that offers a little bit of everything, this one deserves a look! Welcome to 1006 NW 445th Road in Centerview, Missouri, where 5.69 acres of peaceful country living meet everyday convenience. Located just minutes from Highway 50 with easy access to Warrensburg and Lee’s Summit, this property gives you room to breathe without feeling miles away from everything. The ranch-style home offers comfortable main-level living with even more possibilities downstairs. The finished walkout basement features a second full kitchen, additional laundry area, two non-conforming bedrooms, and plenty of flexible living space. Whether you need room for extended family, overnight guests, hobbies, or simply a little separation, there’s no shortage of options here. You’ll also find a cozy fireplace upstairs, a pellet stove downstairs, and a screened-in porch that leads to the deck—perfect for enjoying those quieter country evenings. And then there’s everything waiting outside! The 5.69 acres feature a picturesque pond, approximately 2-acre alfalfa field, and perimeter fencing already in place. Need space for vehicles, equipment, projects, or all the things you’ve collected along the way? In addition to the attached two-car garage, there’s a 25x35 detached garage and a 30x38 insulated metal outbuilding with electrical service. Whether you’re dreaming of a workshop, extra storage, or room to finally spread out your hobbies, you’ve got options. With acreage, multiple outbuildings, flexible living spaces, and a convenient Johnson County, Missouri location, this is the kind of property that’s hard to fit into just one category. A little country living, a lot of possibilities, and plenty of room to make it your own. Come see what 5.69 acres can do for you!...
Contact an agent
Home facts
- Year built:2004
- Subdivision & Development:Lees Ridge
- Listing ID #:2649021
- Updated:October 30, 2026 at 04:11 PM
Rooms and interior
- Bedrooms:3
- Total bathrooms:3
- Full bathrooms:3
- Rooms Total:5
- Kitchen Description:Dishwasher, Disposal, Microwave, Refrigerator
- Basement:Yes
- Basement Description:Finished
- Living area:3,000 sq. ft.
Heating and cooling
- Cooling:Electric
- Heating:Central Electric, Propane Gas
Structure and exterior
- Roof:Composition
- Year built:2004
- Building area:3,000 sq. ft.
- Lot area:5.69 Acres
- Lot Features:Corner Lot
- Architectural Style:Ranch
- Construction Materials:Vinyl Siding
Schools
- High school:Crestridge
- Middle school:Crestridge
- Elementary school:Crestridge
Utilities
- Water:City/Public
- Sewer:Septic Tank
Finances and disclosures
- Price:$500,000
- Price per sq. ft.:$166.67
Features and amenities
- Appliances:Dishwasher, Disposal, Microwave, Refrigerator, Washer
- Amenities:Ceiling Fan(s), Pantry, Walk-In Closet(s)
Parking
- Parking description:Attached, Detached
- Garage:Yes
- Garage spaces:6
 HeartlandMLS©2026. Information Deemed Reliable But Not Guaranteed. This information is being provided by the HeartlandMLS. The listings presented here may or may not be listed by the Broker/Agent operating this website. This information is intended for the personal use of consumers and may not be used for any purpose other than to identify prospective properties consumers may be interested in purchasing. Data <Last Updated October 30, 2026 MOKS_HL Member Broker: Levi McClure
New listings near 1006 NW 445th Road
- New
 $109,000Active3 beds 2 baths1,144 sq. ft.
106 S Depot Street E, Centerview, MO 64019
MLS# 2648508Listed by: REO XPRESS LLC  $215,000Active10 Acres
TBD SW 200th Road, Centerview, MO 64019
MLS# 2645802Listed by: HOMES BY DARCY LLC $1,040,000Active3 beds 2 baths2,688 sq. ft.
755 NW 800th Street, Centerview, MO 64019
MLS# 2644759Listed by: HOMES BY DARCY LLC $62,900Active3.13 Acres
67 NW 451st Road, Centerview, MO 64019
MLS# 2643379Listed by: RE/MAX HERITAGE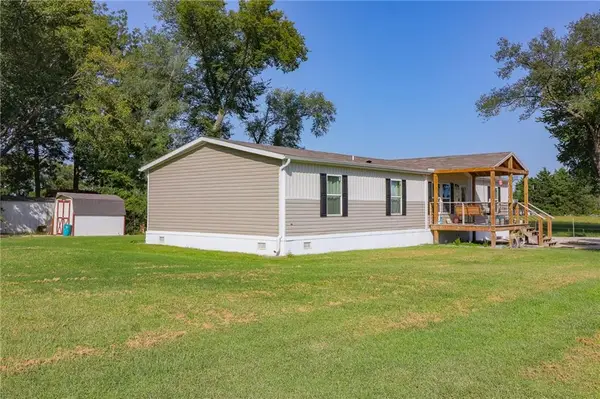 $240,000Active4 beds 2 baths1,904 sq. ft.
213 S Walnut Street, Centerview, MO 64019
MLS# 2642283Listed by: HOMES BY DARCY LLC $99,900Pending3 beds 1 baths2,044 sq. ft.
210 N Main Street, Centerview, MO 64019
MLS# 2632611Listed by: HOMES BY DARCY LLC $305,000Pending3 beds 2 baths2,074 sq. ft.
1046 475th Road, Centerview, MO 64019
MLS# 2628823Listed by: HOMEBOUND REALTY LLC $174,900Pending3 beds 2 baths1,401 sq. ft.
73 NW 291st Road, Centerview, MO 64019
MLS# 2625724Listed by: BROOKS REALTY GROUP LLC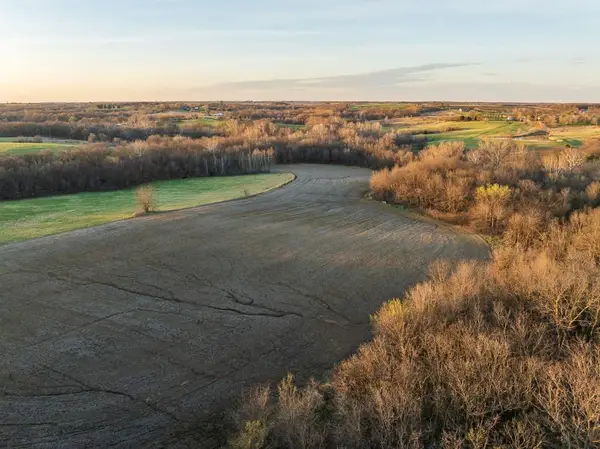 $832,500Pending-- beds -- baths
0000 State M Highway, Centerview, MO 64019
MLS# 2624852Listed by: MIDWEST LAND GROUP


Protect your home and budget from life's surprises with an Assurant Home Warranty, backed by a partner that supports you through every step of homeownership. Explore Plans.
©2026 Century 21 Real Estate LLC. All rights reserved. CENTURY 21®, the CENTURY 21 Logo and C21® are service marks owned by Century 21 Real Estate LLC. Century 21 Real Estate LLC fully supports the principles of the Fair Housing Act and the Equal Opportunity Act. Each office is independently owned and operated. Listing information is deemed reliable but not guaranteed accurate.