
14 Carnival Ln, Centralia, MO 65240
Local realty services provided by:CENTURY 21 McDaniel Realty
14 Carnival Ln,Centralia, MO 65240
$359,990Last list price
- 3 Beds
- 2 Baths
- - sq. ft.
- Single family
- Sold
Listed by: russell greene, barbara adams
Office: adams realty investments, llc.
MLS#:422453
Source:MO_CBOR
Sorry, we are unable to map this address
Price summary
- Price:$359,990
About this home
Welcome to your dream home! This stunning 1700 square foot house offers all the modern features and amenities you desire. With 3 bedrooms and 2 bathrooms, this new construction is perfect for anyone seeking a comfortable and spacious living space. Step inside and be greeted by the Tuffcore Flooring, a durable and stylish choice that will withstand the test of time. The Hardie Siding enhances the exterior, ensuring low maintenance and beautiful curb appeal. Located in a new neighborhood with nice streets and sidewalks, you'll enjoy a peaceful and safe environment. The open floor plan creates a seamless flow throughout the house, perfect for entertaining or simply enjoying a cozy night in. The onyx bathrooms and granite tops in the kitchen add a touch of luxury,
Contact an agent
Home facts
- Year built:2025
- Subdivision & Development:CENTRALIA
- Listing ID #:422453
- Added:733 day(s) ago
- Updated:September 12, 2026 at 07:00 AM
Rooms and interior
- Bedrooms:3
- Total bathrooms:2
- Full bathrooms:2
- Rooms Total:10
- Flooring:Carpet, Ceramic Tile, Concrete, Laminate, Tile, Vinyl, Wood
- Dining Description:Breakfast Room, Formal Dining, Kitchen/Dining Combo, Living/Dining Combo
- Bathrooms Description:Tub/Shower
- Kitchen Description:Dishwasher, Disposal, Kitchen/Dining Combo, Kitchen/Family Combo, Microwave
- Bedroom Description:Split Bedroom Design, Walk in Closet(s)
Heating and cooling
- Cooling:Central Electric
- Heating:Forced Air, Heating, High Efficiency Furnace, Natural Gas
Structure and exterior
- Year built:2025
- Exterior Features:Back, Covered, Front Porch
- Foundation Description:Poured Concrete, Slab
Schools
- High school:Centralia
- Middle school:Centralia
- Elementary school:Centralia
Utilities
- Water:City
Finances and disclosures
- Price:$359,990
- Tax amount:$139 (2023)
Features and amenities
- Appliances:Dishwasher, Disposal, Microwave
- Laundry features:Washer/DryerConnectn
- Amenities:High Speed Internet Access, Home Warranty, Split Bedroom Design, Tub/Shower
Parking
- Parking description:Attached
- Garage spaces:2
New listings near 14 Carnival Ln
- New
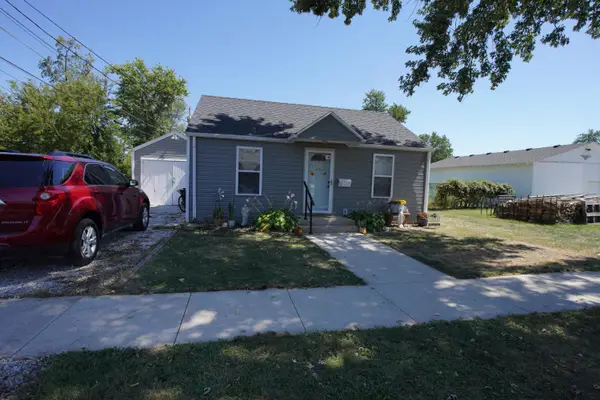 $160,000Active2 beds 1 baths936 sq. ft.
120 S Walnut St, CENTRALIA, MO 65240
MLS# 437087Listed by: WEICHERT, REALTORS - HOUSE OF BROKERS - New
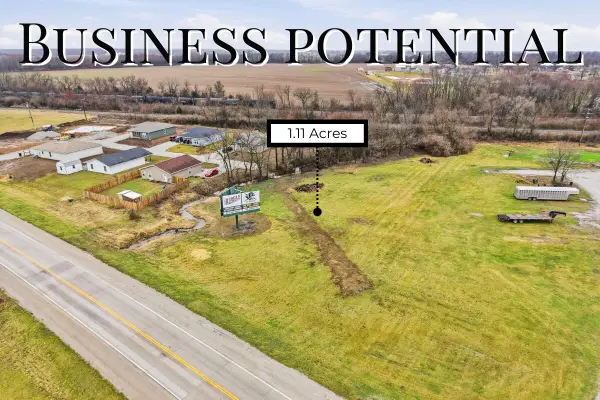 $49,900Active1.11 Acres
TRACT 2 (1.11 Acres) E Hwy 22, CENTRALIA, MO 65240
MLS# 437053Listed by: BEV & CO. REALTY, LLC 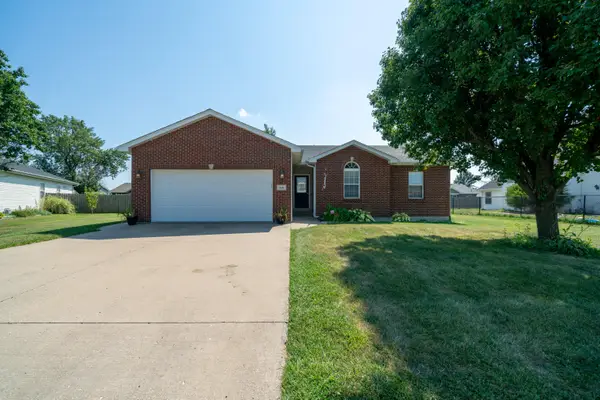 $275,000Active3 beds 2 baths1,581 sq. ft.
830 S Central St, CENTRALIA, MO 65240
MLS# 436948Listed by: REECENICHOLS MID MISSOURI- FULTON $185,000Pending3 beds 1 baths1,092 sq. ft.
730 N Allen St, CENTRALIA, MO 65240
MLS# 436929Listed by: REMAX ON THE MOVE $200,000Active1.65 Acres
LOT 4 0000 N Hwy 124, CENTRALIA, MO 65240
MLS# 436673Listed by: EXP REALTY LLC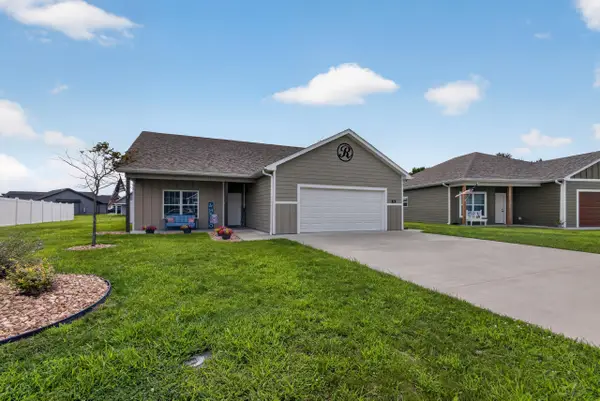 $285,000Active3 beds 2 baths1,288 sq. ft.
966 N Hickman St, CENTRALIA, MO 65240
MLS# 436594Listed by: IRON GATE REAL ESTATE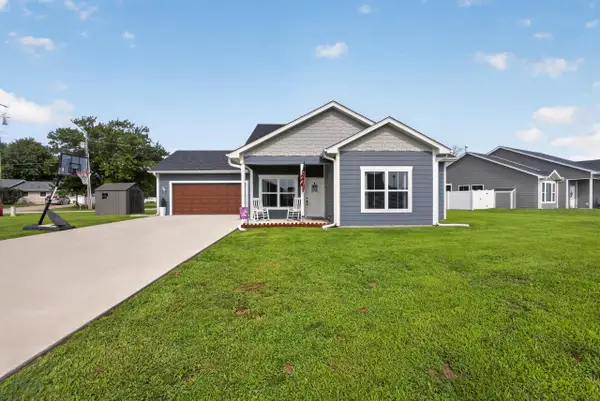 $325,000Active4 beds 2 baths1,457 sq. ft.
965 N Hickman St, CENTRALIA, MO 65240
MLS# 436596Listed by: IRON GATE REAL ESTATE $208,000Active2 beds 2 baths1,200 sq. ft.
613 S Allen St, CENTRALIA, MO 65240
MLS# 436553Listed by: ATRIUM REALTY, LLC $250,000Pending3 beds 2 baths1,395 sq. ft.
215 W Gano Chance Dr, CENTRALIA, MO 65240
MLS# 436537Listed by: OPENDOOR BROKERAGE, LLC $195,000Pending2 beds 2 baths1,288 sq. ft.
815 E Mitchell Ave, CENTRALIA, MO 65240
MLS# 436525Listed by: ADAMS REALTY INVESTMENTS, LLC


Protect your home and budget from life's surprises with an Assurant Home Warranty, backed by a partner that supports you through every step of homeownership. Explore Plans.
©2026 Century 21 Real Estate LLC. All rights reserved. CENTURY 21®, the CENTURY 21 Logo and C21® are service marks owned by Century 21 Real Estate LLC. Century 21 Real Estate LLC fully supports the principles of the Fair Housing Act and the Equal Opportunity Act. Each office is independently owned and operated. Listing information is deemed reliable but not guaranteed accurate.