312 Country Club Dr, Centralia, MO 65240
Local realty services provided by:CENTURY 21 Community
312 Country Club Dr,Centralia, MO 65240
$439,900
- 3 Beds
- 3 Baths
- 2,490 sq. ft.
- Single family
- Active
Listed by: griffin anderson
Office: iron gate real estate
MLS#:438231
Source:MO_CBOR
Price summary
- Price:$439,900
- Price per sq. ft.:$176.67
About this home
HOLE IN ONE! Move right into this beautifully remodeled home in the desirable Country Club Estates. With just under 2,500 SQFT of one-level living, this 3 bedroom, 2.5 bathroom home features an open floor plan filled with natural light and a seamless flow throughout. Enjoy a formal dining room, spacious living room, and cozy family room, along with a gas fireplace. The remodeled kitchen boasts custom-built wood cabinetry, granite countertops, a large island, and pantry. Retreat to the supersized primary suite featuring a stylish bathroom and a walk-in closet. Enjoy a dedicated laundry space, a 3-car attached garage, and many updates, which include a newer roof. Relax or entertain on the partially covered back patio overlooking the golf course. This exceptional one-owner home is a must-see!
Contact an agent
Home facts
- Year built:2005
- Subdivision & Development:COUNTRY CLUB ESTATES
- Listing ID #:438231
- Added:1 day(s) ago
- Updated:October 28, 2026 at 11:58 PM
Rooms and interior
- Bedrooms:3
- Total bathrooms:3
- Full bathrooms:2
- Half bathrooms:1
- Rooms Total:11
- Flooring:Carpet, Vinyl
- Dining Description:Formal Dining
- Bathrooms Description:Tub/Shower
- Kitchen Description:Dishwasher, Kitchen Island, Microwave, Refrigerator
- Bedroom Description:Split Bedroom Design, Walk in Closet(s)
- Basement:Yes
- Living area:2,490 sq. ft.
Heating and cooling
- Cooling:Central Electric
- Heating:Forced Air, Heating, Natural Gas
Structure and exterior
- Year built:2005
- Building area:2,490 sq. ft.
- Lot area:0.29 Acres
- Architectural Style:Traditional
- Exterior Features:Back, Concrete, Covered
- Foundation Description:Poured Concrete
Schools
- High school:Centralia
- Middle school:Centralia
- Elementary school:Centralia
Utilities
- Water:City
Finances and disclosures
- Price:$439,900
- Price per sq. ft.:$176.67
- Tax amount:$2,826 (2025)
Features and amenities
- Appliances:Dishwasher, Microwave, Refrigerator
- Laundry features:Washer/DryerConnectn
- Amenities:High Speed Internet Access, Split Bedroom Design, Tub/Shower
Parking
- Parking description:Attached, Paved
- Garage spaces:3
New listings near 312 Country Club Dr
- Coming Soon
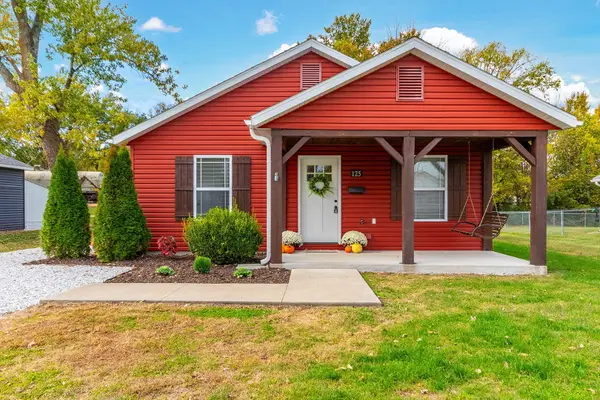
 $215,000Coming Soon2 beds 2 baths1,064 sq. ft.
125 S Columbia St, CENTRALIA, MO 65240
MLS# 438208Listed by: CENTURY 21 COMMUNITY - New
 $625,000Active4 beds 4 baths2,633 sq. ft.
1003 Hampton Dr, CENTRALIA, MO 65240
MLS# 438158Listed by: REAL ESTATE ON THE MOVE  $200,000Pending3 beds 1 baths1,262 sq. ft.
217 S Reed St, CENTRALIA, MO 65240
MLS# 438052Listed by: WEICHERT, REALTORS - HOUSE OF BROKERS $319,900Active3 beds 2 baths1,599 sq. ft.
251 W Lakeview St, CENTRALIA, MO 65240
MLS# 437982Listed by: IRON GATE REAL ESTATE $275,000Active3 beds 2 baths1,170 sq. ft.
602 S Rollins Street, Centralia, MO 65240
MLS# 132692Listed by: RE/MAX ON THE MOVE $175,000Active3 beds 1 baths1,476 sq. ft.
414 S Bradford St, CENTRALIA, MO 65240
MLS# 437910Listed by: IRON GATE REAL ESTATE $49,900Active1.11 Acres
TRACT 2 E Hwy 22, CENTRALIA, MO 65240
MLS# 437751Listed by: NORTH STAR REAL ESTATE $215,900Pending3 beds 1 baths1,136 sq. ft.
807 S Rollins St, CENTRALIA, MO 65240
MLS# 437745Listed by: IRON GATE REAL ESTATE $247,900Pending3 beds 2 baths1,174 sq. ft.
105 S Maple St, CENTRALIA, MO 65240
MLS# 437688Listed by: IRON GATE REAL ESTATE


Protect your home and budget from life's surprises with an Assurant Home Warranty, backed by a partner that supports you through every step of homeownership. Explore Plans.
©2026 Century 21 Real Estate LLC. All rights reserved. CENTURY 21®, the CENTURY 21 Logo and C21® are service marks owned by Century 21 Real Estate LLC. Century 21 Real Estate LLC fully supports the principles of the Fair Housing Act and the Equal Opportunity Act. Each office is independently owned and operated. Listing information is deemed reliable but not guaranteed accurate.