
717 S Central St, Centralia, MO 65240
Local realty services provided by:CENTURY 21 Community
717 S Central St,Centralia, MO 65240
$242,900
- 3 Beds
- 2 Baths
- 1,176 sq. ft.
- Single family
- Active
Listed by:
 Loren Hulett(573) 554 - 2993CENTURY 21 Access
Office: century 21 access
MLS#:436742
Source:MO_CBOR
Price summary
- Price:$242,900
- Price per sq. ft.:$206.55
About this home
You'll enjoy this charming, 3 bedroom, 2 bath, ranch home in the quiet community of Centralia. New in 2023, this home's ready to provide you with years of worry free living. The split-bedroom floor plan allows for privacy in your spacious, master bedroom (when desired) while the vaulted ceilings and open floor plan create a warm space that lets you easily entertain family and friends. The kitchen provides a functional layout with upgraded appliances (new in 2023) and white cabinetry that gives the space that country charm. The breakfast bar is a great place for a quick meal or socializing with the resident chef. The LVT flooring provides the look/feel of wood and easy to clean. Plush bedroom carpet allows for comfortable play for kids. Great for first time buyers, families or retirees.
Contact an agent
Home facts
- Year built:2023
- Subdivision & Development:LYNNHURST ADDITION
- Listing ID #:436742
- Added:1 day(s) ago
- Updated:August 20, 2026 at 04:54 AM
Rooms and interior
- Bedrooms:3
- Total bathrooms:2
- Full bathrooms:2
- Rooms Total:9
- Flooring:Carpet, Concrete
- Dining Description:Eat-in Kitchen
- Bathrooms Description:Tub/Shower
- Kitchen Description:Disposal, Eat-in Kitchen, Kitchen/Family Combo, Microwave, Refrigerator
- Bedroom Description:Split Bedroom Design, Walk in Closet(s)
- Basement:Yes
- Living area:1,176 sq. ft.
Heating and cooling
- Cooling:Central Electric
- Heating:Forced Air, Heating, Natural Gas
Structure and exterior
- Year built:2023
- Building area:1,176 sq. ft.
- Lot area:0.14 Acres
- Lot Features:Level
- Architectural Style:Traditional
- Exterior Features:Back, Concrete, Covered
- Foundation Description:Poured Concrete, Slab
Schools
- High school:Centralia
- Middle school:Centralia
- Elementary school:Centralia
Utilities
- Water:City
Finances and disclosures
- Price:$242,900
- Price per sq. ft.:$206.55
- Tax amount:$2,045 (2025)
Features and amenities
- Appliances:Disposal, Microwave, Refrigerator
- Laundry features:Washer/DryerConnectn
- Amenities:High Speed Internet Access, Pantry, Split Bedroom Design, Tub/Shower
Parking
- Parking description:Attached, Paved
- Garage spaces:1
New listings near 717 S Central St
- New
 $200,000Active1.65 Acres
LOT 4 0000 N Hwy 124, CENTRALIA, MO 65240
MLS# 436673Listed by: EXP REALTY LLC - New
 $300,000Active3 beds 2 baths1,288 sq. ft.
966 N Hickman Street, Centralia, MO 65240
MLS# 132538Listed by: IRON GATE REAL ESTATE - New
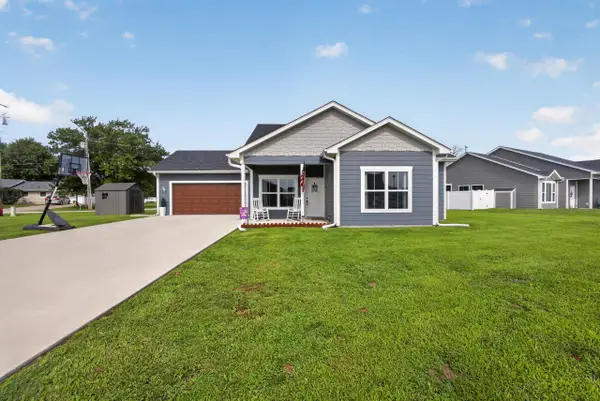 $340,000Active4 beds 2 baths1,457 sq. ft.
965 N Hickman Street, Centralia, MO 65240
MLS# 132539Listed by: IRON GATE REAL ESTATE - New
 $210,000Active2 beds 2 baths1,200 sq. ft.
613 S Allen St, CENTRALIA, MO 65240
MLS# 436553Listed by: ATRIUM REALTY, LLC - New
 $250,000Active3 beds 2 baths1,395 sq. ft.
215 W Gano Chance Dr, CENTRALIA, MO 65240
MLS# 436537Listed by: OPENDOOR BROKERAGE, LLC - New
 $195,000Active2 beds 2 baths1,288 sq. ft.
815 E Mitchell Ave, CENTRALIA, MO 65240
MLS# 436525Listed by: ADAMS REALTY INVESTMENTS, LLC  $230,000Pending4 beds 1 baths1,678 sq. ft.
515 E Booth St, CENTRALIA, MO 65240
MLS# 436458Listed by: IRON GATE REAL ESTATE $178,900Active3 beds 1 baths1,016 sq. ft.
451 S Allen St, CENTRALIA, MO 65240
MLS# 436332Listed by: NORTH STAR REAL ESTATE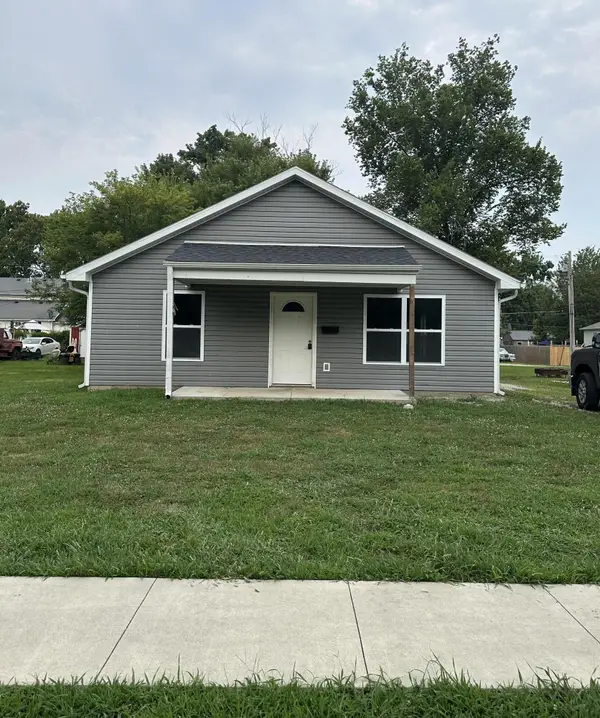 $203,500Active2 beds 2 baths1,200 sq. ft.
415 S Allen St, CENTRALIA, MO 65240
MLS# 436257Listed by: REMAX BOONE REALTY


Protect your home and budget from life's surprises with an Assurant Home Warranty, backed by a partner that supports you through every step of homeownership. Explore Plans.
©2026 Century 21 Real Estate LLC. All rights reserved. CENTURY 21®, the CENTURY 21 Logo and C21® are service marks owned by Century 21 Real Estate LLC. Century 21 Real Estate LLC fully supports the principles of the Fair Housing Act and the Equal Opportunity Act. Each office is independently owned and operated. Listing information is deemed reliable but not guaranteed accurate.