
606 Sheridan Drive, Chaffee, MO 63740
Local realty services provided by:CENTURY 21 Premiere Realty
606 Sheridan Drive,Chaffee, MO 63740
$254,900
- 3 Beds
- 2 Baths
- 2,831 sq. ft.
- Single family
- Active
Listed by: deanna gould, jared ritter
Office: ritter real estate
MLS#:26046940
Source:MO_MARIS
Price summary
- Price:$254,900
- Price per sq. ft.:$90.04
About this home
Located on a quiet cul-de-sac in Chaffee, this spacious home offers over 2800 finished square feet with more than 1700 square feet on the main level. Relax on the large covered front porch before stepping inside to a thoughtfully designed layout featuring three main level bedrooms, including a primary suite with a walk-in closet, second closet, and private full bath. One bedroom is currently used as a main level laundry room but can easily be converted back to a bedroom if desired. The full hall bath features heated floors, a jetted tub, and built in towel warmer! The beautifully updated kitchen is designed for both everyday living and entertaining with granite countertops, a large center island with its own sink, stainless steel appliances, a gas double oven with pot filler, wine cooler, coffee bar, deep pantry with pull-out shelves, and above-cabinet and under-cabinet lighting. The finished basement provides even more living space with a large family room, two bonus rooms, abundant storage, and additional laundry hookups. Outside, enjoy a fully fenced backyard complete with a pergola-covered patio featuring a TV, a covered BBQ area, and a storage shed. This home offers the space, features, and comfort you've been looking for!...
Contact an agent
Home facts
- Year built:1970
- Subdivision & Development:Pfefferkorn 3rd Add
- Listing ID #:26046940
- Added:38 day(s) ago
- Updated:August 30, 2026 at 03:18 PM
Rooms and interior
- Bedrooms:3
- Total bathrooms:2
- Full bathrooms:2
- Rooms Total:3
- Kitchen Description:Dishwasher, Disposal, Double Oven, Gas Cooktop, Microwave, Refrigerator, Water Softener, Wine Cooler
- Basement:Yes
- Basement Description:Partially Finished
- Living area:2,831 sq. ft.
Heating and cooling
- Cooling:Central Air
- Heating:Forced Air, Natural Gas
- Central air:Yes
Structure and exterior
- Year built:1970
- Building area:2,831 sq. ft.
- Lot area:0.25 Acres
- Architectural Style:Ranch
- Construction Materials:Brick
- Levels:1 Story
Schools
- High school:Chaffee Jr.-Sr. High
- Middle school:Chaffee Jr.-Sr. High
- Elementary school:Chaffee Elem.
Utilities
- Water:Public
- Sewer:Public Sewer
Finances and disclosures
- Price:$254,900
- Price per sq. ft.:$90.04
- Tax amount:$1,503 (2025)
Features and amenities
- Amenities:Open Floorplan, Pantry, Water Softener, Wine Cooler
Parking
- Garage:Yes
- Garage spaces:2
 Copyright 2026 Mid-America Regional Information Systems. All rights reserved. Listings courtesy of Mid-America Regional Information Systems as distributed by MLS GRID <Last Updated August 30, 2026. Mid-America Regional Information Systems provides content displayed here (“provided content”) on an “as is” basis and makes no representations or warranties regarding the provided content, including, but not limited to those of non-infringement, timeliness, accuracy, or completeness. Individuals and companies using information presented are responsible for verification and validation of information they utilize and present to their customers and clients. Mid-America Regional Information Systems will not be liable for any damage or loss resulting from use of the provided content or the products available through Portals, IDX, VOW, and/or Syndication. Recipients of this information shall not resell, redistribute, reproduce, modify, or otherwise copy any portion thereof without the expressed written consent of Mid-America Regional Information Systems.
New listings near 606 Sheridan Drive
- Coming SoonOpen Sun, 1 to 3pm
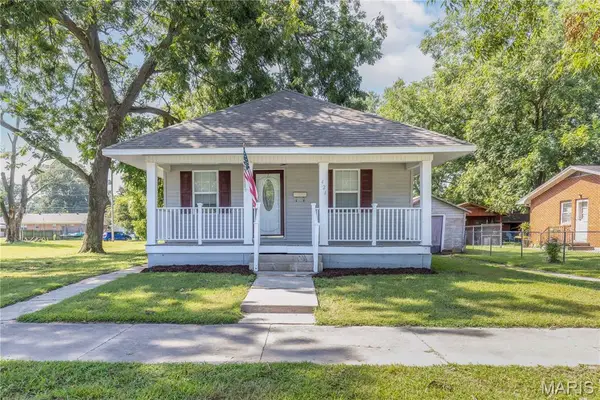 $139,900Coming Soon3 beds 1 baths1,272 sq. ft.
424 W Yoakum Avenue, Chaffee, MO 63740
MLS# 26054975Listed by: MAIN KEY REALTY, LLC - Open Sun, 1 to 2:30pm
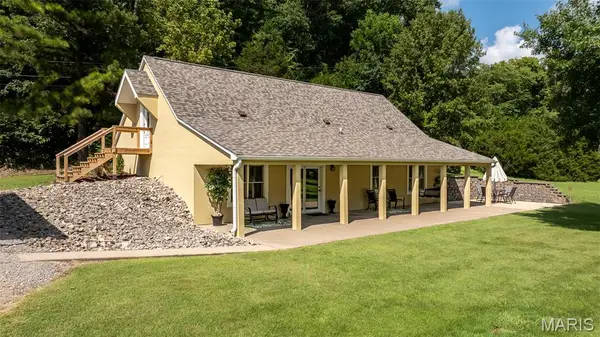 $399,000Active3 beds 2 baths1,500 sq. ft.
28 Bluff Road, Chaffee, MO 63740
MLS# 26049906Listed by: EPM REAL ESTATE 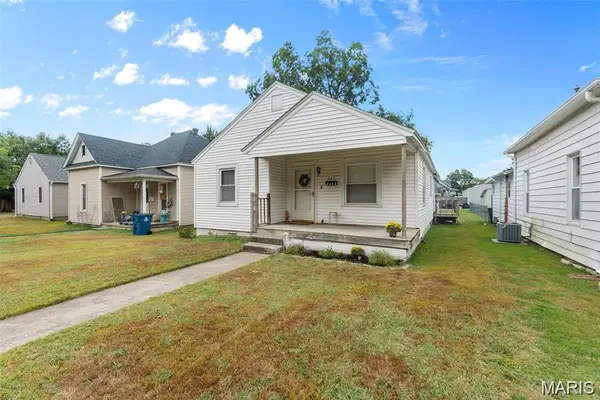 $145,000Active3 beds 2 baths1,266 sq. ft.
329 West Parker Ave, Chaffee, MO 63740
MLS# 26048735Listed by: RITTER REAL ESTATE $105,900Pending3 beds 2 baths1,213 sq. ft.
118 W Parker Avenue, Chaffee, MO 63740
MLS# 26048819Listed by: MAIN KEY REALTY, LLC $15,000Active2 beds 1 baths
217 W Davidson Avenue, Chaffee, MO 63740
MLS# 26048538Listed by: EPM REAL ESTATE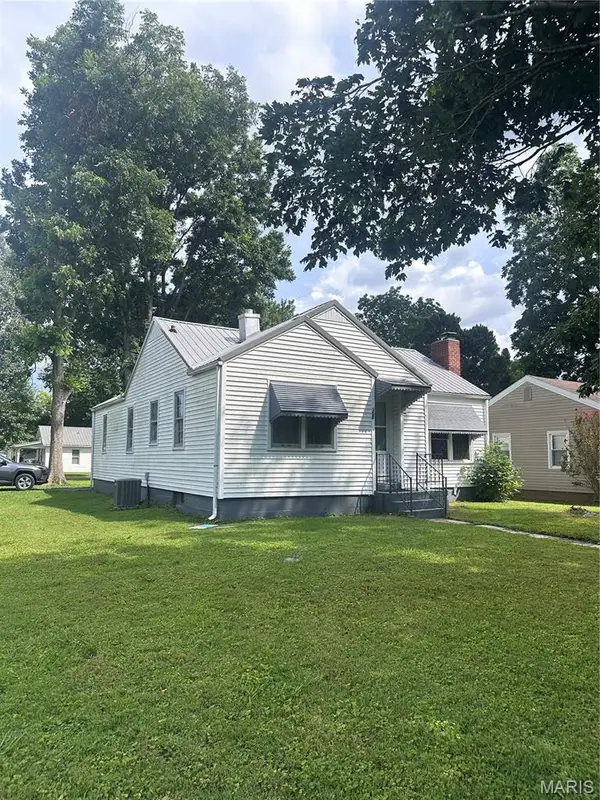 $84,900Pending2 beds 1 baths1,601 sq. ft.
602 S Third Street, Chaffee, MO 63740
MLS# 26047459Listed by: MAIN KEY REALTY, LLC $178,000Pending4 beds 3 baths1,152 sq. ft.
212 W Davidson Avenue, Chaffee, MO 63740
MLS# 26044850Listed by: EXP REALTY, LLC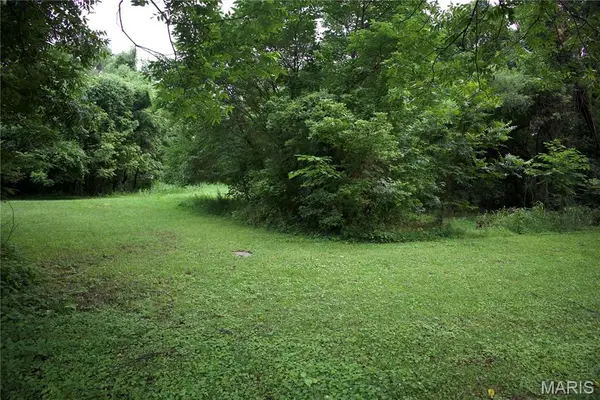 $130,000Active1.09 Acres
482 E Davidson, Chaffee, MO 63740
MLS# 26041121Listed by: ROOTED REAL ESTATE & AUCTION CO. $150,000Active0.64 Acres
0 Parker Ave E, Chaffee, MO 63740
MLS# 26041115Listed by: ROOTED REAL ESTATE & AUCTION CO.


Protect your home and budget from life's surprises with an Assurant Home Warranty, backed by a partner that supports you through every step of homeownership. Explore Plans.
©2026 Century 21 Real Estate LLC. All rights reserved. CENTURY 21®, the CENTURY 21 Logo and C21® are service marks owned by Century 21 Real Estate LLC. Century 21 Real Estate LLC fully supports the principles of the Fair Housing Act and the Equal Opportunity Act. Each office is independently owned and operated. Listing information is deemed reliable but not guaranteed accurate.