1471 W Highway 62, Charleston, MO 63834
Local realty services provided by:CENTURY 21 Premiere Realty
1471 W Highway 62,Charleston, MO 63834
$210,000
- 4 Beds
- 2 Baths
- 2,307 sq. ft.
- Single family
- Active
Listed by:
 Jessica Merideth(573) 620 - 0433CENTURY 21 Premiere Realty
Office: century 21 premiere realty
MLS#:26053066
Source:MO_MARIS
Price summary
- Price:$210,000
- Price per sq. ft.:$91.03
About this home
Right outside city limits sits this great 4-bedroom home with a list of features a mile long. A few worth mentioning include a concrete storm shelter, a large sunroom with tasteful woodwork, both double and walk-in closets in the bedrooms, Anderson windows, a fenced in backyard, and a plethora of fruit trees and bushes. Recent improvements include a new water heater, temperature controlled crawl space vents, a moisture barrier, and upgraded electrical service. There's so much to love, you just have to see it for yourself.
Make this home on Hurley's Corner yours today!
Contact an agent
Home facts
- Year built:1945
- Subdivision & Development:n/a
- Listing ID #:26053066
- Added:51 day(s) ago
- Updated:October 09, 2026 at 03:52 PM
Rooms and interior
- Bedrooms:4
- Total bathrooms:2
- Full bathrooms:2
- Rooms Total:10
- Kitchen Description:Dishwasher, Microwave
- Living area:2,307 sq. ft.
Heating and cooling
- Cooling:Central Air
- Heating:Forced Air, Natural Gas
- Central air:Yes
Structure and exterior
- Year built:1945
- Building area:2,307 sq. ft.
- Lot area:0.74 Acres
- Lot Features:Corner Lot
- Architectural Style:Ranch
- Construction Materials:Brick
- Levels:1 Story
Schools
- High school:CHARLESTON
- Middle school:CHARLESTON DIST 1
- Elementary school:CHARLESTON DIST 1
Utilities
- Water:Community
- Sewer:Septic Tank
Finances and disclosures
- Price:$210,000
- Price per sq. ft.:$91.03
- Tax amount:$1,002 (2025)
Parking
- Total parking spaces:3
- Parking description:1 Carport Space(s)
- Garage:Yes
- Garage spaces:2
- Carport spaces:1
Copyright 2026 Mid-America Regional Information Systems. All rights reserved. Listings courtesy of Mid-America Regional Information Systems as distributed by MLS GRID <Last Updated October 9, 2026. Mid-America Regional Information Systems provides content displayed here (“provided content”) on an “as is” basis and makes no representations or warranties regarding the provided content, including, but not limited to those of non-infringement, timeliness, accuracy, or completeness. Individuals and companies using information presented are responsible for verification and validation of information they utilize and present to their customers and clients. Mid-America Regional Information Systems will not be liable for any damage or loss resulting from use of the provided content or the products available through Portals, IDX, VOW, and/or Syndication. Recipients of this information shall not resell, redistribute, reproduce, modify, or otherwise copy any portion thereof without the expressed written consent of Mid-America Regional Information Systems.New listings near 1471 W Highway 62
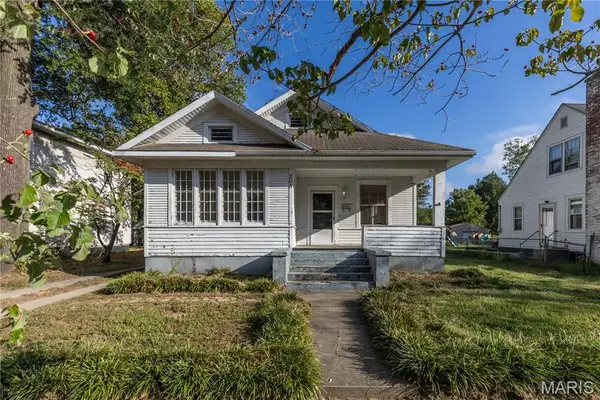 $59,000Active2 beds 2 baths1,637 sq. ft.
208 Hunter, Charleston, MO 63834
MLS# 26062493Listed by: SILVERTHORN REALTY $85,000Active3 beds 2 baths1,405 sq. ft.
105 N 7th Street, Charleston, MO 63834
MLS# 26058542Listed by: VYLLA HOME $74,900Active3 beds 1 baths1,222 sq. ft.
188 Swank Street, Charleston, MO 63834
MLS# 26057287Listed by: VYLLA HOME
 $234,900Active4 beds 3 baths2,761 sq. ft.
409 E Cypress Street, Charleston, MO 63834
MLS# 26050084Listed by: CENTURY 21 PREMIERE REALTY $125,000Active4 beds 2 baths1,967 sq. ft.
304 Hunter St, Charleston, MO 63834
MLS# 26049049Listed by: CENTURY 21 PREMIERE REALTY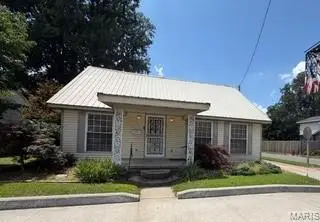 $95,000Active1 beds 2 baths1,492 sq. ft.
801 S Main Street, Charleston, MO 63834
MLS# 26042161Listed by: EDGE REALTY, ERA POWERED $41,900Active4 beds 3 baths1,556 sq. ft.
305 Cypress Street, Charleston, MO 63834
MLS# 26038065Listed by: VYLLA HOME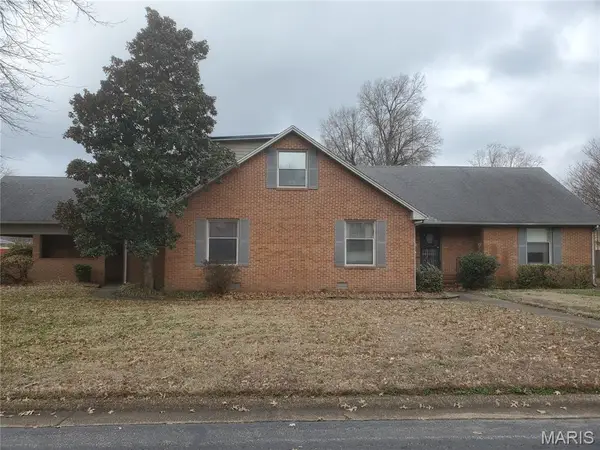 $159,900Active4 beds 4 baths2,685 sq. ft.
100 N Clayton Street, Charleston, MO 63834
MLS# 26037463Listed by: CENTURY 21 PREMIERE REALTY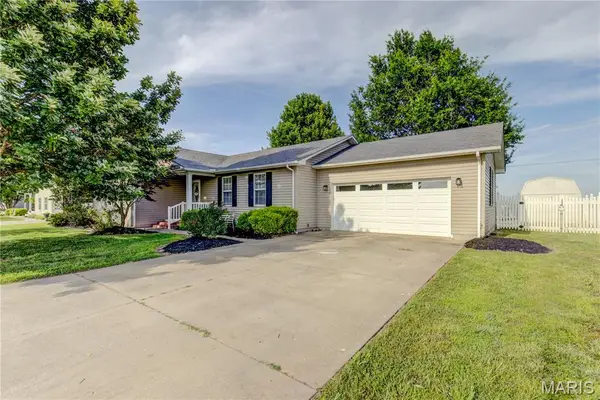 $219,900Active3 beds 2 baths1,543 sq. ft.
310 N Gilmore St, Charleston, MO 63834
MLS# 26035753Listed by: SILVERTHORN REALTY


Protect your home and budget from life's surprises with an Assurant Home Warranty, backed by a partner that supports you through every step of homeownership. Explore Plans.
©2026 Century 21 Real Estate LLC. All rights reserved. CENTURY 21®, the CENTURY 21 Logo and C21® are service marks owned by Century 21 Real Estate LLC. Century 21 Real Estate LLC fully supports the principles of the Fair Housing Act and the Equal Opportunity Act. Each office is independently owned and operated. Listing information is deemed reliable but not guaranteed accurate.