
1224 Patchwork Fields, Chesterfield, MO 63005
Local realty services provided by:CENTURY 21 Premiere Realty
Listed by: mary krummenacher, mekenzie lundt
Office: re/max results
MLS#:26048658
Source:MO_MARIS
Price summary
- Price:$1,950,000
- Price per sq. ft.:$430.65
- Monthly HOA dues:$125
About this home
Homes like this rarely become available in Fienup Farms—and this one is just two years new, extensively upgraded, meticulously maintained, and truly move-in ready. Set on a premium walkout lot, this exceptional Chesterfield home offers a rare opportunity to enjoy the look and feel of custom new construction without the wait.
From the moment you enter, the difference is evident. An abundance of windows fills the home with natural light, creating bright, open living spaces and a beautiful connection to the outdoors. Engineered hardwood floors, oversized solid-core doors, and curated lighting add to the sophisticated yet welcoming feel. The main level flows beautifully from the formal dining room to the expansive great room and inviting hearth room, all centered around a showpiece chef’s kitchen with quartzite countertops, professional appliances, extensive custom cabinetry and a beautifully appointed butler’s pantry. Integrated Sonos speakers add another layer of effortless living and entertaining.
The primary suite feels like a private luxury retreat, a two-person shower, soaking tub, dual vanities and separate custom-organized closets. Even more unusual, each additional main-level bedroom has its own ensuite with a zero-entry shower and designer finishes—providing exceptional comfort, privacy and accessibility.
The walkout lower level extends the living space beautifully, offering an additional bedroom and full bath, generous entertaining areas and an abundance of storage, with additional space offering flexibility for future expansion. Natural light continues into the walkout level, giving the space a bright, inviting feel and making it a true extension of the home rather than simply a lower level.
Outside is where this property becomes even harder to replicate. The sellers made a substantial investment in a new heated saltwater pool and custom fencing, transforming the backyard into a private outdoor retreat that is already completed and ready to enjoy. The premium lot still provides plenty of surrounding yard space for recreation, pets and outdoor activities—an increasingly rare combination of pool, usable yard and privacy.
Then there is the Fienup Farms lifestyle. Residents enjoy a large lake, scenic walking trails, pickleball courts and playgrounds, while included landscaping—mowing, fertilizing, mulch and trimming—and snow removal provide the ease of low-maintenance living.
Nearly new. Exceptionally upgraded. Light-filled. Heated saltwater pool already in. Custom fencing already completed. Meticulously maintained and truly move-in ready. In a community where opportunities like this are few and far between, this is the kind of home buyers wait for—and rarely find....
Contact an agent
Home facts
- Year built:2024
- Subdivision & Development:Fienup Farms Ten
- Listing ID #:26048658
- Added:63 day(s) ago
- Updated:October 24, 2026 at 03:29 PM
Rooms and interior
- Bedrooms:5
- Total bathrooms:5
- Full bathrooms:4
- Half bathrooms:1
- Rooms Total:16
- Kitchen Description:Dishwasher, Disposal, Double Oven, Gas Cooktop, Refrigerator, Wine Cooler
- Basement:Yes
- Basement Description:Partially Finished, Sump Pump, Walk-Out Access
- Living area:4,528 sq. ft.
Heating and cooling
- Cooling:Central Air, Electric, Zoned
- Heating:Forced Air, Zoned
- Central air:Yes
Structure and exterior
- Year built:2024
- Building area:4,528 sq. ft.
- Lot area:0.39 Acres
- Lot Features:Corner Lot, Cul-De-Sac
- Construction Materials:Fiber Cement
- Levels:1.5 Story
Schools
- High school:Marquette Sr. High
- Middle school:Crestview Middle
- Elementary school:Wild Horse Elem.
Utilities
- Water:Public
- Sewer:Public Sewer
Finances and disclosures
- Price:$1,950,000
- Price per sq. ft.:$430.65
- Tax amount:$16,249 (2025)
Features and amenities
- Amenities:Bookcases, Breakfast Bar, Coffered Ceiling(s), High Ceilings, Open Floorplan, Special Millwork, Wine Cooler
- Pool features:Private Pool
Parking
- Total parking spaces:3
- Parking description:Garage Door Opener, Off Street
- Garage:Yes
- Garage spaces:3
 Copyright 2026 Mid-America Regional Information Systems. All rights reserved. Listings courtesy of Mid-America Regional Information Systems as distributed by MLS GRID <Last Updated October 24, 2026. Mid-America Regional Information Systems provides content displayed here (“provided content”) on an “as is” basis and makes no representations or warranties regarding the provided content, including, but not limited to those of non-infringement, timeliness, accuracy, or completeness. Individuals and companies using information presented are responsible for verification and validation of information they utilize and present to their customers and clients. Mid-America Regional Information Systems will not be liable for any damage or loss resulting from use of the provided content or the products available through Portals, IDX, VOW, and/or Syndication. Recipients of this information shall not resell, redistribute, reproduce, modify, or otherwise copy any portion thereof without the expressed written consent of Mid-America Regional Information Systems.
New listings near 1224 Patchwork Fields
- Coming Soon
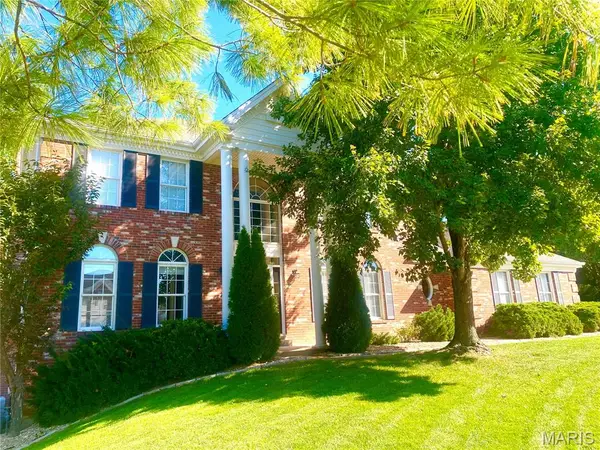 $799,900Coming Soon4 beds 4 baths3,868 sq. ft.
14507 Wellington Estates Manor, Chesterfield, MO 63017
MLS# 26067852Listed by: KELLER WILLIAMS CHESTERFIELD - Coming Soon
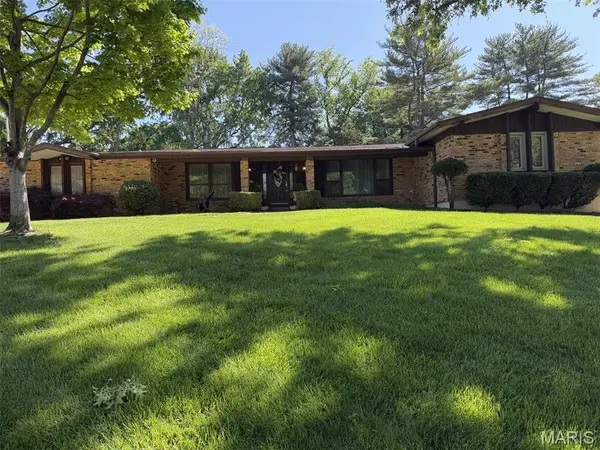 $699,900Coming Soon4 beds 3 baths3,865 sq. ft.
14167 Parliament Drive, Chesterfield, MO 63017
MLS# 26066480Listed by: REECENICHOLS REAL ESTATE - Coming Soon
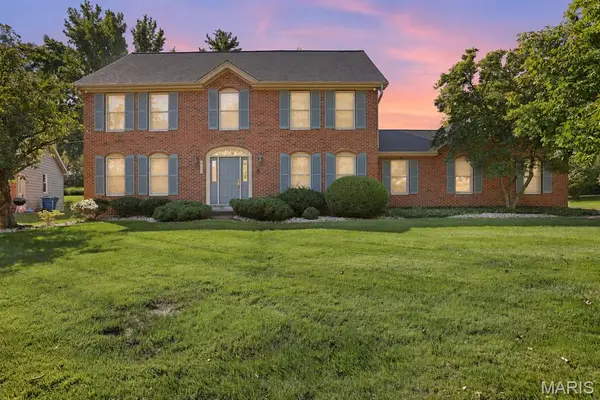 $549,900Coming Soon4 beds 4 baths3,026 sq. ft.
14314 Strawbridge Court, Chesterfield, MO 63017
MLS# 26054168Listed by: THE AGENCY - Open Sun, 1 to 3pmNew
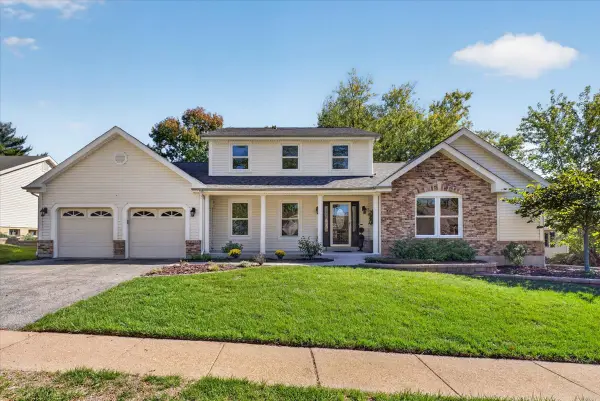 $739,900Active4 beds 4 baths4,144 sq. ft.
1952 Farm Valley Drive, Chesterfield, MO 63017
MLS# 26062843Listed by: DIELMANN SOTHEBY'S INTERNATIONAL REALTY - New
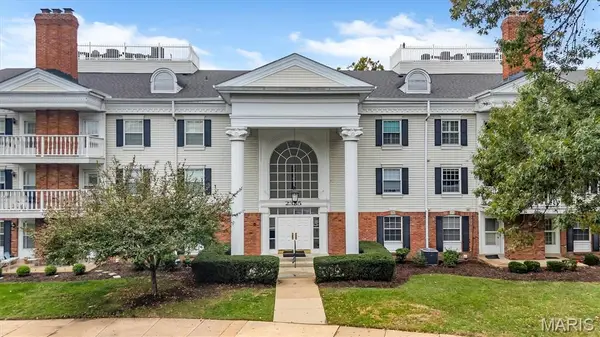 $245,000Active3 beds 2 baths1,735 sq. ft.
2335 Manor Grove Drive #11, Chesterfield, MO 63017
MLS# 26060541Listed by: COMPASS REALTY GROUP - New
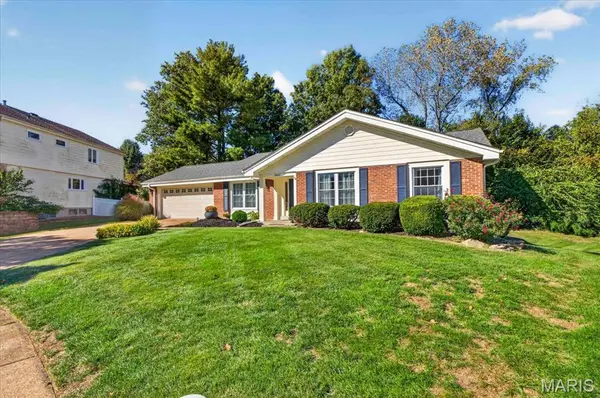 $490,900Active4 beds 3 baths3,700 sq. ft.
2057 Setters Hill Court, Chesterfield, MO 63017
MLS# 26066965Listed by: JANET MCAFEE INC. - Open Sat, 8am to 7pmNew
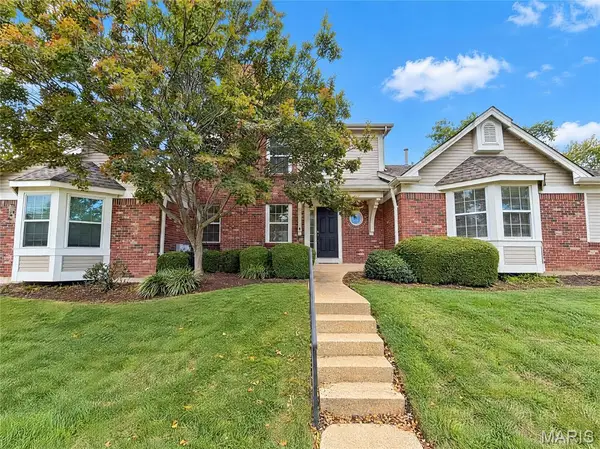 $353,000Active-- beds 3 baths1,605 sq. ft.
1927 Dewitt Ridge Drive, Chesterfield, MO 63017
MLS# 26067610Listed by: OPENDOOR BROKERAGE LLC - Open Sun, 12 to 2pmNew
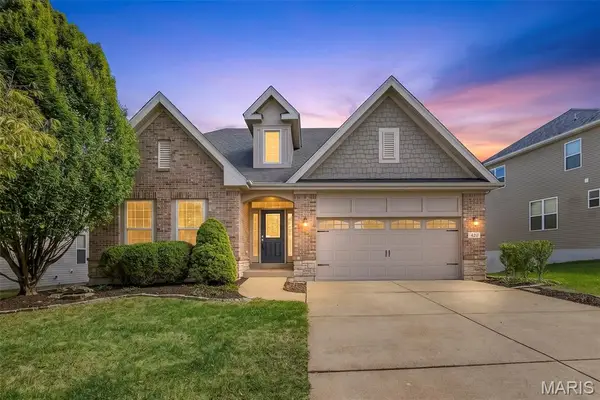 $875,000Active4 beds 4 baths3,457 sq. ft.
420 Maple Rise Path, Chesterfield, MO 63005
MLS# 26056859Listed by: BERKSHIRE HATHAWAY HOMESERVICES SELECT PROPERTIES - Open Sun, 1 to 3pmNew
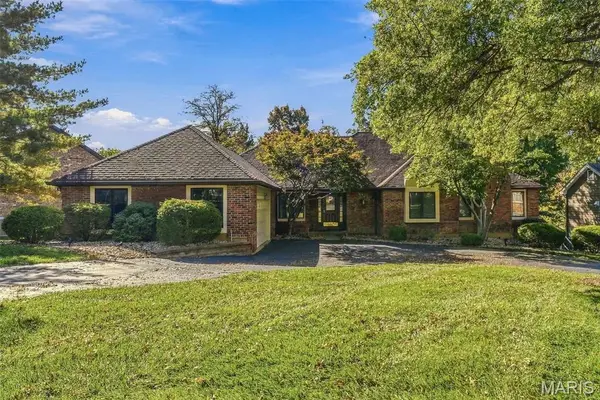 $572,500Active4 beds 3 baths3,545 sq. ft.
741 Cedar Field Court, Chesterfield, MO 63017
MLS# 26066280Listed by: BRETT WEBER PROPERTIES - New
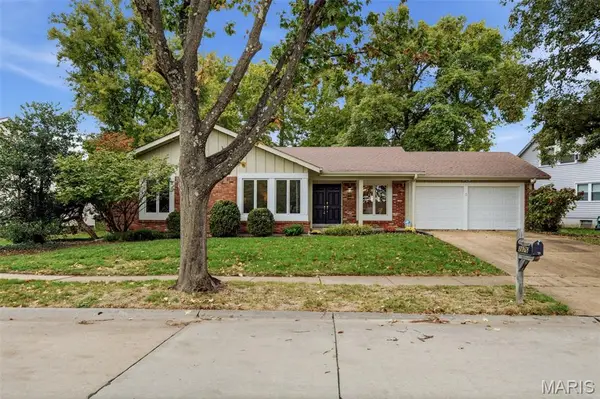 $415,000Active4 beds 2 baths1,832 sq. ft.
2176 Parasol Drive, Chesterfield, MO 63017
MLS# 26045838Listed by: REAL BROKER LLC


Protect your home and budget from life's surprises with an Assurant Home Warranty, backed by a partner that supports you through every step of homeownership. Explore Plans.
©2026 Century 21 Real Estate LLC. All rights reserved. CENTURY 21®, the CENTURY 21 Logo and C21® are service marks owned by Century 21 Real Estate LLC. Century 21 Real Estate LLC fully supports the principles of the Fair Housing Act and the Equal Opportunity Act. Each office is independently owned and operated. Listing information is deemed reliable but not guaranteed accurate.