
1272 Beaver Creek Road, Chesterfield, MO 63017
Local realty services provided by:CENTURY 21 Community
1272 Beaver Creek Road,Chesterfield, MO 63017
$449,900
- 5 Beds
- 3 Baths
- 3,496 sq. ft.
- Single family
- Active
Listed by: taneika m jones
Office: asset realty
MLS#:26039469
Source:MO_MARIS
Price summary
- Price:$449,900
- Price per sq. ft.:$128.69
About this home
***HUGE Price Improvement!!! Seller says sell!! ***Escape to your own private oasis in this beautifully updated 5-bedroom ranch, tucked away on a serene, tree-lined lot. The heart of the home boasts an open, light-filled floor plan designed for effortless daily living and grand entertaining. Step down into the fully finished walk-out lower level to discover a massive recreation room complete with a custom marble-tiled bar, a full bath, and two versatile bonus bedrooms—perfect for guests, a home office, or a gym. Modern upgrades shine throughout, including gleaming hardwood floors, fully refreshed bathrooms, plush new carpeting, and high-efficiency thermal windows. Spend your evenings hosting on the expansive rear deck or relaxing in the private owner's suite featuring a separate soaking tub and shower. Wrapped in low-maintenance vinyl siding, this rare blend of ultimate privacy and functional luxury is completely turn-key. Schedule your private tour today!
Contact an agent
Home facts
- Year built:1974
- Subdivision & Development:Shenandoah 2
- Listing ID #:26039469
- Added:51 day(s) ago
- Updated:August 12, 2026 at 03:38 PM
Rooms and interior
- Bedrooms:5
- Total bathrooms:3
- Full bathrooms:3
- Rooms Total:10
- Basement:Yes
- Basement Description:Finished
- Living area:3,496 sq. ft.
Heating and cooling
- Cooling:Central Air
- Heating:Forced Air, Natural Gas
- Central air:Yes
Structure and exterior
- Year built:1974
- Building area:3,496 sq. ft.
- Lot area:0.24 Acres
- Architectural Style:Ranch
- Construction Materials:Brick, Brick Veneer, Vinyl Siding
- Levels:1 Story
Schools
- High school:Parkway Central High
- Middle school:Central Middle
- Elementary school:Shenandoah Valley Elem.
Utilities
- Water:Public
- Sewer:Public Sewer
Finances and disclosures
- Price:$449,900
- Price per sq. ft.:$128.69
- Tax amount:$4,915 (2025)
Parking
- Garage:Yes
- Garage spaces:2
 Copyright 2026 Mid-America Regional Information Systems. All rights reserved. Listings courtesy of Mid-America Regional Information Systems as distributed by MLS GRID <Last Updated August 12, 2026. Mid-America Regional Information Systems provides content displayed here (“provided content”) on an “as is” basis and makes no representations or warranties regarding the provided content, including, but not limited to those of non-infringement, timeliness, accuracy, or completeness. Individuals and companies using information presented are responsible for verification and validation of information they utilize and present to their customers and clients. Mid-America Regional Information Systems will not be liable for any damage or loss resulting from use of the provided content or the products available through Portals, IDX, VOW, and/or Syndication. Recipients of this information shall not resell, redistribute, reproduce, modify, or otherwise copy any portion thereof without the expressed written consent of Mid-America Regional Information Systems. MO_MARIS Member Broker: Danielle Little
New listings near 1272 Beaver Creek Road
- Coming Soon
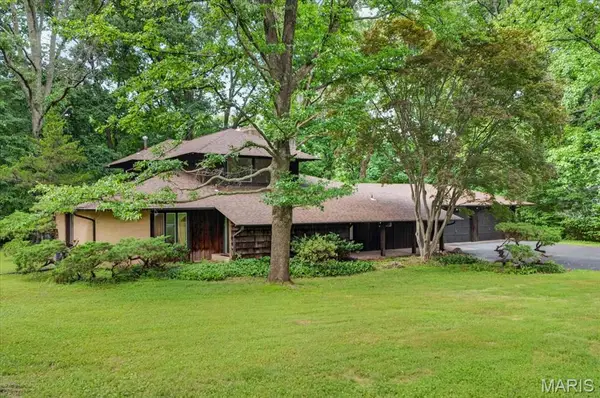 $549,000Coming Soon4 beds 4 baths
105 Shady Valley Drive, Chesterfield, MO 63017
MLS# 26045473Listed by: EXP REALTY, LLC - Coming Soon
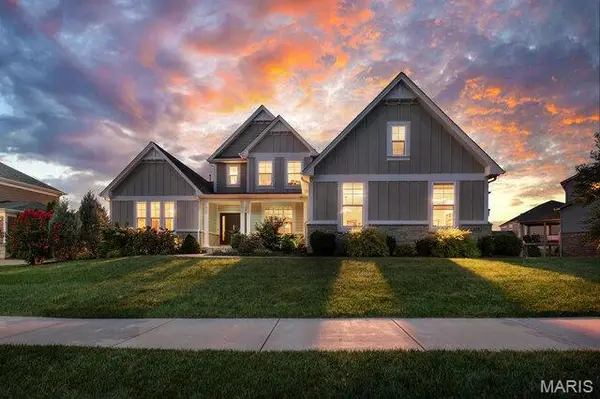 $1,400,000Coming Soon7 beds 6 baths
985 Silver Buck Lane, Chesterfield, MO 63005
MLS# 26051823Listed by: ELEVATE REALTY, LLC - Coming Soon
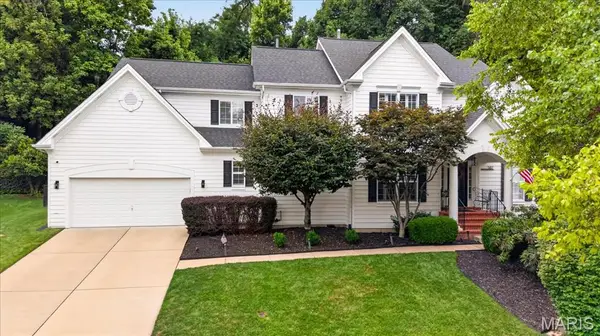 $749,900Coming Soon4 beds 4 baths
587 Eagle Manor Lane, St Louis, MO 63017
MLS# 26048112Listed by: REECENICHOLS REAL ESTATE - New
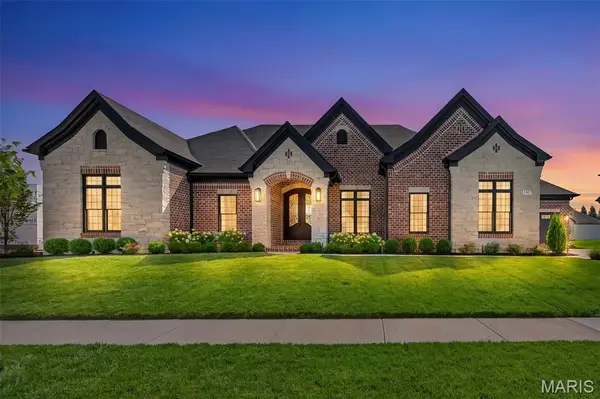 $1,890,000Active4 beds 5 baths4,534 sq. ft.
782 Schaeffers Grove, Chesterfield, MO 63005
MLS# 26051475Listed by: KELLER WILLIAMS REALTY ST. LOUIS - Coming Soon
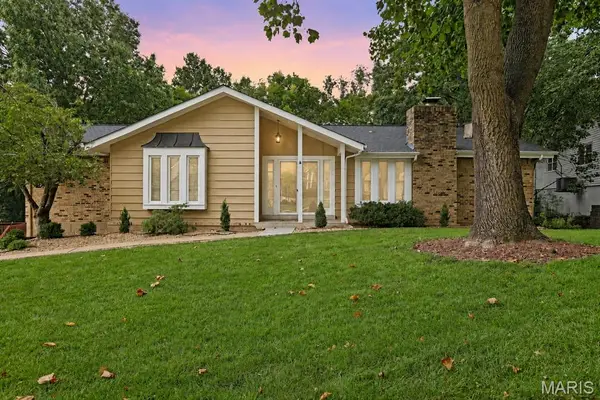 $429,900Coming Soon3 beds 3 baths
15350 Thistlebriar Court, Chesterfield, MO 63017
MLS# 26028427Listed by: THE AGENCY - Coming Soon
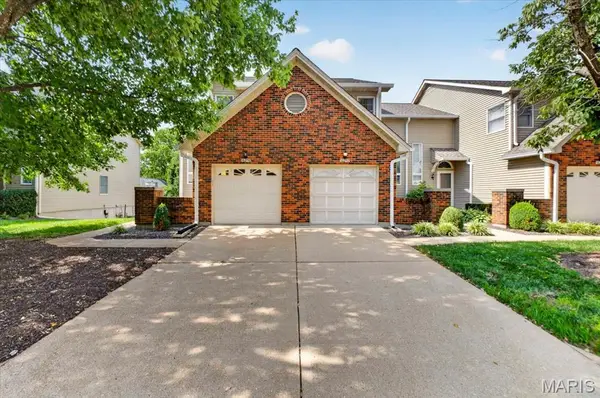 $350,000Coming Soon2 beds 4 baths
16252 Lea Oak Court, Chesterfield, MO 63017
MLS# 26051560Listed by: COLDWELL BANKER REALTY - GUNDAKER - Coming Soon
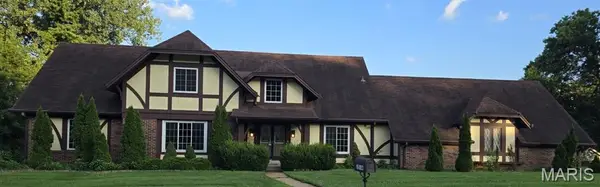 $949,900Coming Soon6 beds 5 baths
15144 Chamisal Drive, Chesterfield, MO 63017
MLS# 26047462Listed by: COLDWELL BANKER REALTY - GUNDAKER - Coming Soon
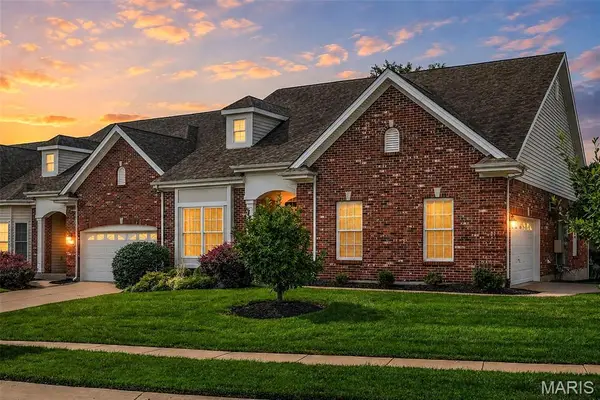 $609,999Coming Soon3 beds 3 baths
2424 Clayton Pointe Court, Chesterfield, MO 63017
MLS# 26050490Listed by: REALTY EXECUTIVES OF ST. LOUIS - New
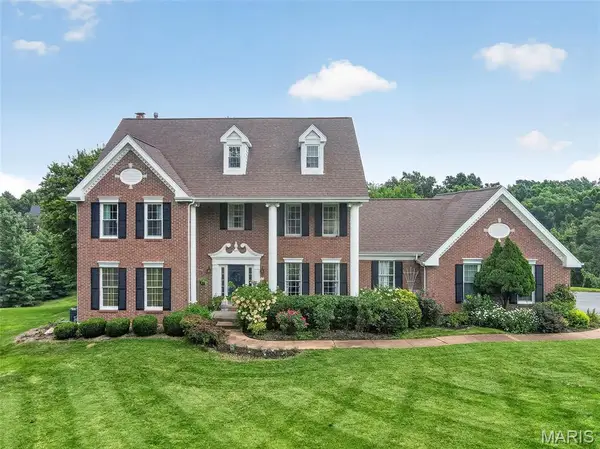 $889,000Active5 beds 5 baths4,000 sq. ft.
16801 Kehrsdale Drive, Chesterfield, MO 63005
MLS# 26046464Listed by: BERKSHIRE HATHAWAY HOMESERVICES SELECT PROPERTIES - Coming Soon
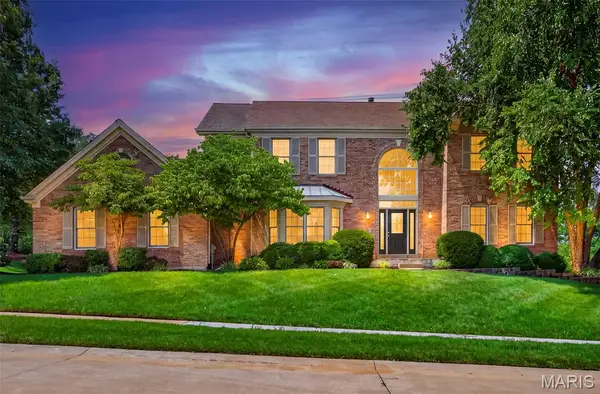 $795,000Coming Soon4 beds 4 baths
2319 Wellington Estates Drive, Chesterfield, MO 63017
MLS# 26050340Listed by: BERKSHIRE HATHAWAY HOMESERVICES SELECT PROPERTIES


Protect your home and budget from life's surprises with an Assurant Home Warranty, backed by a partner that supports you through every step of homeownership. Explore Plans.
©2026 Century 21 Real Estate LLC. All rights reserved. CENTURY 21®, the CENTURY 21 Logo and C21® are service marks owned by Century 21 Real Estate LLC. Century 21 Real Estate LLC fully supports the principles of the Fair Housing Act and the Equal Opportunity Act. Each office is independently owned and operated. Listing information is deemed reliable but not guaranteed accurate.