
1346 Cherry Glen Court, Chesterfield, MO 63017
Local realty services provided by:CENTURY 21 Broughton Team
1346 Cherry Glen Court,Chesterfield, MO 63017
$535,000Last list price
- 3 Beds
- 2 Baths
- - sq. ft.
- Single family
- Sold
Listed by: elizabeth henderson
Office: coldwell banker realty - gundaker west regional
MLS#:26054596
Source:MO_MARIS
Sorry, we are unable to map this address
Price summary
- Price:$535,000
- Monthly HOA dues:$32.5
About this home
OPPORTUNITY KNOCKS to get into a great, sought-after Chesterfield neighborhood in this beautifully maintained, MOVE-IN READY, three-bedroom, two-bath RANCH home. The spacious kitchen and light filled breakfast room are perfect for busy mornings, homework at the table and casual family meals, while the formal dining room provides a wonderful setting for holidays, family dinners and special get-togethers. The generous primary bedroom suite offers a relaxing retreat with a soaking tub and separate shower, while two additional bedrooms provide comfortable space for family, guests or a home office. Outside, the PRIVATE fenced backyard feels peaceful and private, with plenty of room for children and pets to play. A lovely patio offers the perfect spot for summer barbecues, morning coffee or relaxing at the end of the day. Set on a beautifully landscaped corner lot, this home features impeccable curb appeal and a NEW (2026) roof. Security system and sprinkler system. The expansive, DRY lower level includes a cedar closet and additional storage, with plenty of space ready to be finished as a family room, playroom, home office or gym. With easy access to highways, shopping, restaurants, parks and everything Chesterfield has to offer, this is a wonderful opportunity to put down roots in a neighborhood you’ll love calling home. Parkway Central Schools!...
Contact an agent
Home facts
- Year built:1984
- Subdivision & Development:Westchester Place
- Listing ID #:26054596
- Added:57 day(s) ago
- Updated:October 21, 2026 at 07:52 AM
Rooms and interior
- Bedrooms:3
- Total bathrooms:2
- Full bathrooms:2
- Rooms Total:10
- Kitchen Description:Dishwasher, Disposal, Microwave
- Basement:Yes
- Basement Description:Concrete, Full, Storage Space, Sump Pump, Unfinished
Heating and cooling
- Cooling:Central Air, Electric
- Heating:Forced Air, Gas
- Central air:Yes
Structure and exterior
- Year built:1984
- Lot Features:Corner Lot, Cul-De-Sac
- Architectural Style:Ranch
- Construction Materials:Brick Veneer, Frame, Vinyl Siding
- Foundation Description:Concrete
- Levels:1 Story
Schools
- High school:Parkway Central High
- Middle school:Central Middle
- Elementary school:Shenandoah Valley Elem.
Utilities
- Water:Public
- Sewer:Public Sewer
Finances and disclosures
- Price:$535,000
- Tax amount:$5,184 (2025)
Features and amenities
- Amenities:Pantry
Parking
- Total parking spaces:2
- Parking description:Garage Door Opener
- Garage:Yes
- Garage spaces:2
 Copyright 2026 Mid-America Regional Information Systems. All rights reserved. Listings courtesy of Mid-America Regional Information Systems as distributed by MLS GRID <Last Updated October 21, 2026. Mid-America Regional Information Systems provides content displayed here (“provided content”) on an “as is” basis and makes no representations or warranties regarding the provided content, including, but not limited to those of non-infringement, timeliness, accuracy, or completeness. Individuals and companies using information presented are responsible for verification and validation of information they utilize and present to their customers and clients. Mid-America Regional Information Systems will not be liable for any damage or loss resulting from use of the provided content or the products available through Portals, IDX, VOW, and/or Syndication. Recipients of this information shall not resell, redistribute, reproduce, modify, or otherwise copy any portion thereof without the expressed written consent of Mid-America Regional Information Systems.
New listings near 1346 Cherry Glen Court
- Coming SoonOpen Sun, 12 to 2pm
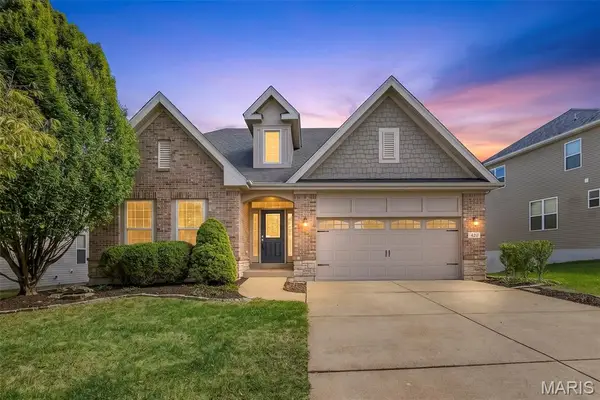 $875,000Coming Soon4 beds 4 baths3,457 sq. ft.
420 Maple Rise Path, Chesterfield, MO 63005
MLS# 26056859Listed by: BERKSHIRE HATHAWAY HOMESERVICES SELECT PROPERTIES - Coming SoonOpen Sun, 1 to 3pm
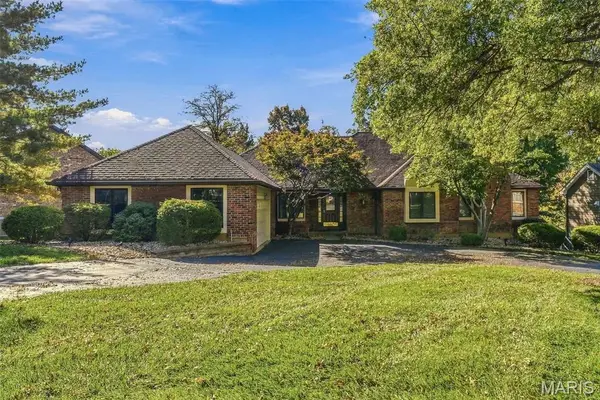 $572,500Coming Soon4 beds 3 baths3,545 sq. ft.
741 Cedar Field Court, Chesterfield, MO 63017
MLS# 26066280Listed by: BRETT WEBER PROPERTIES - Coming SoonOpen Thu, 5 to 7pm
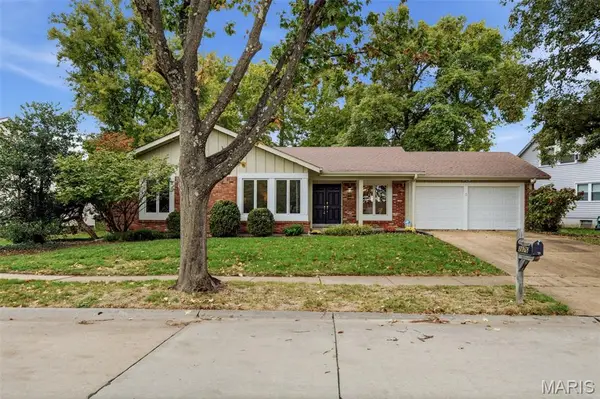 $415,000Coming Soon4 beds 2 baths1,832 sq. ft.
2176 Parasol Drive, Chesterfield, MO 63017
MLS# 26045838Listed by: REAL BROKER LLC - Coming SoonOpen Sun, 12 to 2pm
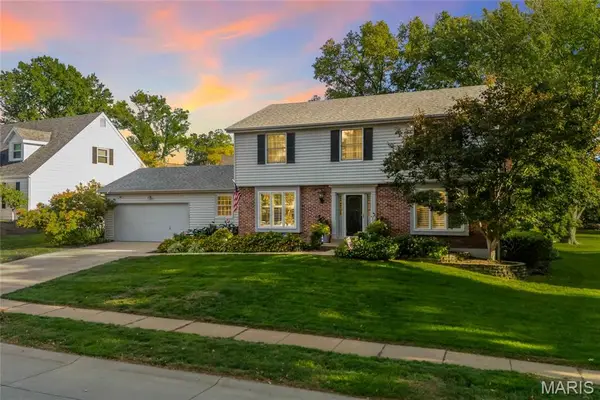 $625,000Coming Soon4 beds 4 baths3,138 sq. ft.
15610 Cedarmill Drive, Chesterfield, MO 63017
MLS# 26065736Listed by: EXP REALTY, LLC - Coming Soon
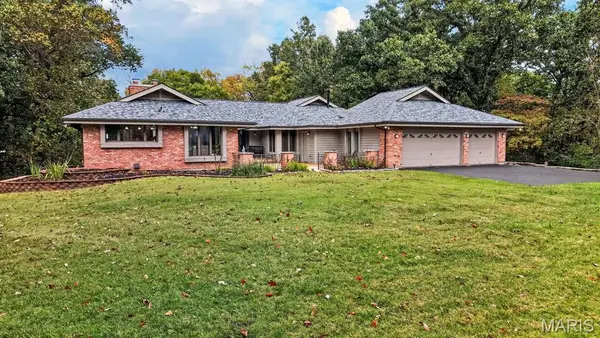 $1,210,000Coming Soon5 beds 5 baths5,000 sq. ft.
56 Chesterfield Lakes Road, Chesterfield, MO 63005
MLS# 26064138Listed by: DIELMANN SOTHEBY'S INTERNATIONAL REALTY - Coming SoonOpen Sat, 2 to 4pm
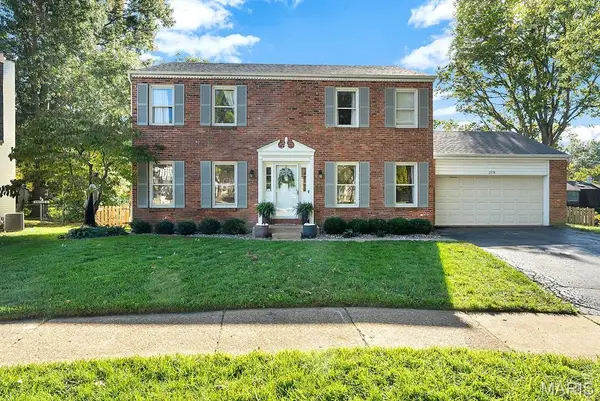 $525,000Coming Soon4 beds 3 baths2,088 sq. ft.
2358 Sportsmen Hill Drive, Chesterfield, MO 63017
MLS# 26066881Listed by: COMPASS REALTY GROUP - Coming Soon
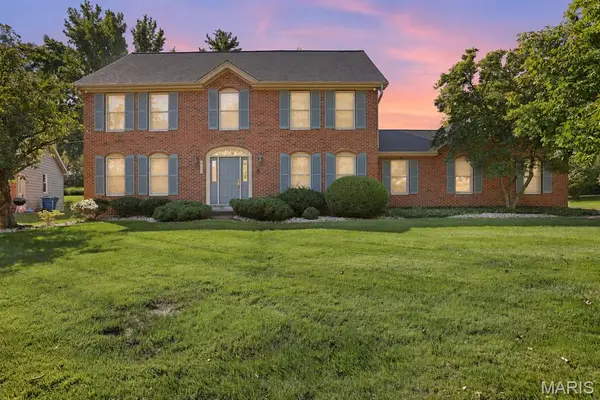 $549,900Coming Soon4 beds 4 baths3,026 sq. ft.
14314 Strawbridge Court, Chesterfield, MO 63017
MLS# 26054168Listed by: THE AGENCY - Open Wed, 8am to 7pmNew
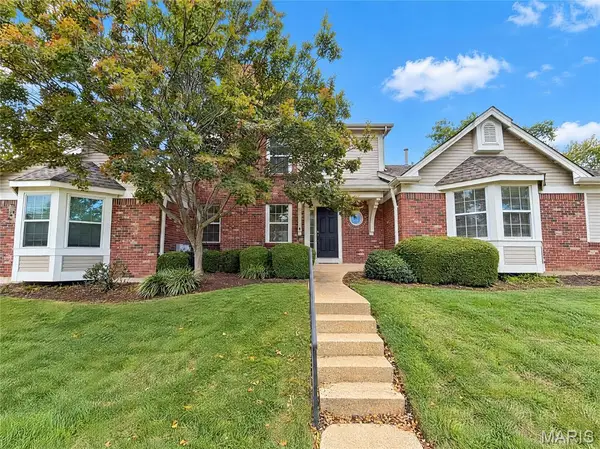 $353,000Active-- beds 3 baths1,605 sq. ft.
1927 Dewitt Ridge Drive, Chesterfield, MO 63017
MLS# 26067610Listed by: OPENDOOR BROKERAGE LLC - Open Sun, 1 to 3pmNew
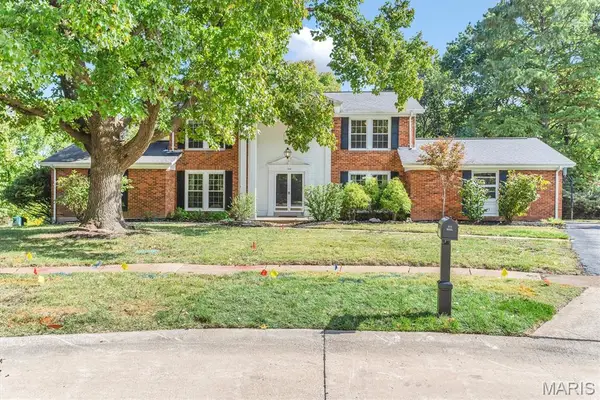 $595,000Active5 beds 4 baths3,897 sq. ft.
216 Trailtop Court, Chesterfield, MO 63017
MLS# 26065563Listed by: REECENICHOLS REAL ESTATE - New
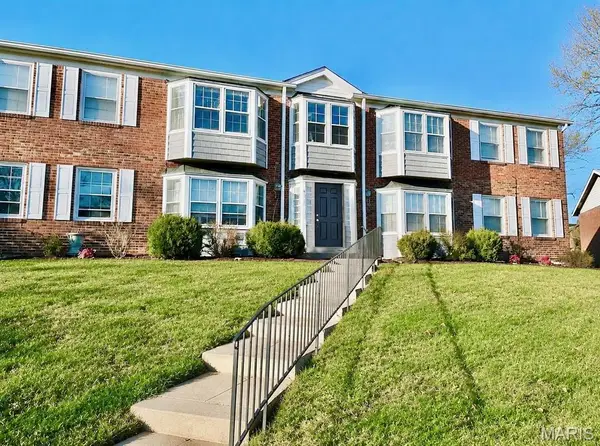 $950,000Active-- beds -- baths5,636 sq. ft.
611 Thunderbird Court, Chesterfield, MO 63017
MLS# 26063239Listed by: TDD PREMIER REAL ESTATE


Protect your home and budget from life's surprises with an Assurant Home Warranty, backed by a partner that supports you through every step of homeownership. Explore Plans.
©2026 Century 21 Real Estate LLC. All rights reserved. CENTURY 21®, the CENTURY 21 Logo and C21® are service marks owned by Century 21 Real Estate LLC. Century 21 Real Estate LLC fully supports the principles of the Fair Housing Act and the Equal Opportunity Act. Each office is independently owned and operated. Listing information is deemed reliable but not guaranteed accurate.