
14141 Baywood Villages Drive, Chesterfield, MO 63017
Local realty services provided by:CENTURY 21 Bailey & Co.
14141 Baywood Villages Drive,Chesterfield, MO 63017
$679,000Last list price
- 3 Beds
- 3 Baths
- - sq. ft.
- Single family
- Sold
Listed by: mary slay
Office: dielmann sotheby's international realty
MLS#:26055928
Source:MO_MARIS
Sorry, we are unable to map this address
Price summary
- Price:$679,000
- Monthly HOA dues:$824
About this home
Villa living without compromise in desirable Baywood Villages! Offering approximately 2,299 sq. ft. above grade, plus a beautifully finished walkout lower level, this spacious 3-bedroom, 3-full-bath villa with a 2-car garage combines the ease of main-level living with the space, privacy and indoor-outdoor lifestyle of a single-family home. A dramatic entry sets the tone and opens to an expansive, light-filled living and dining area, where vaulted ceilings, skylight, gas fireplace and walls of windows create an impressive yet inviting gathering space. Glass doors extend the living area to the new composite deck with aluminum railing, overlooking a peaceful, tree-lined setting—an ideal spot for morning coffee, outdoor dining or entertaining. The updated kitchen offers abundant cabinetry, a center island and generous workspace, enhanced by freshly painted cabinetry, new granite countertops, new oven/microwave combination, dishwasher, sink, faucet and garbage disposal. The open dining area enjoys wonderful natural light and flows effortlessly into the main living space. The main-floor primary suite provides the comfort and convenience of one-level living and features a beautifully remodeled primary bath completed in 2025, with a freestanding soaking tub, dual vanity, oversized glass shower and contemporary finishes. An additional bedroom and updated full bath provide flexibility for family or guests, while main-floor laundry makes everyday living exceptionally convenient. The finished walkout lower level is an incredible extension of the home and offers abundant additional living and entertaining space. A large family/recreation room is anchored by a second gas fireplace, while a wet bar with a new countertop, office/flex space, additional bedroom and remodeled full bath provide wonderful versatility for guests, working from home or simply spreading out. Multiple windows and doors bring in natural light, and direct access to the covered patio and backyard creates a seamless connection to the outdoors. Beyond its inviting spaces, this villa has benefited from an extensive list of recent improvements. Major updates include new living-room trusses, new roof, new skylights, new rear gutters and downspouts, new composite deck and aluminum railing, and new flooring throughout the main and lower levels with the exception of the kitchen. Additional improvements include new drywall and insulation in select areas, new baseboards, freshly painted walls and doors, new ceilings and lighting, select new windows, a new exterior living-room door, and an updated living-room fireplace with new mantel and tile. The bathrooms have also been thoughtfully updated over the past several years, including the guest bath in 2023, lower-level full bath in 2024 and primary bath in 2025, while continued kitchen improvements in 2025 and 2026 bring a fresh, current feel to the heart of the home. This home offers the rare opportunity to enjoy generous space and a tranquil setting with the ease of villa living—all in an established Chesterfield community....
Contact an agent
Home facts
- Year built:1984
- Subdivision & Development:Baywood Villages Condominiums
- Listing ID #:26055928
- Added:49 day(s) ago
- Updated:October 24, 2026 at 08:34 AM
Rooms and interior
- Bedrooms:3
- Total bathrooms:3
- Full bathrooms:3
- Rooms Total:9
- Kitchen Description:Dishwasher, Electric Cooktop, Microwave, Refrigerator
- Basement:Yes
- Basement Description:Concrete, Partially Finished, Sleeping Area, Storage Space, Walk-Out Access
Heating and cooling
- Cooling:Central Air, Electric
- Heating:Forced Air, Gas
- Central air:Yes
Structure and exterior
- Year built:1984
- Architectural Style:Ranch
- Construction Materials:Brick Veneer
- Foundation Description:Concrete
- Levels:1 Story
Schools
- High school:Parkway Central High
- Middle school:Central Middle
- Elementary school:Shenandoah Valley Elem.
Utilities
- Water:Public
- Sewer:Public Sewer
Finances and disclosures
- Price:$679,000
- Tax amount:$5,844 (2025)
Features and amenities
- Amenities:Clubhouse
- Pool features:Pool
Parking
- Garage:Yes
- Garage spaces:2
 Copyright 2026 Mid-America Regional Information Systems. All rights reserved. Listings courtesy of Mid-America Regional Information Systems as distributed by MLS GRID <Last Updated October 24, 2026. Mid-America Regional Information Systems provides content displayed here (“provided content”) on an “as is” basis and makes no representations or warranties regarding the provided content, including, but not limited to those of non-infringement, timeliness, accuracy, or completeness. Individuals and companies using information presented are responsible for verification and validation of information they utilize and present to their customers and clients. Mid-America Regional Information Systems will not be liable for any damage or loss resulting from use of the provided content or the products available through Portals, IDX, VOW, and/or Syndication. Recipients of this information shall not resell, redistribute, reproduce, modify, or otherwise copy any portion thereof without the expressed written consent of Mid-America Regional Information Systems. MO_MARIS Member Broker: Tina Besserman
New listings near 14141 Baywood Villages Drive
- Coming Soon
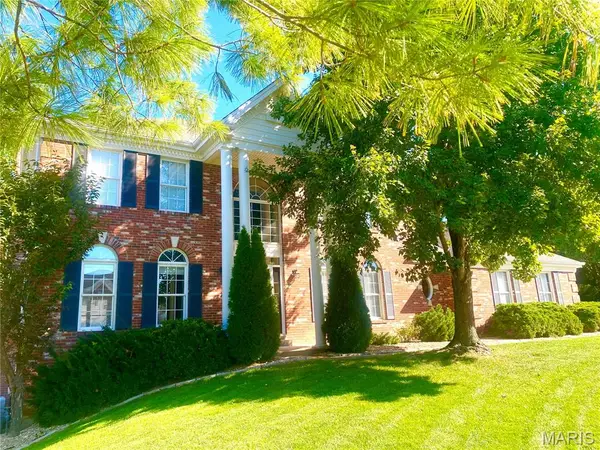 $799,900Coming Soon4 beds 4 baths3,868 sq. ft.
14507 Wellington Estates Manor, Chesterfield, MO 63017
MLS# 26067852Listed by: KELLER WILLIAMS CHESTERFIELD - Coming Soon
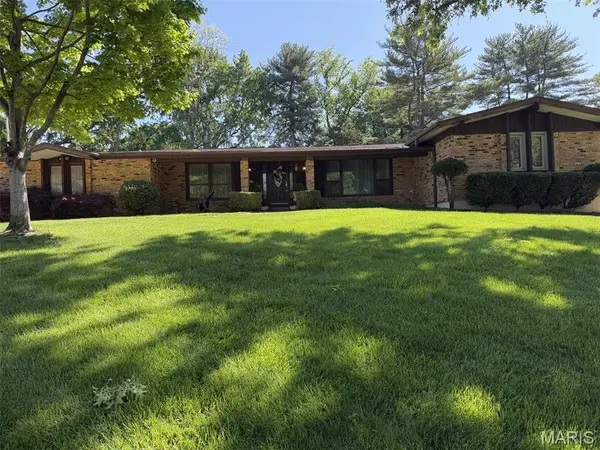 $699,900Coming Soon4 beds 3 baths3,865 sq. ft.
14167 Parliament Drive, Chesterfield, MO 63017
MLS# 26066480Listed by: REECENICHOLS REAL ESTATE - Coming Soon
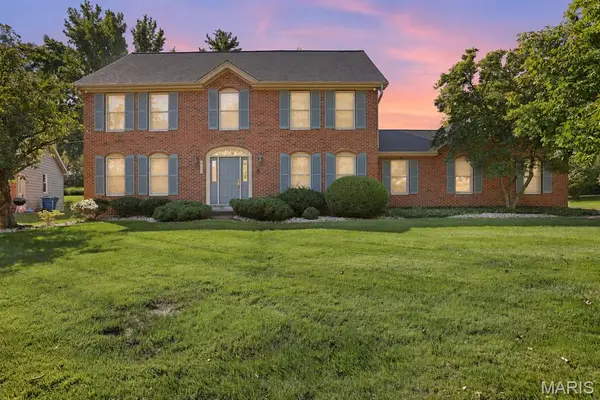 $549,900Coming Soon4 beds 4 baths3,026 sq. ft.
14314 Strawbridge Court, Chesterfield, MO 63017
MLS# 26054168Listed by: THE AGENCY - Open Sun, 1 to 3pmNew
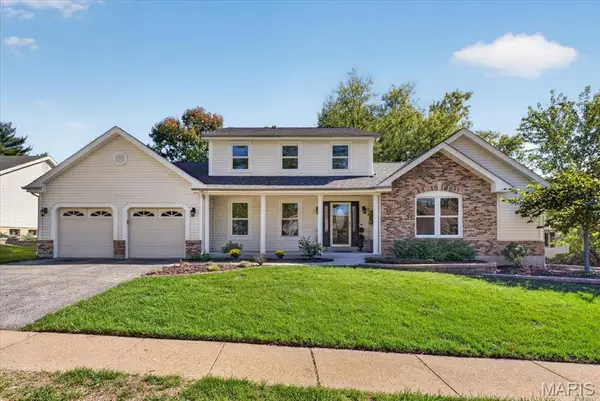 $739,900Active4 beds 4 baths4,144 sq. ft.
1952 Farm Valley Drive, Chesterfield, MO 63017
MLS# 26062843Listed by: DIELMANN SOTHEBY'S INTERNATIONAL REALTY - New
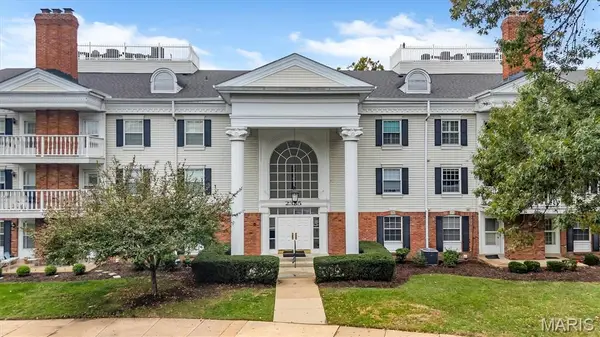 $245,000Active3 beds 2 baths1,735 sq. ft.
2335 Manor Grove Drive #11, Chesterfield, MO 63017
MLS# 26060541Listed by: COMPASS REALTY GROUP - New
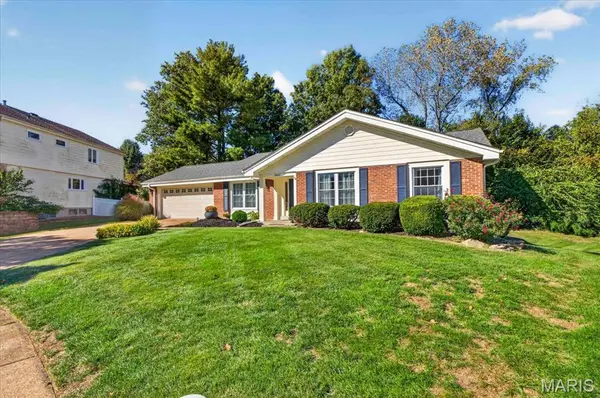 $490,900Active4 beds 3 baths3,700 sq. ft.
2057 Setters Hill Court, Chesterfield, MO 63017
MLS# 26066965Listed by: JANET MCAFEE INC. - Open Sat, 8am to 7pmNew
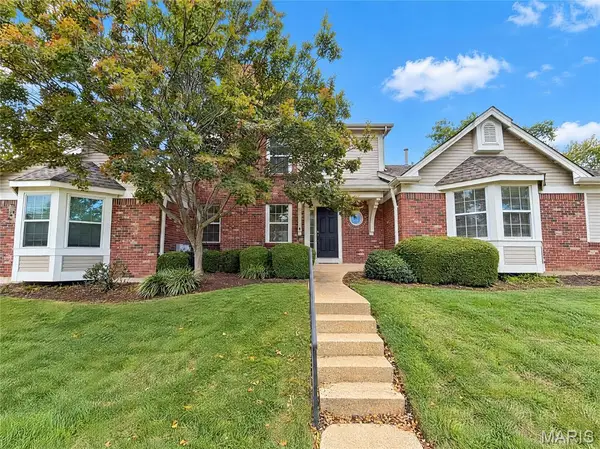 $353,000Active-- beds 3 baths1,605 sq. ft.
1927 Dewitt Ridge Drive, Chesterfield, MO 63017
MLS# 26067610Listed by: OPENDOOR BROKERAGE LLC - Open Sun, 12 to 2pmNew
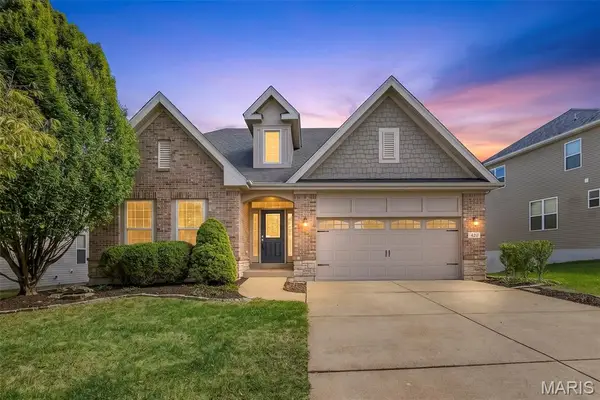 $875,000Active4 beds 4 baths3,457 sq. ft.
420 Maple Rise Path, Chesterfield, MO 63005
MLS# 26056859Listed by: BERKSHIRE HATHAWAY HOMESERVICES SELECT PROPERTIES - Open Sun, 1 to 3pmNew
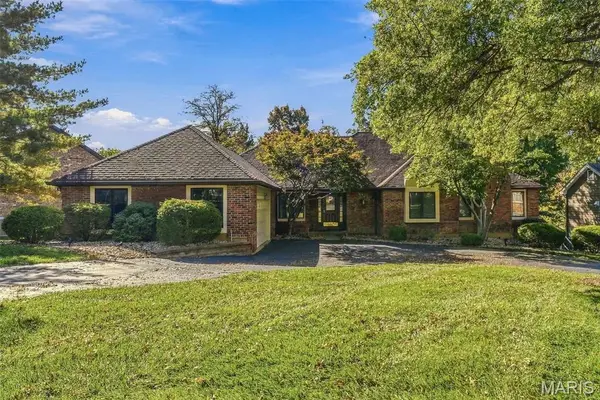 $572,500Active4 beds 3 baths3,545 sq. ft.
741 Cedar Field Court, Chesterfield, MO 63017
MLS# 26066280Listed by: BRETT WEBER PROPERTIES - New
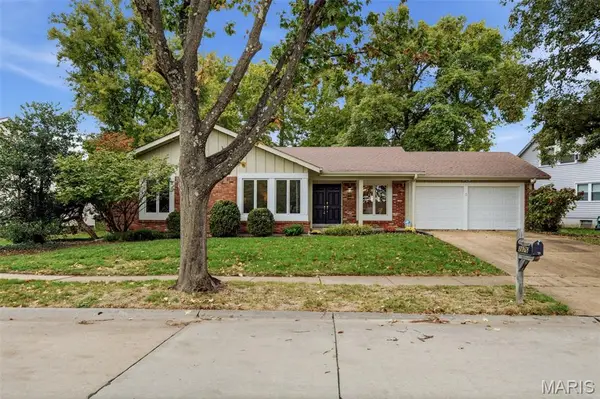 $415,000Active4 beds 2 baths1,832 sq. ft.
2176 Parasol Drive, Chesterfield, MO 63017
MLS# 26045838Listed by: REAL BROKER LLC


Protect your home and budget from life's surprises with an Assurant Home Warranty, backed by a partner that supports you through every step of homeownership. Explore Plans.
©2026 Century 21 Real Estate LLC. All rights reserved. CENTURY 21®, the CENTURY 21 Logo and C21® are service marks owned by Century 21 Real Estate LLC. Century 21 Real Estate LLC fully supports the principles of the Fair Housing Act and the Equal Opportunity Act. Each office is independently owned and operated. Listing information is deemed reliable but not guaranteed accurate.