
14925 Royalbrook Drive, Chesterfield, MO 63017
Local realty services provided by:CENTURY 21 CopperKey Realty
14925 Royalbrook Drive,Chesterfield, MO 63017
$495,000
- 3 Beds
- 3 Baths
- 2,370 sq. ft.
- Single family
- Pending
Listed by: kathleen l markowski
Office: coldwell banker realty - gundaker
MLS#:26039591
Source:MO_MARIS
Price summary
- Price:$495,000
- Price per sq. ft.:$208.86
- Monthly HOA dues:$21.67
About this home
Fabulous 3 Bed, 2.5 Bath ranch-style home located on a picturesque lot in the heart of Chesterfield, boasts over 2,300 square feet of living space on the main level! Inviting Entry is flanked by formal Dining Room and a Living room/office space , both featuring fresh, neutral paint and stunning white shutters. Follow the Formal Entry through to the spacious vaulted Family Room, which features beautiful hardwood floors, skylights, a floor to ceiling brick gas fireplace, bar area and a French door to the rear patio and your serene back yard setting. The eat-in Kitchen offers hardwood cabinetry, low-maintenance countertops ,neutral tile flooring and of course; more views of the picturesque scenery through the large windows. A Main Floor Laundry Room and Powder Room complete the living space. Tucked away at the rear of the home, is the Primary Suite with a spacious sleeping area, a large walk-in closet and an updated en-suite Bath with separate tub & shower and stunning tilework. There are Two additional Bedrooms both with oversized closets and lastly an updated full Hall Bath. This home is Move in Ready , Impeccably Maintained and Convenient to area shops and restaurants; Award-Winning Parkway schools! Prepare to fall in love!...
Contact an agent
Home facts
- Year built:1986
- Listing ID #:26039591
- Added:12 day(s) ago
- Updated:July 05, 2026 at 10:33 AM
Rooms and interior
- Bedrooms:3
- Total bathrooms:3
- Full bathrooms:2
- Half bathrooms:1
- Rooms Total:10
- Kitchen Description:Dishwasher, Disposal, Electric Cooktop, Microwave, Range Hood, Refrigerator
- Basement:Yes
- Basement Description:Full, Roughed-In Bath, Storage Space, Unfinished
- Living area:2,370 sq. ft.
Heating and cooling
- Cooling:Central Air
- Heating:Forced Air, Natural Gas
- Central air:Yes
Structure and exterior
- Year built:1986
- Building area:2,370 sq. ft.
- Lot area:0.3 Acres
- Architectural Style:Ranch
- Construction Materials:Brick, Brick Veneer, Vinyl Siding
- Levels:1 Story
Schools
- High school:Parkway West High
- Middle school:West Middle
- Elementary school:Claymont Elem.
Utilities
- Water:Public
- Sewer:Public Sewer
Finances and disclosures
- Price:$495,000
- Price per sq. ft.:$208.86
- Tax amount:$5,595 (2025)
Features and amenities
- Amenities:Breakfast Bar, High Ceilings, Open Floorplan, Pantry
Parking
- Garage:Yes
- Garage spaces:2
 Copyright 2026 Mid-America Regional Information Systems. All rights reserved. Listings courtesy of Mid-America Regional Information Systems as distributed by MLS GRID <Last Updated July 1, 2026. Mid-America Regional Information Systems provides content displayed here (“provided content”) on an “as is” basis and makes no representations or warranties regarding the provided content, including, but not limited to those of non-infringement, timeliness, accuracy, or completeness. Individuals and companies using information presented are responsible for verification and validation of information they utilize and present to their customers and clients. Mid-America Regional Information Systems will not be liable for any damage or loss resulting from use of the provided content or the products available through Portals, IDX, VOW, and/or Syndication. Recipients of this information shall not resell, redistribute, reproduce, modify, or otherwise copy any portion thereof without the expressed written consent of Mid-America Regional Information Systems.
New listings near 14925 Royalbrook Drive
- Coming Soon
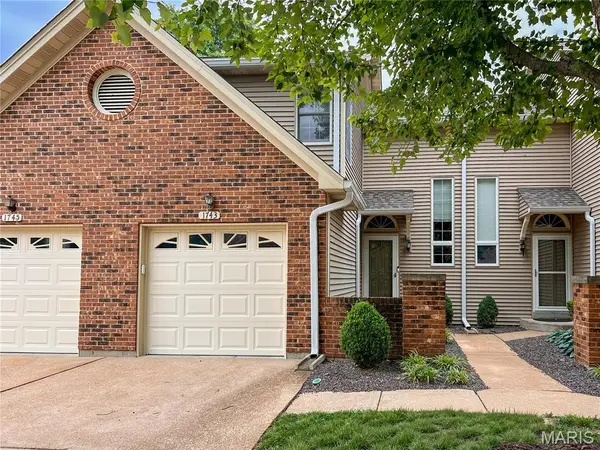 $349,900Coming Soon2 beds 4 baths
1743 Blue Oak Drive, Chesterfield, MO 63017
MLS# 26032762Listed by: KELLER WILLIAMS CHESTERFIELD - Coming Soon
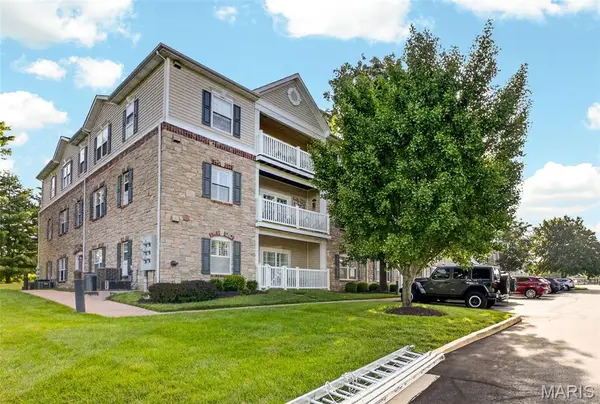 $285,000Coming Soon2 beds 2 baths
5 Monarch Trace Court #208, Chesterfield, MO 63017
MLS# 26041195Listed by: COMPASS REALTY GROUP - Coming Soon
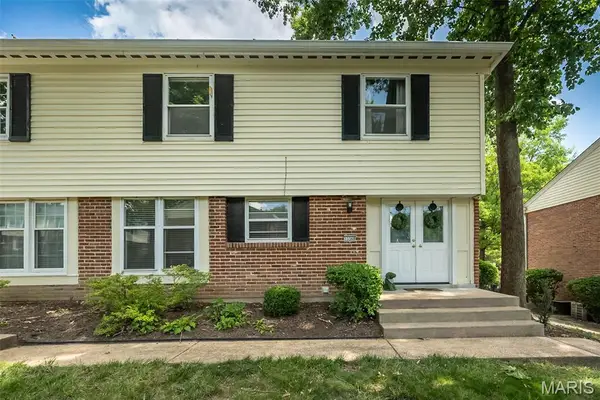 $269,900Coming Soon3 beds 3 baths
13348 La Barge Drive, Chesterfield, MO 63141
MLS# 26042116Listed by: REALTY ONE GROUP DOMINION - Coming Soon
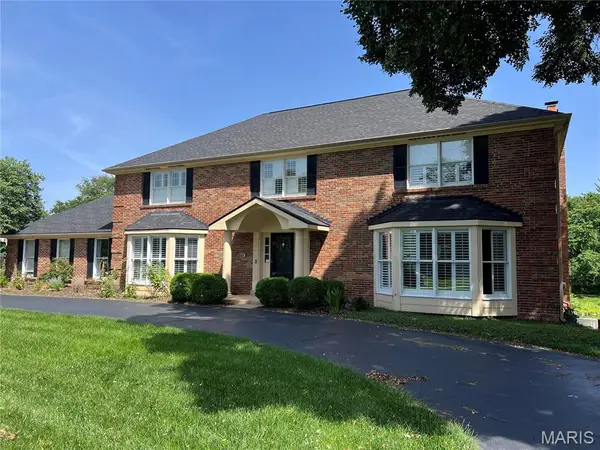 $950,000Coming Soon5 beds 6 baths
1868 Stenton Path, Chesterfield, MO 63005
MLS# 26041581Listed by: REDKEY REALTY LEADERS - New
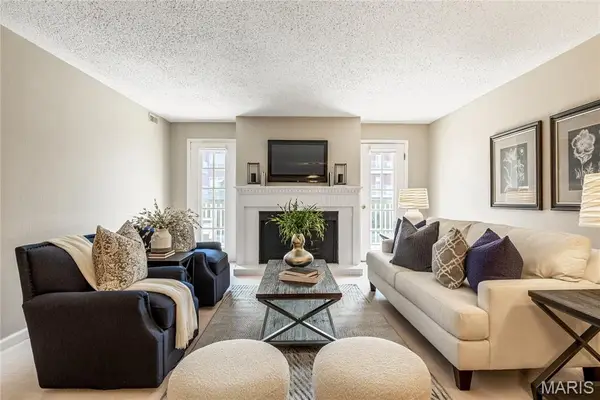 $187,000Active1 beds 2 baths1,070 sq. ft.
14443 Bantry Lane #24, Chesterfield, MO 63017
MLS# 26042467Listed by: COLDWELL BANKER REALTY - GUNDAKER - Coming Soon
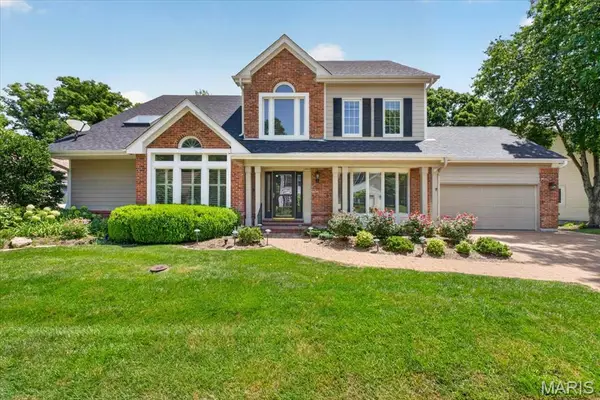 $899,000Coming Soon4 beds 4 baths
16557 Baxter Forest Ridge Drive, Chesterfield, MO 63005
MLS# 26032202Listed by: REECENICHOLS REAL ESTATE - Coming Soon
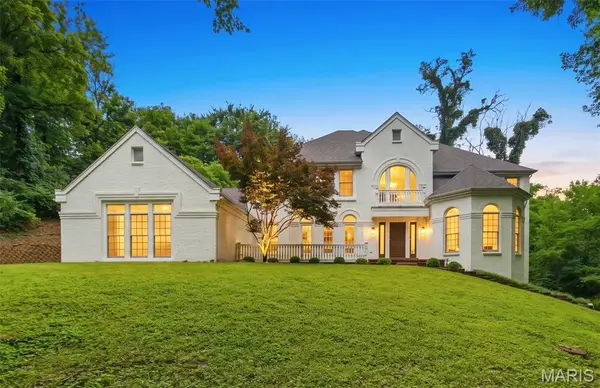 $1,299,900Coming Soon6 beds 5 baths
655 Old Riverwoods Lane, Chesterfield, MO 63017
MLS# 26033129Listed by: ALLEN BRAKE REAL ESTATE - New
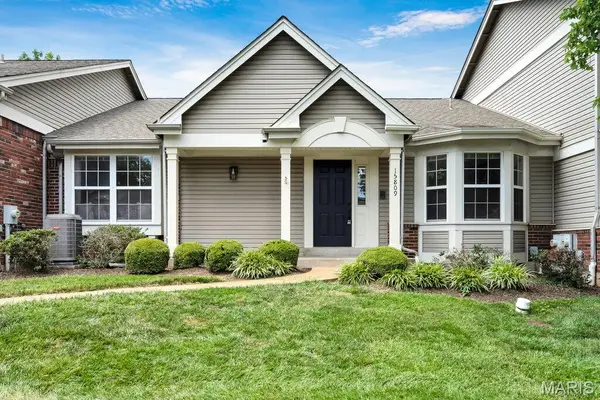 $449,000Active2 beds 2 baths1,726 sq. ft.
15809 Kersten Ridge Dr, Chesterfield, MO 63017
MLS# 26042212Listed by: MAGNOLIA REAL ESTATE - Coming Soon
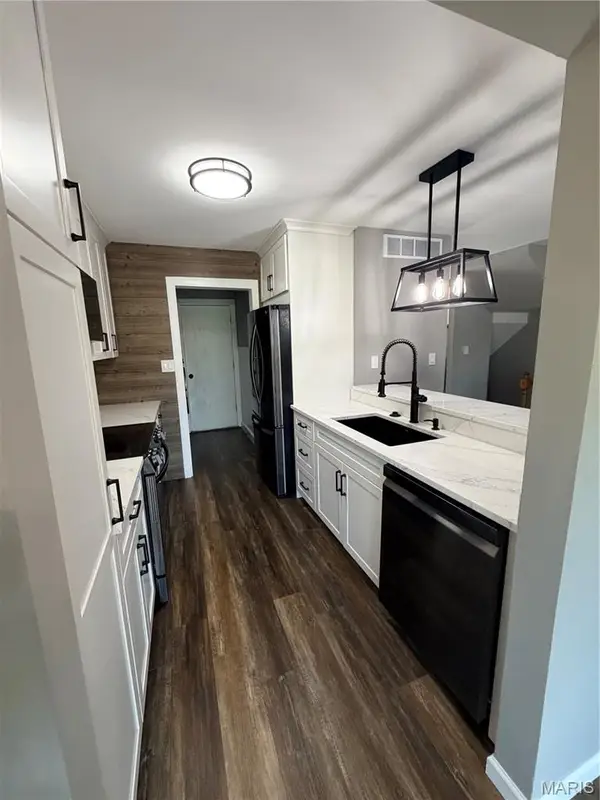 $340,000Coming Soon2 beds 4 baths
16180 Lea Oak Court, Chesterfield, MO 63017
MLS# 26042094Listed by: ELEVATE REALTY, LLC - New
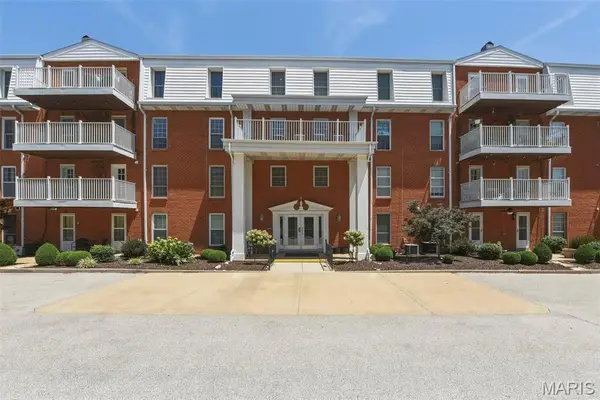 $299,500Active3 beds 2 baths1,659 sq. ft.
14443 Bantry Lane #16, Chesterfield, MO 63017
MLS# 25071704Listed by: COLDWELL BANKER REALTY - GUNDAKER WEST REGIONAL


Protect your home and budget from life's surprises with an Assurant Home Warranty, backed by a partner that supports you through every step of homeownership. Explore Plans.
©2026 Century 21 Real Estate LLC. All rights reserved. CENTURY 21®, the CENTURY 21 Logo and C21® are service marks owned by Century 21 Real Estate LLC. Century 21 Real Estate LLC fully supports the principles of the Fair Housing Act and the Equal Opportunity Act. Each office is independently owned and operated. Listing information is deemed reliable but not guaranteed accurate.