
1512 Bedford Forge Court #19, Chesterfield, MO 63017
Local realty services provided by:CENTURY 21 Broughton Team
1512 Bedford Forge Court #19,Chesterfield, MO 63017
$329,000
- 3 Beds
- 3 Baths
- 2,960 sq. ft.
- Condominium
- Pending
Listed by: colleen m lawler
Office: coldwell banker realty - gundaker west regional
MLS#:26050206
Source:MO_MARIS
Price summary
- Price:$329,000
- Price per sq. ft.:$111.15
- Monthly HOA dues:$1,349
About this home
Seller has moved, and it's time to MOVE this beautiful 2900 SF condo! Everything about this home is special, and the community is simply beautiful! Exquisitely remodeled and thoughtfully designed, this spacious condo showcases upscale finishes and exceptional attention to detail throughout. Enter through beautiful wooden double doors into a slate foyer accented by crown molding, setting the tone for the refined interiors beyond.
From the foyer, the home flows to the right into a stunning open-concept main living area, and to the left toward a private primary suite wing—offering an ideal balance of entertaining and retreat.
The open-concept living space features a custom kitchen with contrasting wood cabinetry, double convection ovens, an oversized 5-burner glass cooktop, and an expansive island—perfect for gatherings. Thoughtful upgrades include USB-equipped outlets and distinctive, upscale hardware. The adjoining great room is anchored by a full masonry gas fireplace and opens to a composite deck with peaceful pond views. A well-appointed dining area completes this inviting space.
Also on this side of the condo are a den, a laundry room with ample built-in storage, and two bedrooms, each featuring upgraded finishes and enhanced lighting fixtures, a jack and jill bath with separate tub and shower, tiled to the ceilings with convenient insets. This layout can accomodate a live in caregiver, extended family, long term guests!
The private primary suite wing offers exceptional versatility and comfort, including a game room, secondary living room with a wet bar, and a dedicated home office. The wet bar features glass shelving, a composite sink, icemaker, and granite countertops. The living room provides access to an additional composite deck and features a fireplace with a marble surround, with French doors leading to the primary suite and office on opposite sides.
The spacious primary suite is a true retreat, highlighted by a chandelier, plantation shutters, an 11' deep walk-in closet with a custom Closet Company organizer, and a beautifully remodeled primary bath featuring a vessel bowl sink, adult height vanity and upscale finishes.
Throughout the home, crown molding extends into the remodeled bathrooms, while all insulated windows are fitted with elegant plantation shutters. Recessed lighting throughout, rocker panels with dimmers for every lighting need. Dual HVAC systems and water heaters are new in 2025, as is the refrigerator. The building roof is new in December of 2025. There are 2 reserved parking spaces in the underground garage, #19 and #20, with easy elevator access. This renovated building has no curbs at the front parking area, and not one step to the elevator for exceptionally easy access. There is a beautiful lobby where residents gather, and the 3rd floor has a community reading room (or wine room, depending on your preference!) as well as a room for gatherings and parties. You can enjoy the pool in the summer and stroll the beautiful grounds around the community pond. Your pet is welcome in the Brandywine Community! And it's right around the corner from the dog park, Barnes and Noble, Dierbergs, Starbucks and more!!
A rare opportunity to own a completely remodeled condo offering refined craftsmanship, custom details, and tranquil views—all designed for both comfort and style....
Contact an agent
Home facts
- Year built:1974
- Subdivision & Development:Brandywine Condo 2
- Listing ID #:26050206
- Added:66 day(s) ago
- Updated:October 25, 2026 at 11:33 AM
Rooms and interior
- Bedrooms:3
- Total bathrooms:3
- Full bathrooms:2
- Half bathrooms:1
- Rooms Total:10
- Kitchen Description:Dishwasher, Disposal, Double Oven, Electric Cooktop, Microwave, Range Hood, Refrigerator
- Living area:2,960 sq. ft.
Heating and cooling
- Cooling:Central Air, Zoned
- Heating:Electric
- Central air:Yes
Structure and exterior
- Roof:Pitched/Sloped
- Year built:1974
- Building area:2,960 sq. ft.
- Lot area:0.32 Acres
- Architectural Style:Traditional
- Construction Materials:Brick, Vinyl Siding
- Levels:1 Story
Schools
- High school:Parkway Central High
- Middle school:Central Middle
- Elementary school:Highcroft Ridge Elem.
Utilities
- Water:Public
- Sewer:Public Sewer
Finances and disclosures
- Price:$329,000
- Price per sq. ft.:$111.15
- Tax amount:$4,417 (2024)
Features and amenities
- Amenities:Bookcases, Breakfast Bar, Clubhouse, Open Floorplan, Pantry, Special Millwork, Storage, Wet Bar
- Pool features:Pool
Parking
- Parking description:Additional Parking, Garage Door Opener
- Garage:Yes
- Garage spaces:2
 Copyright 2026 Mid-America Regional Information Systems. All rights reserved. Listings courtesy of Mid-America Regional Information Systems as distributed by MLS GRID <Last Updated October 24, 2026. Mid-America Regional Information Systems provides content displayed here (“provided content”) on an “as is” basis and makes no representations or warranties regarding the provided content, including, but not limited to those of non-infringement, timeliness, accuracy, or completeness. Individuals and companies using information presented are responsible for verification and validation of information they utilize and present to their customers and clients. Mid-America Regional Information Systems will not be liable for any damage or loss resulting from use of the provided content or the products available through Portals, IDX, VOW, and/or Syndication. Recipients of this information shall not resell, redistribute, reproduce, modify, or otherwise copy any portion thereof without the expressed written consent of Mid-America Regional Information Systems.
New listings near 1512 Bedford Forge Court #19
- Coming SoonOpen Sun, 2 to 4pm
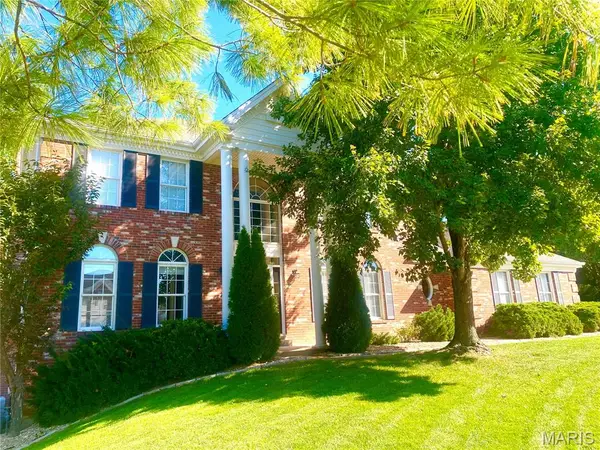 $799,900Coming Soon4 beds 4 baths3,868 sq. ft.
14507 Wellington Estates Manor, Chesterfield, MO 63017
MLS# 26067852Listed by: KELLER WILLIAMS CHESTERFIELD - Coming Soon
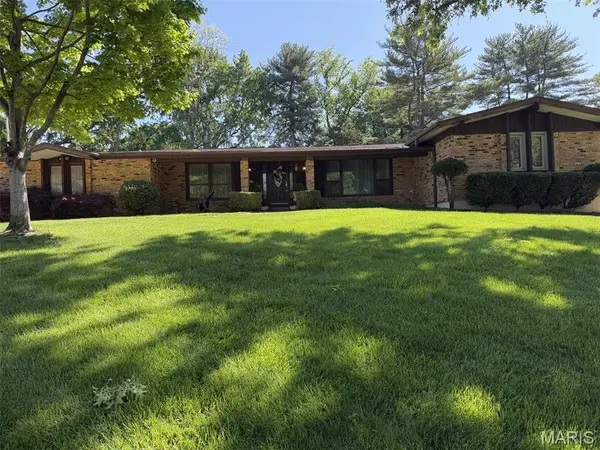 $699,900Coming Soon4 beds 3 baths3,865 sq. ft.
14167 Parliament Drive, Chesterfield, MO 63017
MLS# 26066480Listed by: REECENICHOLS REAL ESTATE - Coming Soon
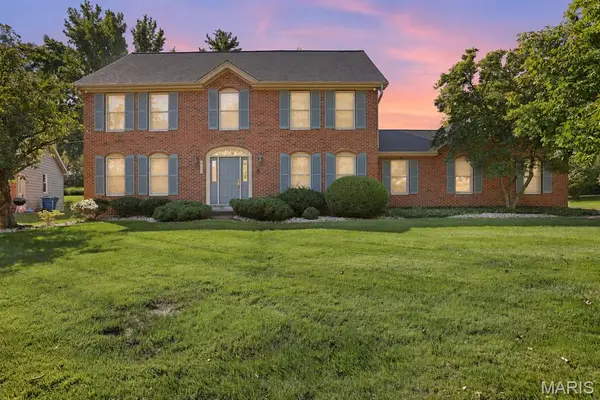 $549,900Coming Soon4 beds 4 baths3,026 sq. ft.
14314 Strawbridge Court, Chesterfield, MO 63017
MLS# 26054168Listed by: THE AGENCY - New
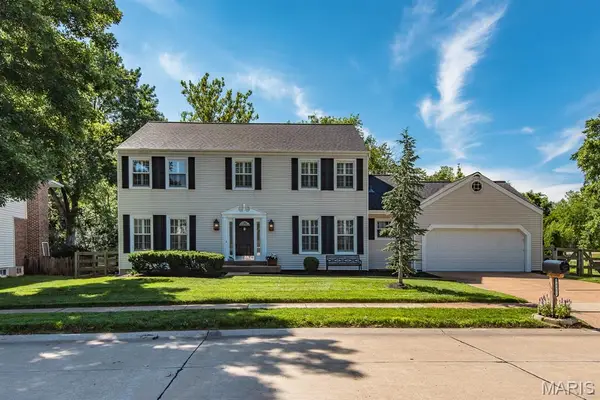 $690,000Active4 beds 3 baths2,488 sq. ft.
14960 Country Ridge Drive, Chesterfield, MO 63017
MLS# 26068354Listed by: HOMECOIN.COM - Open Sun, 1 to 3pmNew
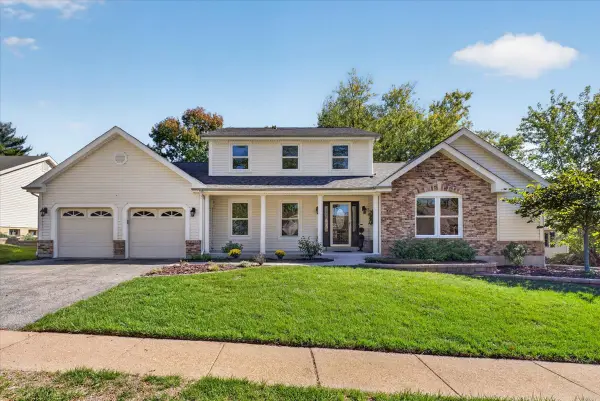 $739,900Active4 beds 4 baths4,144 sq. ft.
1952 Farm Valley Drive, Chesterfield, MO 63017
MLS# 26062843Listed by: DIELMANN SOTHEBY'S INTERNATIONAL REALTY - New
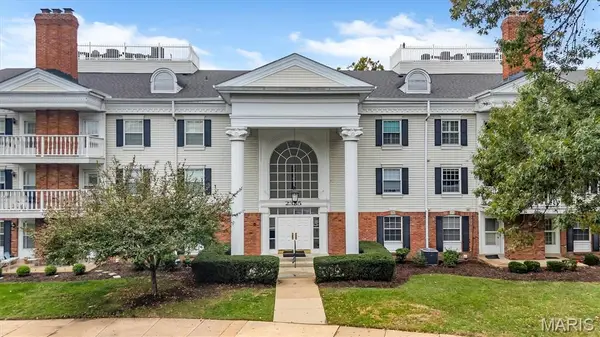 $245,000Active3 beds 2 baths1,735 sq. ft.
2335 Manor Grove Drive #11, Chesterfield, MO 63017
MLS# 26060541Listed by: COMPASS REALTY GROUP - New
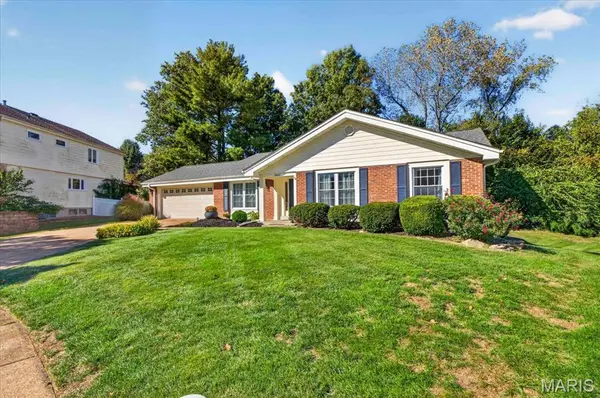 $490,900Active4 beds 3 baths3,700 sq. ft.
2057 Setters Hill Court, Chesterfield, MO 63017
MLS# 26066965Listed by: JANET MCAFEE INC. - Open Sun, 8am to 7pmNew
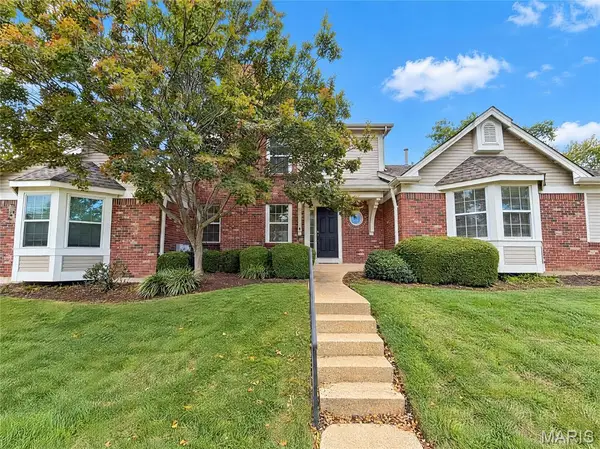 $353,000Active-- beds 3 baths1,605 sq. ft.
1927 Dewitt Ridge Drive, Chesterfield, MO 63017
MLS# 26067610Listed by: OPENDOOR BROKERAGE LLC - Open Sun, 12 to 2pmNew
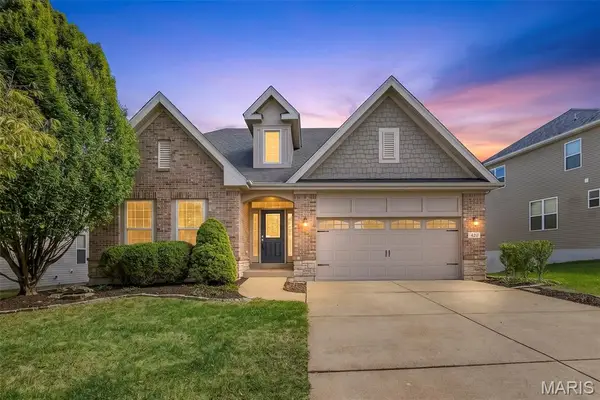 $875,000Active4 beds 4 baths3,457 sq. ft.
420 Maple Rise Path, Chesterfield, MO 63005
MLS# 26056859Listed by: BERKSHIRE HATHAWAY HOMESERVICES SELECT PROPERTIES - Open Sun, 1 to 3pmNew
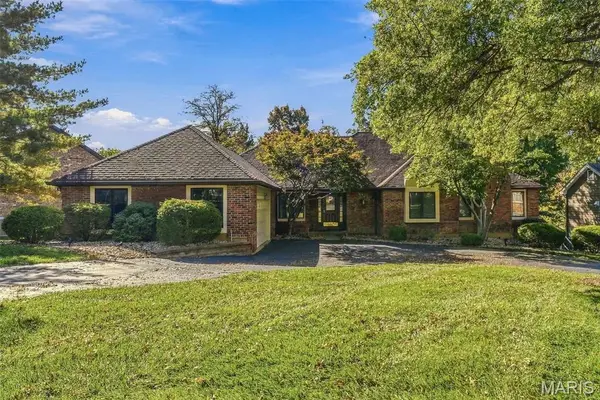 $572,500Active4 beds 3 baths3,545 sq. ft.
741 Cedar Field Court, Chesterfield, MO 63017
MLS# 26066280Listed by: BRETT WEBER PROPERTIES


Protect your home and budget from life's surprises with an Assurant Home Warranty, backed by a partner that supports you through every step of homeownership. Explore Plans.
©2026 Century 21 Real Estate LLC. All rights reserved. CENTURY 21®, the CENTURY 21 Logo and C21® are service marks owned by Century 21 Real Estate LLC. Century 21 Real Estate LLC fully supports the principles of the Fair Housing Act and the Equal Opportunity Act. Each office is independently owned and operated. Listing information is deemed reliable but not guaranteed accurate.