
1552 Charlemont Drive, Chesterfield, MO 63017
Local realty services provided by:CENTURY 21 Broughton Team
1552 Charlemont Drive,Chesterfield, MO 63017
$320,000
- 2 Beds
- 3 Baths
- 2,476 sq. ft.
- Townhouse
- Active
Listed by: terry l haas
Office: realty executives of st. louis
MLS#:26043267
Source:MO_MARIS
Price summary
- Price:$320,000
- Price per sq. ft.:$129.24
- Monthly HOA dues:$260
About this home
Every Home Has A Story To Tell! Charlemont Is Located In A Beautiful Area Rich With Lush Landscaping, Sidewalks and Mature Trees! Highway Access Is Just Minutes From Your Doorstep! Established Restaurants and Plenty Of Retail For Those Who Enjoy Supporting Their Neighborhood! This Location Provides Peace Of Mind With Many Choices In Medical Facilities! This Townhome Is Almost A Throwback To The Days Of The Dick Van Dyke Show! As You Can Easily See, This Was Designed When Wallpaper Was A Must Have! It May Or May Not Be Your Preference, But This Is What Makes The World Go Round! Oak 4 Offers Low Monthly Dues and High Return On Provisions! You Have The Option Of Packing Sunscreen and Heading To The Pool, Maybe Spending Some Time In The Health and Fitness Gym Or Enjoy Meeting Up With Neighbors At The Clubhouse! This Is An Investment. You Have A Main Floor That Is Host To An Eat In Kitchen, Dining Area, 1/2 Bath and Large Living Room That Has A Patio Slider and Deck! Upstairs You Will Find A Master Bedroom, Walk In Closet, Private Bath and A Separate Sitting Or Media Area In Connection To The Bedroom! Just Down The Hall Is A 2nd Bedroom and Bath! The Basement Or Lower Level Is Unfinished, Ready To Be Transformed By The New Owner! There Is Glass Slider That Leads You To A Patio Area and Yard With A Privacy Fence! You Will See The Convenience Of Pulling Your Cars Into The Double Garage and For Your Guests, There Is Additional Parking Right In The Cul-de-sac! I Encourage You To Schedule A Showing and Make An Offer! To Be Sold In As-Is Condition! No Warranties, Guarantees, Inspections Or Disclosures Provided! Seller Has Never Occupied Property and Has No Knowledge Of Condition! Buyer May At Buyer's Expense Perform Inspection(s) With An Accepted Contract! Seller Reserves Right To Negotiate Multiple Offers Regardless Of Date/Time Received! Seller Reserves Up To 20 Days For Contract Acceptance! Final Sale Is Subject To MO Probate Court Approval! Please Use Special Sale Contract and Include Proof Of Funds Accompanied By Earnest Money Receipt Of Not Less Than $2500! Let's Make A Deal, Thank You!...
Contact an agent
Home facts
- Year built:1979
- Subdivision & Development:Oak 4
- Listing ID #:26043267
- Added:36 day(s) ago
- Updated:August 12, 2026 at 03:38 PM
Rooms and interior
- Bedrooms:2
- Total bathrooms:3
- Full bathrooms:2
- Half bathrooms:1
- Rooms Total:6
- Kitchen Description:Dishwasher, Disposal, Microwave, Refrigerator
- Basement:Yes
- Basement Description:Concrete, Full, Roughed-In Bath, Storage Space, Unfinished, Walk-Out Access
- Living area:2,476 sq. ft.
Heating and cooling
- Cooling:Central Air
- Heating:Forced Air, Natural Gas
- Central air:Yes
Structure and exterior
- Year built:1979
- Building area:2,476 sq. ft.
- Lot area:0.06 Acres
- Lot Features:Cul-De-Sac
- Architectural Style:Contemporary, Traditional
- Construction Materials:Aluminum Siding, Vinyl Siding
- Foundation Description:Concrete
- Levels:2 Story
Schools
- High school:Parkway Central High
- Middle school:Central Middle
- Elementary school:Shenandoah Valley Elem.
Utilities
- Water:Public
- Sewer:Public Sewer
Finances and disclosures
- Price:$320,000
- Price per sq. ft.:$129.24
- Tax amount:$3,353 (2025)
Features and amenities
- Amenities:Clubhouse
- Pool features:Pool
Parking
- Parking description:Additional Parking, On Street
- Garage:Yes
- Garage spaces:2
 Copyright 2026 Mid-America Regional Information Systems. All rights reserved. Listings courtesy of Mid-America Regional Information Systems as distributed by MLS GRID <Last Updated August 12, 2026. Mid-America Regional Information Systems provides content displayed here (“provided content”) on an “as is” basis and makes no representations or warranties regarding the provided content, including, but not limited to those of non-infringement, timeliness, accuracy, or completeness. Individuals and companies using information presented are responsible for verification and validation of information they utilize and present to their customers and clients. Mid-America Regional Information Systems will not be liable for any damage or loss resulting from use of the provided content or the products available through Portals, IDX, VOW, and/or Syndication. Recipients of this information shall not resell, redistribute, reproduce, modify, or otherwise copy any portion thereof without the expressed written consent of Mid-America Regional Information Systems.
New listings near 1552 Charlemont Drive
- Coming Soon
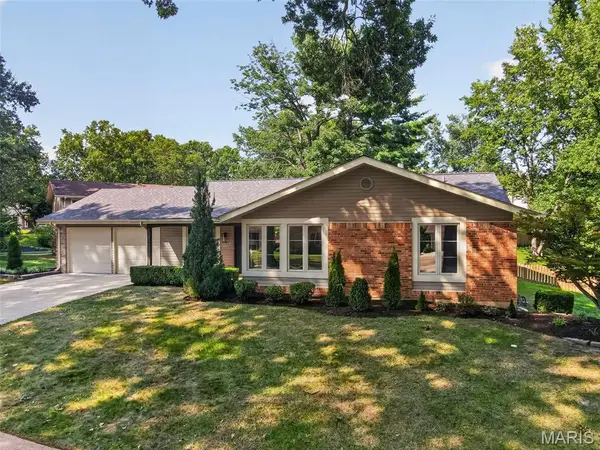 $500,000Coming Soon3 beds 3 baths
15261 Kempwood Drive, Chesterfield, MO 63017
MLS# 26051663Listed by: BERKSHIRE HATHAWAY HOMESERVICES SELECT PROPERTIES - Coming Soon
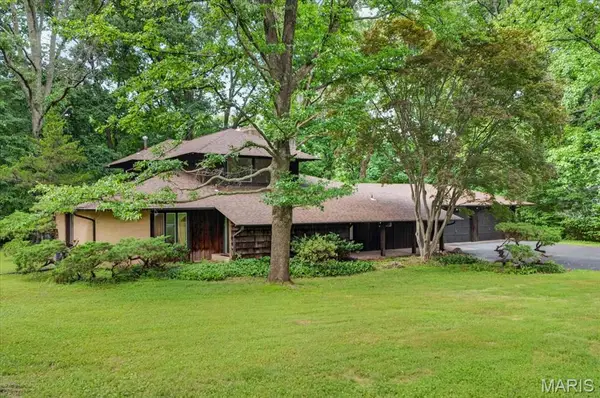 $549,000Coming Soon4 beds 4 baths
105 Shady Valley Drive, Chesterfield, MO 63017
MLS# 26045473Listed by: EXP REALTY, LLC - Coming Soon
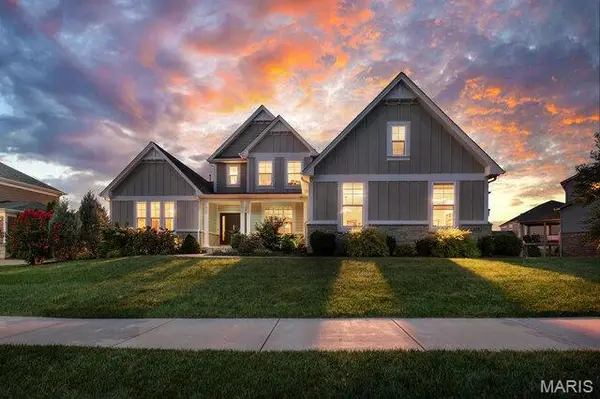 $1,400,000Coming Soon7 beds 6 baths
985 Silver Buck Lane, Chesterfield, MO 63005
MLS# 26051823Listed by: ELEVATE REALTY, LLC - Coming Soon
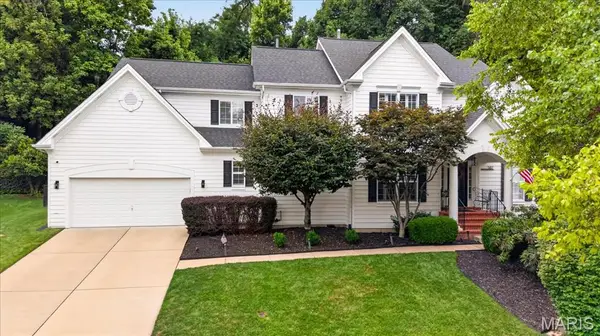 $749,900Coming Soon4 beds 4 baths
587 Eagle Manor Lane, St Louis, MO 63017
MLS# 26048112Listed by: REECENICHOLS REAL ESTATE - New
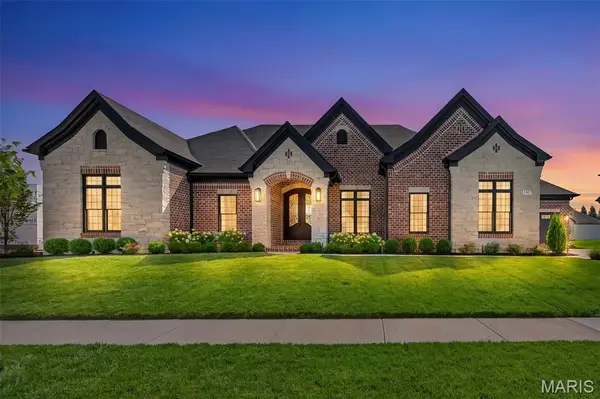 $1,890,000Active4 beds 5 baths4,534 sq. ft.
782 Schaeffers Grove, Chesterfield, MO 63005
MLS# 26051475Listed by: KELLER WILLIAMS REALTY ST. LOUIS - Coming Soon
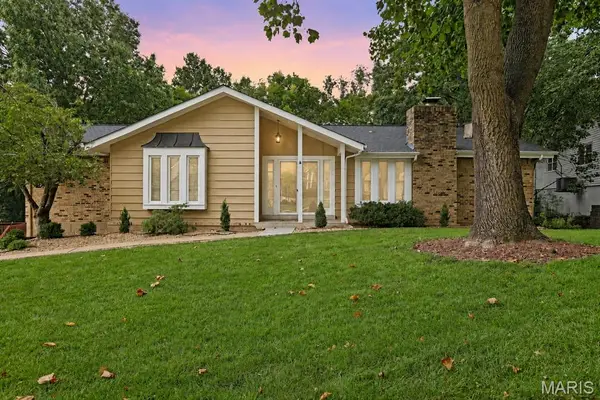 $429,900Coming Soon3 beds 3 baths
15350 Thistlebriar Court, Chesterfield, MO 63017
MLS# 26028427Listed by: THE AGENCY - Coming Soon
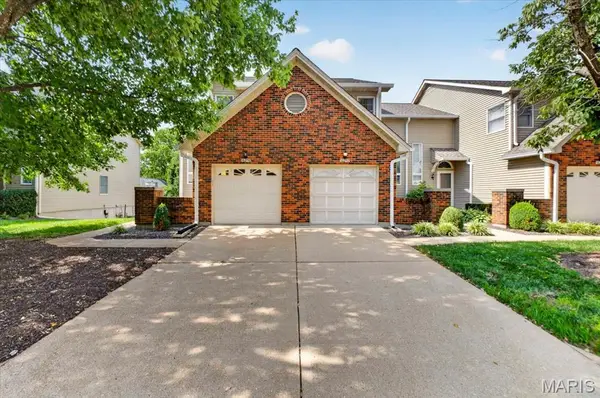 $350,000Coming Soon2 beds 4 baths
16252 Lea Oak Court, Chesterfield, MO 63017
MLS# 26051560Listed by: COLDWELL BANKER REALTY - GUNDAKER - Coming Soon
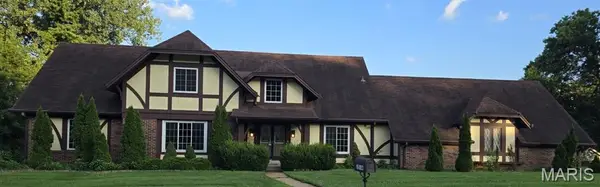 $949,900Coming Soon6 beds 5 baths
15144 Chamisal Drive, Chesterfield, MO 63017
MLS# 26047462Listed by: COLDWELL BANKER REALTY - GUNDAKER - Coming Soon
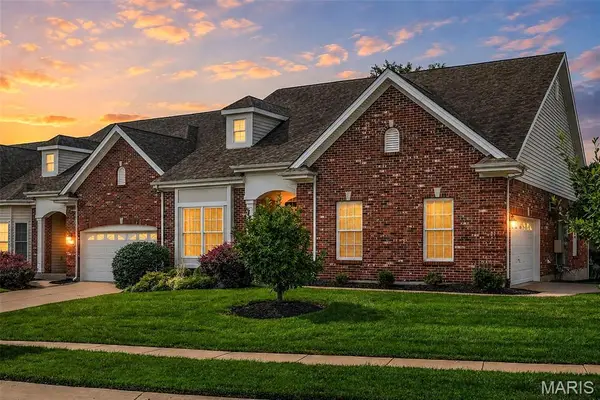 $609,999Coming Soon3 beds 3 baths
2424 Clayton Pointe Court, Chesterfield, MO 63017
MLS# 26050490Listed by: REALTY EXECUTIVES OF ST. LOUIS - New
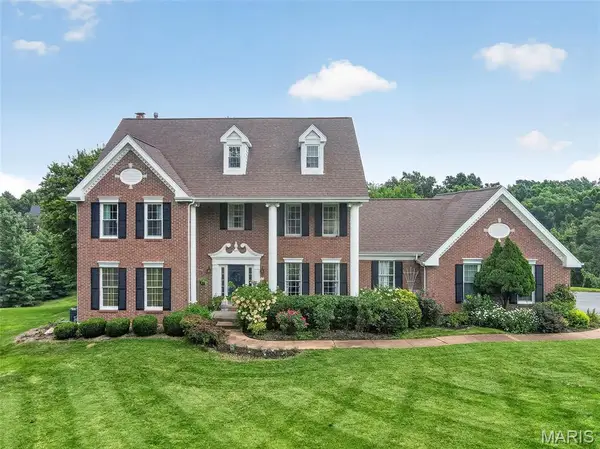 $889,000Active5 beds 5 baths4,000 sq. ft.
16801 Kehrsdale Drive, Chesterfield, MO 63005
MLS# 26046464Listed by: BERKSHIRE HATHAWAY HOMESERVICES SELECT PROPERTIES


Protect your home and budget from life's surprises with an Assurant Home Warranty, backed by a partner that supports you through every step of homeownership. Explore Plans.
©2026 Century 21 Real Estate LLC. All rights reserved. CENTURY 21®, the CENTURY 21 Logo and C21® are service marks owned by Century 21 Real Estate LLC. Century 21 Real Estate LLC fully supports the principles of the Fair Housing Act and the Equal Opportunity Act. Each office is independently owned and operated. Listing information is deemed reliable but not guaranteed accurate.