
15534 Wendimill Drive, Chesterfield, MO 63017
Local realty services provided by:CENTURY 21 CopperKey Realty
15534 Wendimill Drive,Chesterfield, MO 63017
$525,000
- 4 Beds
- 3 Baths
- 2,670 sq. ft.
- Single family
- Active
Listed by: michael palermo
Office: compass realty group
MLS#:26037578
Source:MO_MARIS
Price summary
- Price:$525,000
- Price per sq. ft.:$196.63
- Monthly HOA dues:$16.67
About this home
Welcome to 15534 Wendimill Dr, where there is plenty of room to spread out, entertain and make the most of summer. Located in Kehrs Mill Bend, this 4 bed, 2.5 bath home offers more than 2,600 sq. ft. of total living area, a newly finished basement and a backyard that might quickly become your favorite part of the house.
The in-ground pool is the centerpiece of a backyard made for enjoying. Spend summer afternoons floating in the pool, fire up the grill with friends or settle into the screened-in porch with your morning coffee or unwind there after a long day. With plenty of patio space to relax and entertain, the whole backyard has an easy, vacation-at-home feel that is hard to beat.
Inside, the home has been freshly painted throughout and features a classic 2-story layout with multiple living spaces. The main level offers plenty of room to gather, including a family room with a fireplace, a separate dining space and an eat-in kitchen overlooking the backyard. Upstairs, you'll find all 4 bedrooms, including a spacious primary suite with its own private bath.
The finished lower level adds even more flexibility with a large recreation area and second fireplace, perfect for movie nights, a home gym, playroom or additional hangout space. A 2-car attached garage adds everyday convenience and plenty of room for storage.
Located in the Rockwood School District near Kehrs Mill Elementary, this home brings together space, a flexible layout and the kind of backyard you'll want to enjoy all summer long. Fresh updates, move-in ready and waiting for its next chapter. Come see why 15534 Wendimill Dr just feels like a fun place to call home....
Contact an agent
Home facts
- Year built:1978
- Listing ID #:26037578
- Added:4 day(s) ago
- Updated:July 21, 2026 at 03:01 PM
Rooms and interior
- Bedrooms:4
- Total bathrooms:3
- Full bathrooms:2
- Half bathrooms:1
- Rooms Total:10
- Kitchen Description:Dishwasher, Microwave, Range, Refrigerator
- Basement:Yes
- Basement Description:Full
- Living area:2,670 sq. ft.
Heating and cooling
- Cooling:Central Air, Electric
- Central air:Yes
Structure and exterior
- Year built:1978
- Building area:2,670 sq. ft.
- Lot area:0.23 Acres
- Architectural Style:Traditional
- Construction Materials:Vinyl Siding
- Levels:2 Story
Schools
- High school:Marquette Sr. High
- Middle school:Crestview Middle
- Elementary school:Kehrs Mill Elem.
Utilities
- Water:Public
- Sewer:Public Sewer
Finances and disclosures
- Price:$525,000
- Price per sq. ft.:$196.63
- Tax amount:$5,969 (2025)
Features and amenities
- Amenities:Bookcases, High Ceilings
Parking
- Garage:Yes
- Garage spaces:2
 Copyright 2026 Mid-America Regional Information Systems. All rights reserved. Listings courtesy of Mid-America Regional Information Systems as distributed by MLS GRID <Last Updated July 21, 2026. Mid-America Regional Information Systems provides content displayed here (“provided content”) on an “as is” basis and makes no representations or warranties regarding the provided content, including, but not limited to those of non-infringement, timeliness, accuracy, or completeness. Individuals and companies using information presented are responsible for verification and validation of information they utilize and present to their customers and clients. Mid-America Regional Information Systems will not be liable for any damage or loss resulting from use of the provided content or the products available through Portals, IDX, VOW, and/or Syndication. Recipients of this information shall not resell, redistribute, reproduce, modify, or otherwise copy any portion thereof without the expressed written consent of Mid-America Regional Information Systems.
New listings near 15534 Wendimill Drive
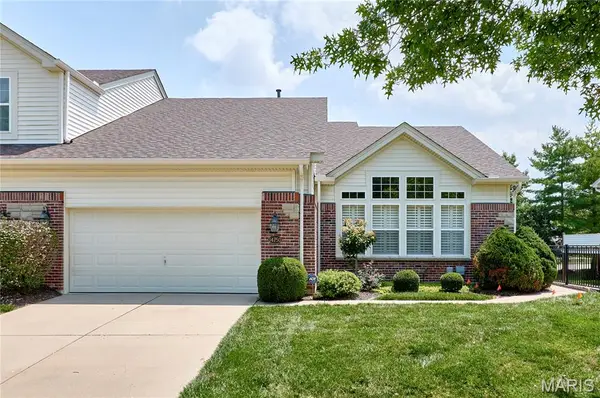 $580,000Pending2 beds 3 baths2,579 sq. ft.
14750 Thornbird Manor Parkway, Chesterfield, MO 63017
MLS# 26042686Listed by: RE/MAX RESULTS- Coming Soon
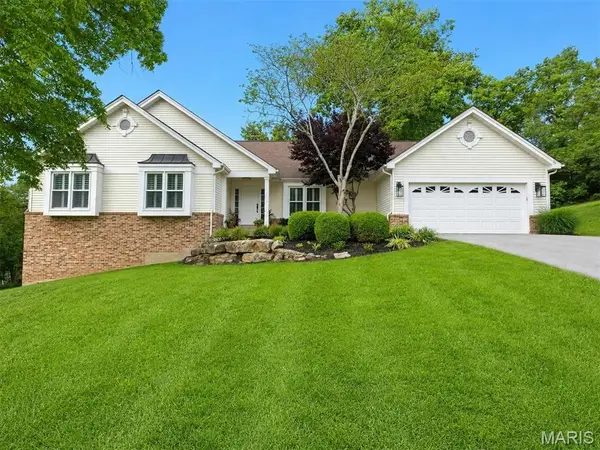 $650,000Coming Soon4 beds 3 baths
1506 Timber Point Court, Chesterfield, MO 63017
MLS# 26046250Listed by: NETTWORK GLOBAL - Coming SoonOpen Sat, 12 to 2pm
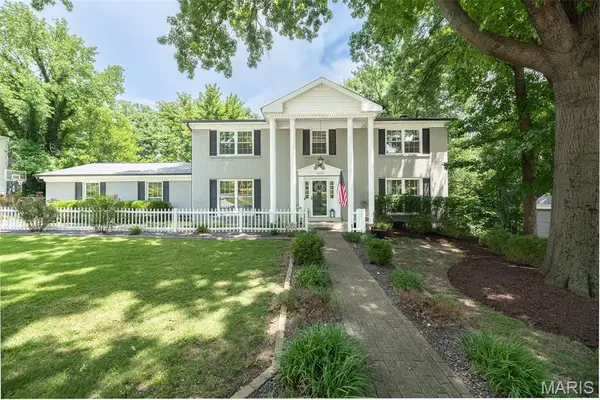 $650,000Coming Soon4 beds 4 baths
1526 Candish Lane, Chesterfield, MO 63017
MLS# 26045901Listed by: RE/MAX RESULTS - Coming SoonOpen Sun, 1 to 3pm
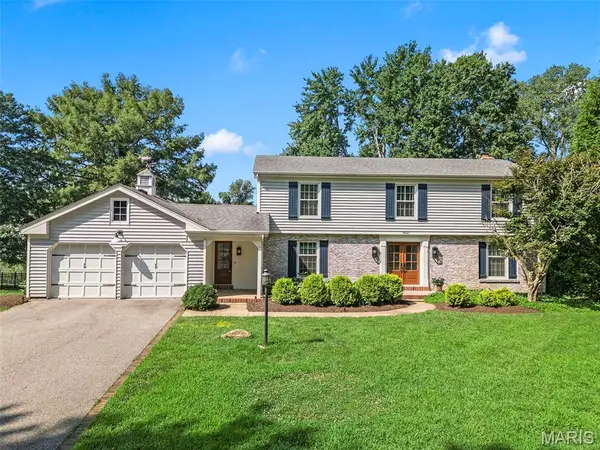 $749,000Coming Soon4 beds 4 baths
1841 Newburyport Road, Chesterfield, MO 63005
MLS# 26041850Listed by: COMPASS REALTY GROUP 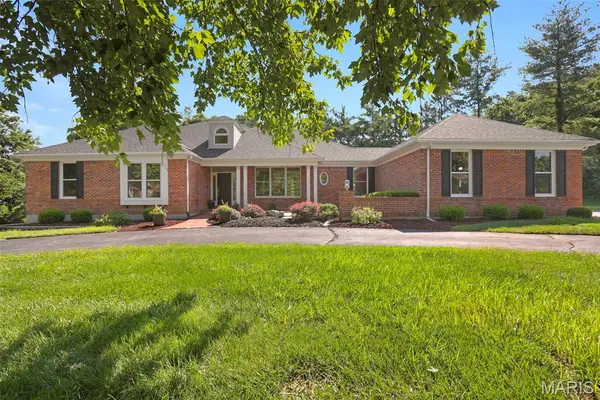 $859,000Pending5 beds 4 baths4,519 sq. ft.
17134 Surrey View Drive, Chesterfield, MO 63005
MLS# 26045383Listed by: PLATINUM REALTY OF ST. LOUIS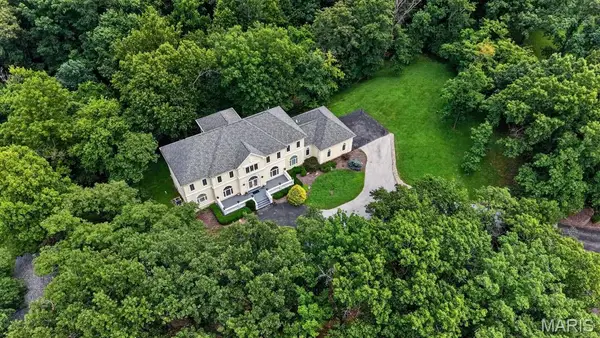 $1,550,000Pending5 beds 5 baths5,832 sq. ft.
58 Chesterfield Lakes Road, Chesterfield, MO 63005
MLS# 26042649Listed by: DIELMANN SOTHEBY'S INTERNATIONAL REALTY- Coming Soon
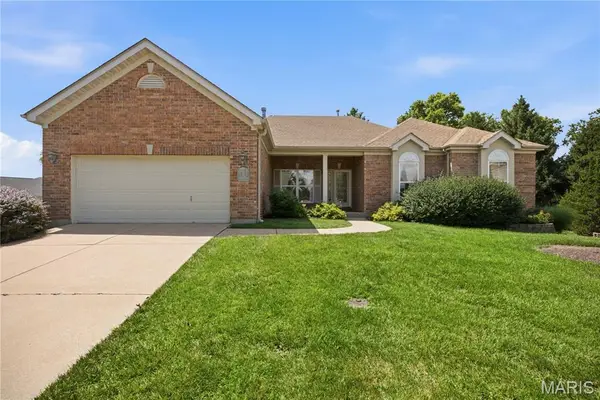 $795,000Coming Soon3 beds 3 baths
1011 Nooning Tree Drive, Chesterfield, MO 63017
MLS# 26042010Listed by: DIELMANN SOTHEBY'S INTERNATIONAL REALTY 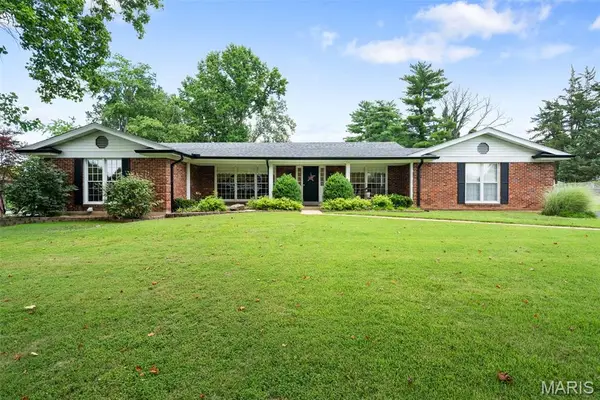 $575,000Pending3 beds 4 baths2,148 sq. ft.
312 Diplomat Lane, Chesterfield, MO 63017
MLS# 26039663Listed by: COLDWELL BANKER REALTY - GUNDAKER WEST REGIONAL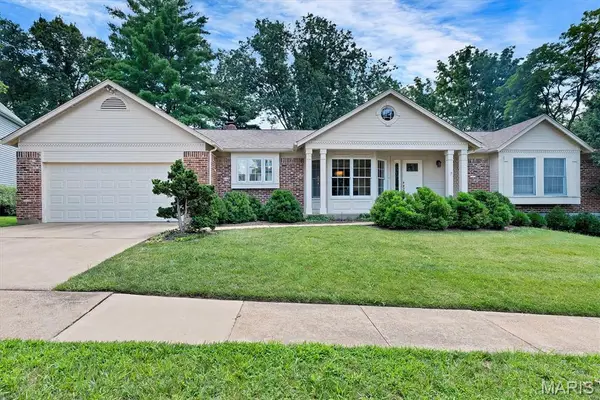 $495,000Pending3 beds 2 baths2,205 sq. ft.
324 W Manor Drive, Chesterfield, MO 63017
MLS# 26026344Listed by: COMPASS REALTY GROUP


Protect your home and budget from life's surprises with an Assurant Home Warranty, backed by a partner that supports you through every step of homeownership. Explore Plans.
©2026 Century 21 Real Estate LLC. All rights reserved. CENTURY 21®, the CENTURY 21 Logo and C21® are service marks owned by Century 21 Real Estate LLC. Century 21 Real Estate LLC fully supports the principles of the Fair Housing Act and the Equal Opportunity Act. Each office is independently owned and operated. Listing information is deemed reliable but not guaranteed accurate.