
16463 Cobbleskille Drive, Chesterfield, MO 63017
Local realty services provided by:CENTURY 21 CopperKey Realty
16463 Cobbleskille Drive,Chesterfield, MO 63017
$395,000Last list price
- 3 Beds
- 3 Baths
- - sq. ft.
- Single family
- Sold
Listed by: jennifer l larsen
Office: redkey realty leaders
MLS#:26052042
Source:MO_MARIS
Sorry, we are unable to map this address
Price summary
- Price:$395,000
- Monthly HOA dues:$286
About this home
Welcome to this beautifully maintained 3-bedroom, 3-bath single family residence located in the heart of Chesterfield, offering convenient access to Highway 64/40, an abundance of restaurants, shopping, entertainment, and area amenities. From the moment you enter, you’ll appreciate the inviting open feel and abundance of natural light. The spacious kitchen features crisp white cabinetry, newer granite countertops and backsplash, stainless steel appliances, and a convenient eat-in kitchen, perfect for casual meals or morning coffee. The bright and cheerful living room is filled with sunshine from the generous windows and sliding glass door, creating a warm and welcoming space for relaxing or entertaining. The elegant formal dining room provides the perfect setting for special gatherings. Newer carpeting adorns the staircase and upstairs three comfortable bedrooms offer plenty of space. The spacious primary suite features a private ensuite and walk-in closet, while two additional bedrooms share a full hall bath which provides flexibility for family or guests. The partially finished lower level offers additional living space along with laundry area and storage with built in shelving. Step outside to enjoy your own private, fenced-in patio, an ideal spot for morning coffee, evening relaxation, or outdoor entertaining. Updates include newer granite counter tops and backsplash, newer roof, soffits and gutters, newer hardwood flooring throughout, newer HVAC and new garage door opener and garage concrete pad! With its desirable Chesterfield location, thoughtful floor plan, abundant natural light, and generous living space, this condo offers the perfect combination of comfort, convenience, and low-maintenance living. Come see all this wonderful home has to offer!...
Contact an agent
Home facts
- Year built:1979
- Subdivision & Development:Oak 4
- Listing ID #:26052042
- Added:63 day(s) ago
- Updated:October 20, 2026 at 08:10 AM
Rooms and interior
- Bedrooms:3
- Total bathrooms:3
- Full bathrooms:2
- Half bathrooms:1
- Rooms Total:7
- Basement:Yes
- Basement Description:Full
Heating and cooling
- Cooling:Central Air
- Heating:Gas
- Central air:Yes
Structure and exterior
- Year built:1979
- Lot Features:Wooded
- Construction Materials:Vinyl Siding
- Levels:2 Story
Schools
- High school:Parkway Central High
- Middle school:Central Middle
- Elementary school:Shenandoah Valley Elem.
Utilities
- Water:Public
- Sewer:Public Sewer
Finances and disclosures
- Price:$395,000
- Tax amount:$3,423 (2025)
Features and amenities
- Amenities:Clubhouse, Open Floorplan, Pantry, Wet Bar
- Pool features:Pool
Parking
- Total parking spaces:2
- Garage:Yes
- Garage spaces:2
 Copyright 2026 Mid-America Regional Information Systems. All rights reserved. Listings courtesy of Mid-America Regional Information Systems as distributed by MLS GRID <Last Updated October 20, 2026. Mid-America Regional Information Systems provides content displayed here (“provided content”) on an “as is” basis and makes no representations or warranties regarding the provided content, including, but not limited to those of non-infringement, timeliness, accuracy, or completeness. Individuals and companies using information presented are responsible for verification and validation of information they utilize and present to their customers and clients. Mid-America Regional Information Systems will not be liable for any damage or loss resulting from use of the provided content or the products available through Portals, IDX, VOW, and/or Syndication. Recipients of this information shall not resell, redistribute, reproduce, modify, or otherwise copy any portion thereof without the expressed written consent of Mid-America Regional Information Systems.
New listings near 16463 Cobbleskille Drive
- Coming Soon
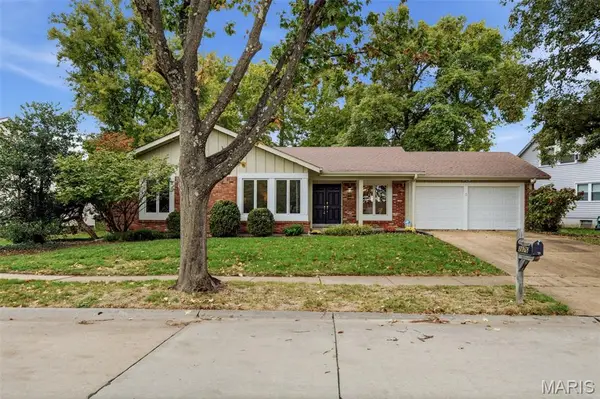 $415,000Coming Soon3 beds 2 baths1,832 sq. ft.
2176 Parasol Drive, Chesterfield, MO 63017
MLS# 26045838Listed by: REAL BROKER LLC - Coming SoonOpen Sun, 12 to 2pm
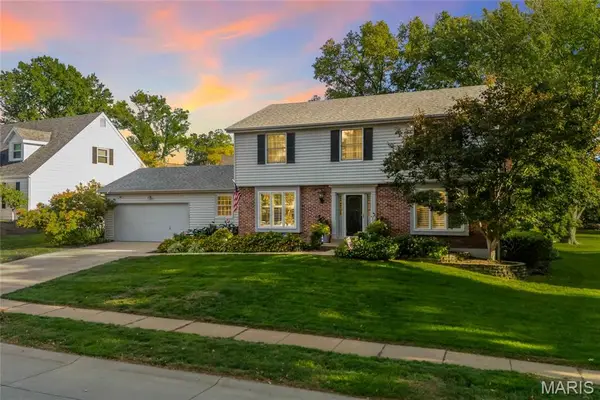 $625,000Coming Soon4 beds 4 baths3,138 sq. ft.
15610 Cedarmill Drive, Chesterfield, MO 63017
MLS# 26065736Listed by: EXP REALTY, LLC - Coming Soon
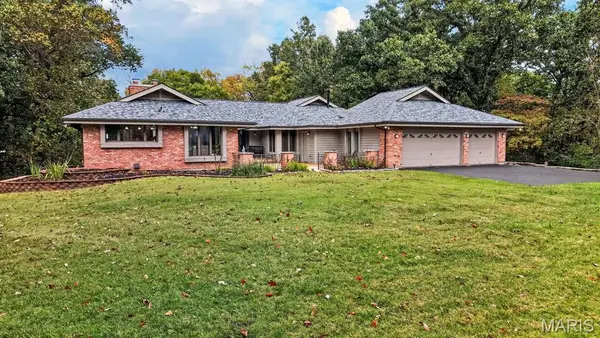 $1,210,000Coming Soon5 beds 5 baths5,000 sq. ft.
56 Chesterfield Lakes Road, Chesterfield, MO 63005
MLS# 26064138Listed by: DIELMANN SOTHEBY'S INTERNATIONAL REALTY - Coming Soon
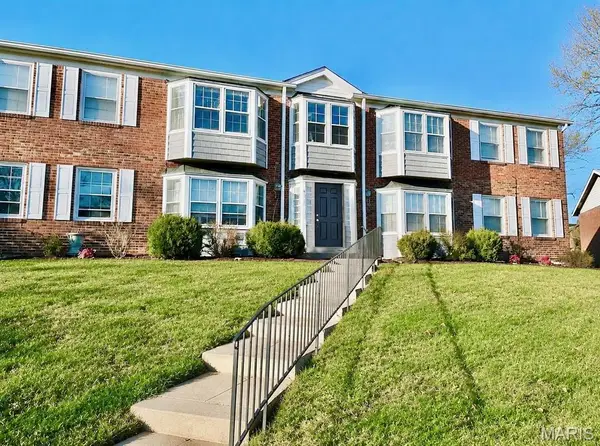 $950,000Coming Soon-- beds -- baths5,636 sq. ft.
611 Thunderbird Court, Chesterfield, MO 63017
MLS# 26063239Listed by: TDD PREMIER REAL ESTATE - Coming Soon
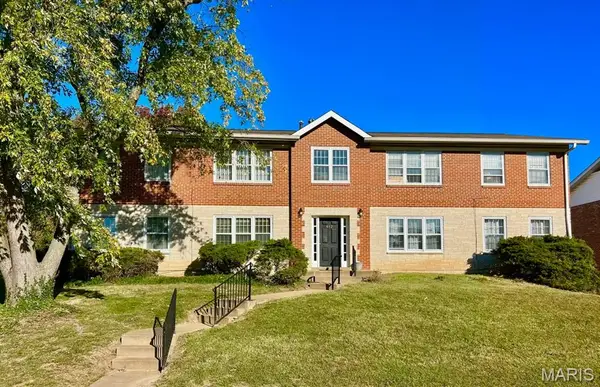 $925,000Coming Soon-- beds -- baths5,544 sq. ft.
612 Thunderbird Court, Chesterfield, MO 63017
MLS# 26063745Listed by: TDD PREMIER REAL ESTATE - Coming Soon
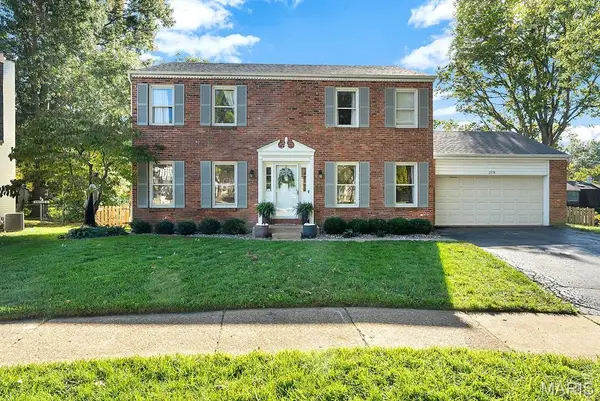 $525,000Coming Soon4 beds 3 baths2,088 sq. ft.
2358 Sportsmen Hill Drive, Chesterfield, MO 63017
MLS# 26066881Listed by: COMPASS REALTY GROUP - Coming Soon
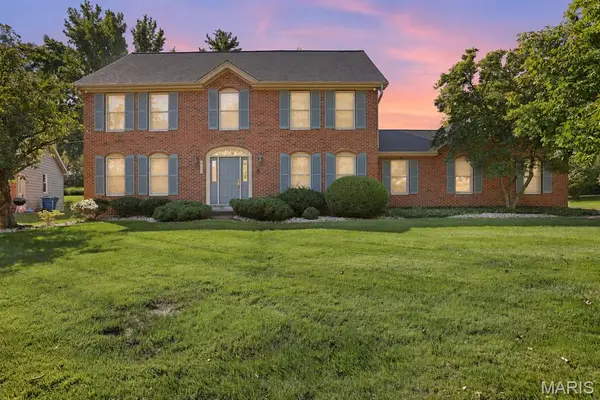 $549,900Coming Soon4 beds 4 baths3,026 sq. ft.
14314 Strawbridge Court, Chesterfield, MO 63017
MLS# 26054168Listed by: THE AGENCY - Coming SoonOpen Sun, 1 to 3pm
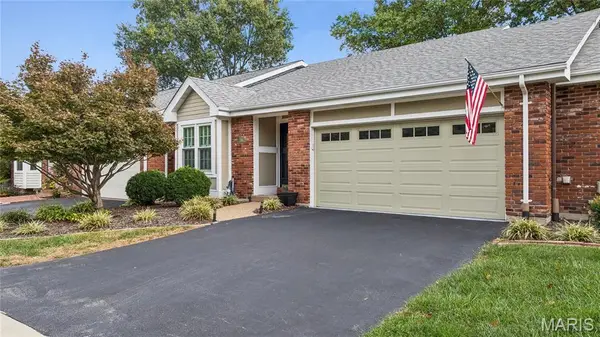 $399,900Coming Soon2 beds 3 baths2,493 sq. ft.
2416 Baxton Way, Chesterfield, MO 63017
MLS# 26065284Listed by: WORTH CLARK REALTY - New
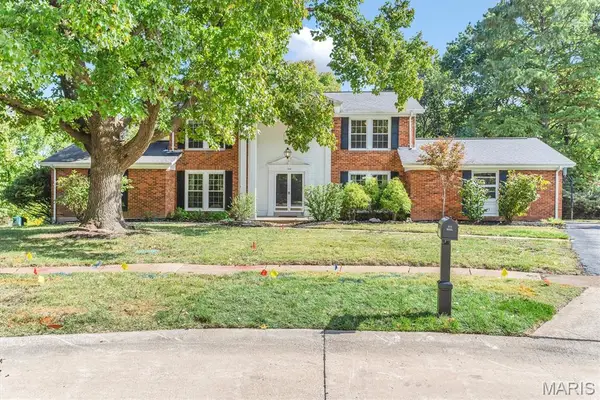 $595,000Active5 beds 4 baths3,897 sq. ft.
216 Trailtop Court, Chesterfield, MO 63017
MLS# 26065563Listed by: REECENICHOLS REAL ESTATE - New
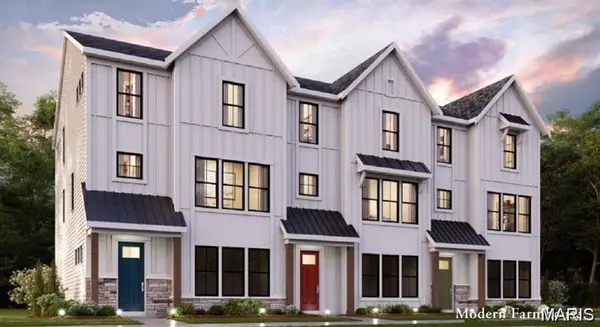 $778,900Active3 beds 4 baths2,413 sq. ft.
16589 Honey Locust Drive #24-302, Chesterfield, MO 63005
MLS# 26066717Listed by: FH REALTY


Protect your home and budget from life's surprises with an Assurant Home Warranty, backed by a partner that supports you through every step of homeownership. Explore Plans.
©2026 Century 21 Real Estate LLC. All rights reserved. CENTURY 21®, the CENTURY 21 Logo and C21® are service marks owned by Century 21 Real Estate LLC. Century 21 Real Estate LLC fully supports the principles of the Fair Housing Act and the Equal Opportunity Act. Each office is independently owned and operated. Listing information is deemed reliable but not guaranteed accurate.