
16587 Honey Locust Drive, Chesterfield, MO 63005
Local realty services provided by:CENTURY 21 Bailey & Co.
16587 Honey Locust Drive,Chesterfield, MO 63005
$820,900
- 3 Beds
- 4 Baths
- 2,413 sq. ft.
- Townhouse
- Active
Listed by: alexander hencheck
Office: fh realty
MLS#:26040603
Source:MO_MARIS
Price summary
- Price:$820,900
- Price per sq. ft.:$340.2
- Monthly HOA dues:$335
About this home
New construction by Fischer Homes in the beautiful Wildhorse Village community, This condo design offers 3 bedrooms, 3 full baths, and 1 half bath. First level study/flex room and full bath, perfect for home office. The second level showcases an open-concept layout with spacious kitchen with large pantry connects flexible dining area to light-filled family room, with fireplace and walk-out access. The upper level provides a private owner's suite featuring an en-suite bath, plus two additional bedrooms, a full bath, and a conveniently located laundry room. This home combines smart vertical design with thoughtful customization options, creating modern functionality with versatile living spaces tailored to your lifestyle. The spacious 2-bay garage completes this exceptional home.
Contact an agent
Home facts
- Year built:2026
- Subdivision & Development:Townes At Wildhorse Village The
- Listing ID #:26040603
- Added:58 day(s) ago
- Updated:August 23, 2026 at 03:29 PM
Rooms and interior
- Bedrooms:3
- Total bathrooms:4
- Full bathrooms:3
- Half bathrooms:1
- Rooms Total:7
- Kitchen Description:Dishwasher, Disposal, Electric Cooktop, Microwave, Range Hood
- Living area:2,413 sq. ft.
Heating and cooling
- Cooling:Central Air
- Heating:Forced Air, Natural Gas
- Central air:Yes
Structure and exterior
- Year built:2026
- Building area:2,413 sq. ft.
- Lot area:0.05 Acres
- Architectural Style:Traditional
- Construction Materials:Stone
- Levels:3 Story
Schools
- High school:Marquette Sr. High
- Middle school:Crestview Middle
- Elementary school:Wild Horse Elem.
Utilities
- Water:Public
- Sewer:Public Sewer
Finances and disclosures
- Price:$820,900
- Price per sq. ft.:$340.2
- Tax amount:$3,729 (2025)
Features and amenities
- Amenities:Open Floorplan
Parking
- Garage:Yes
- Garage spaces:2
 Copyright 2026 Mid-America Regional Information Systems. All rights reserved. Listings courtesy of Mid-America Regional Information Systems as distributed by MLS GRID <Last Updated August 23, 2026. Mid-America Regional Information Systems provides content displayed here (“provided content”) on an “as is” basis and makes no representations or warranties regarding the provided content, including, but not limited to those of non-infringement, timeliness, accuracy, or completeness. Individuals and companies using information presented are responsible for verification and validation of information they utilize and present to their customers and clients. Mid-America Regional Information Systems will not be liable for any damage or loss resulting from use of the provided content or the products available through Portals, IDX, VOW, and/or Syndication. Recipients of this information shall not resell, redistribute, reproduce, modify, or otherwise copy any portion thereof without the expressed written consent of Mid-America Regional Information Systems. MO_MARIS Member Broker: Tina Besserman
New listings near 16587 Honey Locust Drive
- Coming Soon
 $1,950,000Coming Soon5 beds 5 baths4,528 sq. ft.
1224 Patchwork Fields, Chesterfield, MO 63005
MLS# 26048658Listed by: RE/MAX RESULTS - Coming Soon
 $580,000Coming Soon5 beds 3 baths2,914 sq. ft.
1 Oakland Hills Drive, Chesterfield, MO 63017
MLS# 26051896Listed by: BLONDIN GROUP, INC - Coming Soon
 $769,000Coming Soon5 beds 4 baths3,600 sq. ft.
14470 Pembury Drive, Chesterfield, MO 63017
MLS# 26054047Listed by: AVENUE REAL ESTATE GROUP - Coming Soon
 $1,349,000Coming Soon4 beds 4 baths6,460 sq. ft.
360 Willow Weald Path, Chesterfield, MO 63005
MLS# 26048623Listed by: EXP REALTY, LLC - Coming Soon
 $175,000Coming Soon3 beds 3 baths1,736 sq. ft.
1162 Cantina Drive, St Louis, MO 63141
MLS# 26052582Listed by: REECENICHOLS REAL ESTATE - Coming Soon
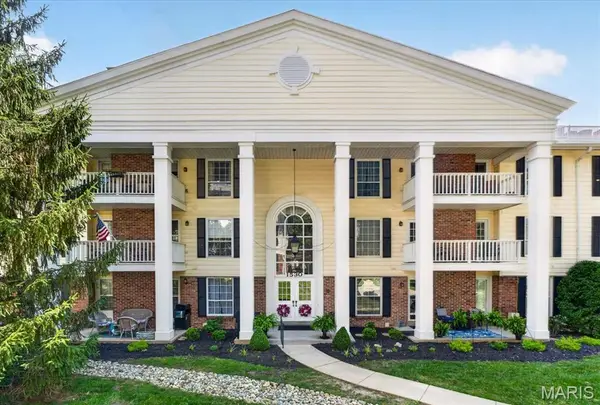 $234,900Coming Soon2 beds 2 baths1,157 sq. ft.
1530 Bedford Forge Court #11, Chesterfield, MO 63017
MLS# 26032002Listed by: COMPASS REALTY GROUP - Open Sun, 11am to 1pmNew
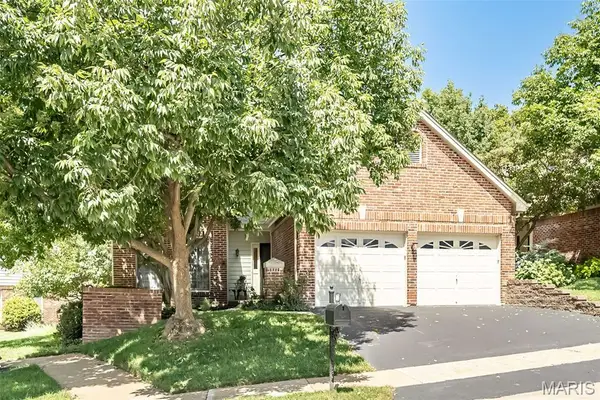 $550,000Active2 beds 2 baths1,938 sq. ft.
14143 Woods Mill Cove Drive, Chesterfield, MO 63017
MLS# 26053067Listed by: REDKEY REALTY LEADERS - New
 $1,100,000Active4 beds 4 baths4,203 sq. ft.
14814 Straub Hill Lane, Chesterfield, MO 63017
MLS# 26045330Listed by: COMPASS REALTY GROUP - Open Sun, 1 to 3pmNew
 $1,075,000Active3 beds 3 baths3,784 sq. ft.
195 Kendall Bluff Court, Chesterfield, MO 63017
MLS# 26053285Listed by: DIELMANN SOTHEBY'S INTERNATIONAL REALTY - New
 $425,000Active2 beds 3 baths2,309 sq. ft.
2362 Claymoor Drive, Chesterfield, MO 63017
MLS# 26026328Listed by: COLDWELL BANKER REALTY - GUNDAKER


Protect your home and budget from life's surprises with an Assurant Home Warranty, backed by a partner that supports you through every step of homeownership. Explore Plans.
©2026 Century 21 Real Estate LLC. All rights reserved. CENTURY 21®, the CENTURY 21 Logo and C21® are service marks owned by Century 21 Real Estate LLC. Century 21 Real Estate LLC fully supports the principles of the Fair Housing Act and the Equal Opportunity Act. Each office is independently owned and operated. Listing information is deemed reliable but not guaranteed accurate.