
2117 Woodlet Park Drive, Chesterfield, MO 63017
Local realty services provided by:CENTURY 21 Community
2117 Woodlet Park Drive,Chesterfield, MO 63017
$699,900Last list price
- 4 Beds
- 4 Baths
- - sq. ft.
- Single family
- Sold
Listed by: eileen mitchell
Office: mitchell realty, llc.
MLS#:26032790
Source:MO_MARIS
Sorry, we are unable to map this address
Price summary
- Price:$699,900
- Monthly HOA dues:$31.25
About this home
Welcome home to this beautifully renovated two-story home, offering almost 3700 square feet of thoughtfully designed living space and exceptional attention to detail throughout. Step outside to your PRIVATE OASIS, complete with a SPARKLING POOL AND SPA-LIKE SETTING—perfect for relaxing, entertaining, and enjoying resort-style living at home! Completely renovated, both inside and out, in June 2023, this impressive residence blends modern luxury with a warm, inviting space that is ideal for both everyday living and social gatherings. Step into the dramatic two-story entry foyer featuring stunning windows and designer lighting that fill the home with natural light. The formal dining room flows effortlessly into the gourmet kitchen, creating the perfect setting for gatherings and special occasions. The spacious family room showcases a cozy gas fireplace and an adjoining wet bar. It is truly perfect for relaxing evenings or entertaining guests. The gourmet kitchen is beautifully equipped with stainless steel appliances, including a gas range, quartz countertops, custom cabinetry, and convenient access to the mudroom and laundry area. The half bath on the main level offers added convenience for guests and easy poolside access. Upstairs, the luxurious primary suite features a custom walk-in closet and a private spa-like bath complete with a heated jacuzzi tub and shower combination. There are three additional generously sized bedrooms and an updated full bath to complete the upper level. The finished lower level expands the living space with a versatile recreation or secondary family room, an additional full bath, a finished bonus room perfect for an office or playroom, and abundant unfinished storage space. Outside, the home’s curb appeal shines with beautifully maintained landscaping and a concrete driveway. The private backyard is designed for relaxation and entertaining, featuring a stunning heated saltwater inground pool with a depth ranging from shallow entry to 6 feet, an expansive deck, and privacy vinyl fencing. Major updates completed in June 2023 include a new architectural roof, HVAC system, electrical panel, copper wiring, windows, front door, renovated kitchen and bathrooms, recessed lighting throughout, and a new water heater installed in 2025. Additional highlights include an oversized two-car garage and Ring doorbell system for added peace of mind. Located in the award-winning Rockwood School District and conveniently close to shopping, dining, and entertainment, this exceptional home offers luxury living in a prime location. Professional Photos Coming June 8th
Open House Sunday, June 14, from 1:00 pm - 3:00 pm. Don't miss this opportunity to tour this stunning home in person. Stop by our Open House and imagine yourself living here!...
Contact an agent
Home facts
- Year built:1978
- Listing ID #:26032790
- Added:57 day(s) ago
- Updated:July 24, 2026 at 07:49 AM
Rooms and interior
- Bedrooms:4
- Total bathrooms:4
- Full bathrooms:3
- Half bathrooms:1
- Rooms Total:9
- Kitchen Description:Dishwasher, Disposal, Microwave
- Basement:Yes
- Basement Description:Full
Heating and cooling
- Cooling:Central Air
- Heating:Forced Air, Natural Gas
- Central air:Yes
Structure and exterior
- Year built:1978
- Architectural Style:Traditional
- Construction Materials:Brick Veneer, Vinyl Siding
- Levels:2 Story
Schools
- High school:Marquette Sr. High
- Middle school:Crestview Middle
- Elementary school:Kehrs Mill Elem.
Utilities
- Water:Public
- Sewer:Public Sewer
Finances and disclosures
- Price:$699,900
- Tax amount:$7,511 (2025)
Features and amenities
- Amenities:Breakfast Bar, Open Floorplan, Pantry
- Pool features:Private Pool
Parking
- Total parking spaces:2
- Parking description:Covered, Garage Door Opener, Oversized
- Garage:Yes
- Garage spaces:2
 Copyright 2026 Mid-America Regional Information Systems. All rights reserved. Listings courtesy of Mid-America Regional Information Systems as distributed by MLS GRID <Last Updated July 24, 2026. Mid-America Regional Information Systems provides content displayed here (“provided content”) on an “as is” basis and makes no representations or warranties regarding the provided content, including, but not limited to those of non-infringement, timeliness, accuracy, or completeness. Individuals and companies using information presented are responsible for verification and validation of information they utilize and present to their customers and clients. Mid-America Regional Information Systems will not be liable for any damage or loss resulting from use of the provided content or the products available through Portals, IDX, VOW, and/or Syndication. Recipients of this information shall not resell, redistribute, reproduce, modify, or otherwise copy any portion thereof without the expressed written consent of Mid-America Regional Information Systems. MO_MARIS Member Broker: Danielle Little
New listings near 2117 Woodlet Park Drive
- Coming Soon
 $698,800Coming Soon4 beds 3 baths
15234 Brightfield Manor Drive, Chesterfield, MO 63017
MLS# 26045985Listed by: SELECT GROUP REALTY - New
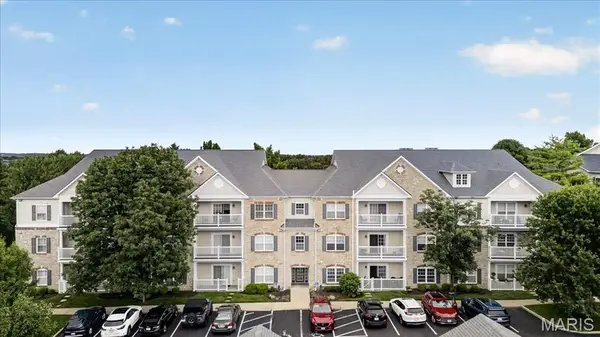 $310,000Active2 beds 2 baths1,186 sq. ft.
5 Monarch Trace Court #108, Chesterfield, MO 63017
MLS# 26047202Listed by: COMPASS REALTY GROUP - New
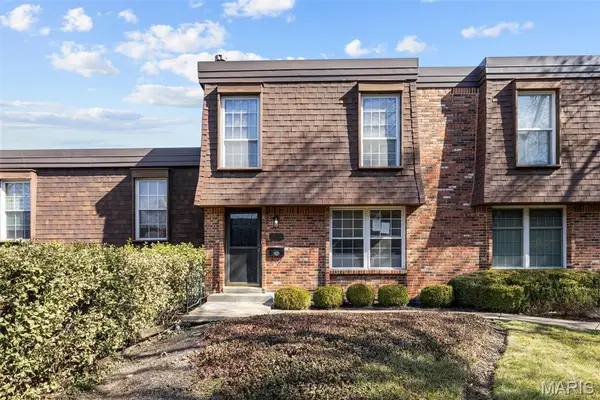 $209,900Active3 beds 3 baths1,916 sq. ft.
13479 Coliseum Drive, Chesterfield, MO 63017
MLS# 26047155Listed by: MAGNOLIA REAL ESTATE - New
 $1,200,000Active4 beds 5 baths6,039 sq. ft.
1829 Elmsford Lane, Chesterfield, MO 63005
MLS# 26041213Listed by: COLDWELL BANKER REALTY - GUNDAKER WEST REGIONAL - Coming Soon
 $280,000Coming Soon2 beds 2 baths
6 Monarch Trace Court #103, Chesterfield, MO 63017
MLS# 26045247Listed by: COMPASS REALTY GROUP - New
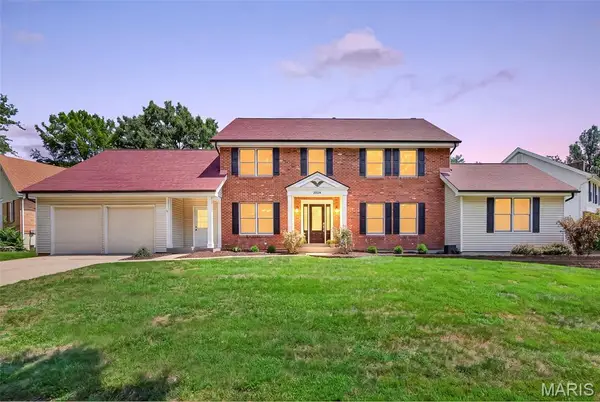 $675,000Active4 beds 3 baths2,876 sq. ft.
2024 Meadowbrook Way Drive, Chesterfield, MO 63017
MLS# 26037392Listed by: COLDWELL BANKER REALTY - GUNDAKER - Coming SoonOpen Sat, 1 to 3pm
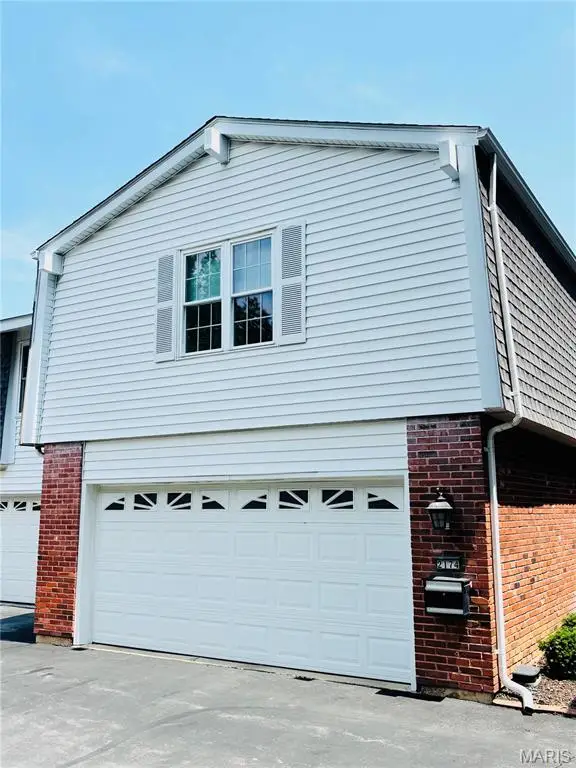 $299,900Coming Soon3 beds 3 baths
2174 Bantry Court, Chesterfield, MO 63017
MLS# 26046815Listed by: PLATINUM REALTY OF ST. LOUIS - Coming Soon
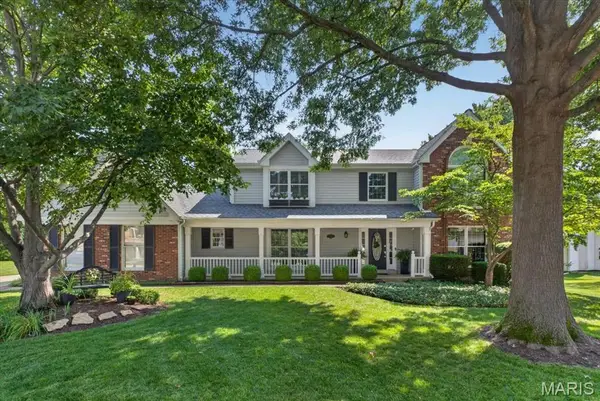 $750,000Coming Soon4 beds 4 baths
15673 Coventry Farm Drive, Chesterfield, MO 63017
MLS# 26046855Listed by: COMPASS REALTY GROUP 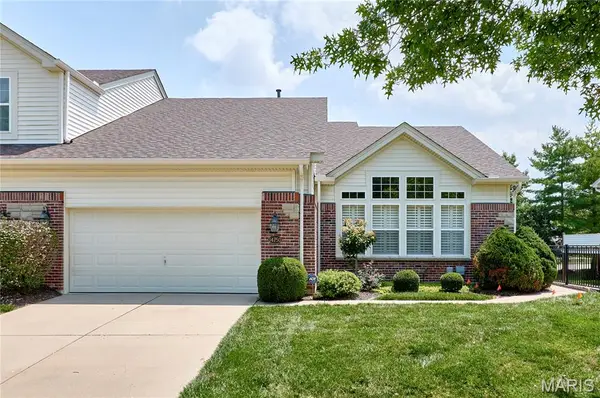 $580,000Pending2 beds 3 baths2,579 sq. ft.
14750 Thornbird Manor Parkway, Chesterfield, MO 63017
MLS# 26042686Listed by: RE/MAX RESULTS- Open Sun, 1 to 3pmNew
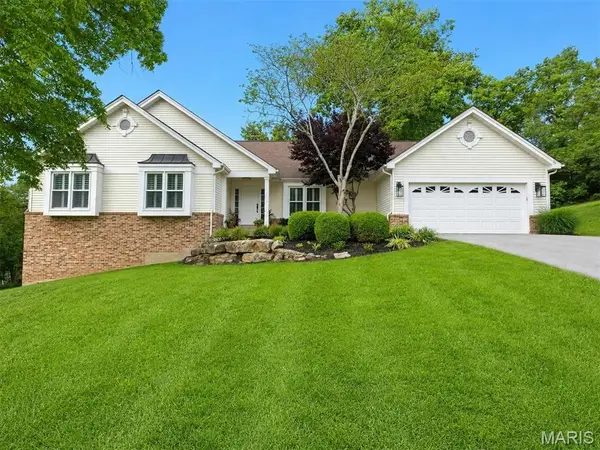 $650,000Active4 beds 3 baths3,446 sq. ft.
1506 Timber Point Court, Chesterfield, MO 63017
MLS# 26046250Listed by: NETTWORK GLOBAL


Protect your home and budget from life's surprises with an Assurant Home Warranty, backed by a partner that supports you through every step of homeownership. Explore Plans.
©2026 Century 21 Real Estate LLC. All rights reserved. CENTURY 21®, the CENTURY 21 Logo and C21® are service marks owned by Century 21 Real Estate LLC. Century 21 Real Estate LLC fully supports the principles of the Fair Housing Act and the Equal Opportunity Act. Each office is independently owned and operated. Listing information is deemed reliable but not guaranteed accurate.