
2126 Park Forest Drive, Chesterfield, MO 63017
Local realty services provided by:CENTURY 21 Bailey & Co.
2126 Park Forest Drive,Chesterfield, MO 63017
$630,000
- 4 Beds
- 3 Baths
- 2,693 sq. ft.
- Single family
- Pending
Listed by: heather schulte, sue kelly
Office: compass realty group
MLS#:26054800
Source:MO_MARIS
Price summary
- Price:$630,000
- Price per sq. ft.:$233.94
- Monthly HOA dues:$31.17
About this home
Welcome to 2126 Park Forest Drive! This spacious 4-bedroom, 2.5-bath ranch offers 2,693 sq. ft. of main-level living, an impressive floor plan and an expansive, private fenced backyard. Step inside to a welcoming foyer flanked by a formal dining room featuring a charming window seat and a versatile office/sitting room. Beautiful hardwood flooring flows throughout the home, creating a warm and cohesive feel. The heart of the home is the beautifully remodeled kitchen and adjoining breakfast room, featuring a vaulted ceiling, custom cabinetry, granite countertops, tile backsplash, stainless steel appliances, hardwood floors, large walk-in pantry and bay window that fills the space with natural light. The adjoining great room makes a statement with its wood-beamed vaulted ceiling, gas fireplace and hardwood flooring. Multiple access points create a seamless connection to the outdoor living space, with doors from the kitchen/breakfast room, great room and primary bedroom leading directly to the composite deck. Retreat to the impressive primary suite featuring hardwood floors, a private sitting area and direct deck access. A generously sized custom walk-in closet provides exceptional storage, while the renovated spa-like ensuite creates a relaxing retreat with beautifully updated finishes. All 2.5 baths have been renovated. An oversized main-level laundry room adds everyday convenience and generous storage. The full unfinished walkout lower level offers tremendous potential for future living, recreation and entertainment. Outside, enjoy the expansive composite deck with pergola creating an inviting space for outdoor dining and relaxation, along with a patio overlooking the private, fully fenced backyard an ideal setting for entertaining, gardening, pets or simply relaxing outdoors. A wonderful combination of generous ranch-style living, thoughtful updates, exceptional outdoor space in the heart of Chesterfield!...
Contact an agent
Home facts
- Year built:1975
- Subdivision & Development:Clarkson Woods
- Listing ID #:26054800
- Added:49 day(s) ago
- Updated:October 24, 2026 at 10:33 AM
Rooms and interior
- Bedrooms:4
- Total bathrooms:3
- Full bathrooms:2
- Half bathrooms:1
- Rooms Total:9
- Kitchen Description:Dishwasher, Disposal, Gas Cooktop, Microwave, Refrigerator
- Basement:Yes
- Basement Description:Concrete, Full, Roughed-In Bath, Storage Space, Sump Pump, Unfinished, Walk-Out Access
- Living area:2,693 sq. ft.
Heating and cooling
- Cooling:Attic Fan, Central Air
- Heating:Natural Gas
- Central air:Yes
Structure and exterior
- Year built:1975
- Building area:2,693 sq. ft.
- Lot area:0.48 Acres
- Architectural Style:Traditional
- Construction Materials:Stone, Vinyl Siding
- Foundation Description:Concrete
- Levels:1 Story
Schools
- High school:Marquette Sr. High
- Middle school:Crestview Middle
- Elementary school:Kehrs Mill Elem.
Utilities
- Water:Public
- Sewer:Public Sewer
Finances and disclosures
- Price:$630,000
- Price per sq. ft.:$233.94
- Tax amount:$6,040 (2025)
Parking
- Garage:Yes
- Garage spaces:2
 Copyright 2026 Mid-America Regional Information Systems. All rights reserved. Listings courtesy of Mid-America Regional Information Systems as distributed by MLS GRID <Last Updated October 24, 2026. Mid-America Regional Information Systems provides content displayed here (“provided content”) on an “as is” basis and makes no representations or warranties regarding the provided content, including, but not limited to those of non-infringement, timeliness, accuracy, or completeness. Individuals and companies using information presented are responsible for verification and validation of information they utilize and present to their customers and clients. Mid-America Regional Information Systems will not be liable for any damage or loss resulting from use of the provided content or the products available through Portals, IDX, VOW, and/or Syndication. Recipients of this information shall not resell, redistribute, reproduce, modify, or otherwise copy any portion thereof without the expressed written consent of Mid-America Regional Information Systems. MO_MARIS Member Broker: Tina Besserman
New listings near 2126 Park Forest Drive
- Coming Soon
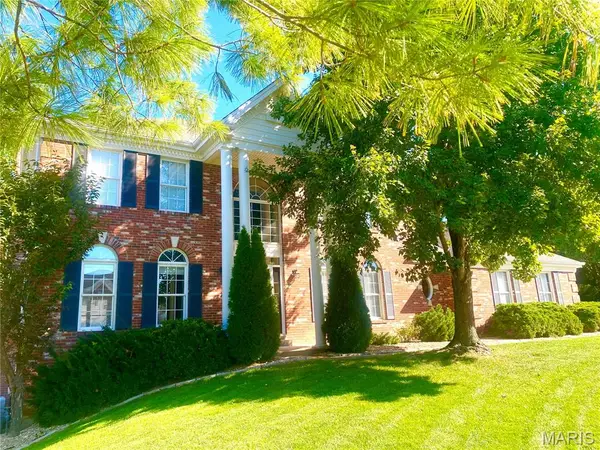 $799,900Coming Soon4 beds 4 baths3,868 sq. ft.
14507 Wellington Estates Manor, Chesterfield, MO 63017
MLS# 26067852Listed by: KELLER WILLIAMS CHESTERFIELD - Coming Soon
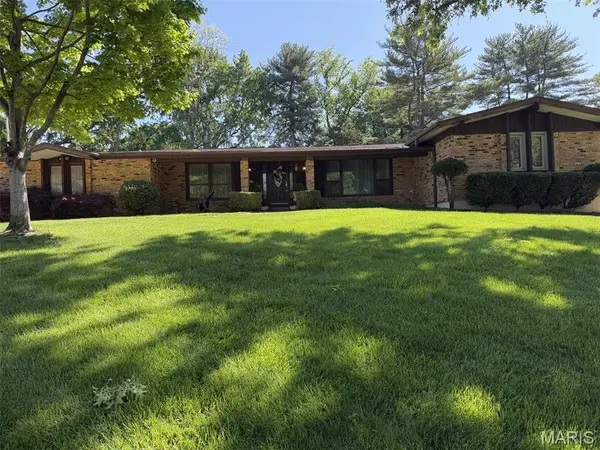 $699,900Coming Soon4 beds 3 baths3,865 sq. ft.
14167 Parliament Drive, Chesterfield, MO 63017
MLS# 26066480Listed by: REECENICHOLS REAL ESTATE - Coming Soon
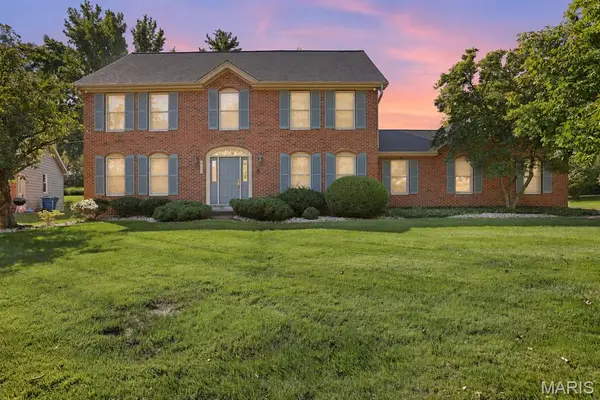 $549,900Coming Soon4 beds 4 baths3,026 sq. ft.
14314 Strawbridge Court, Chesterfield, MO 63017
MLS# 26054168Listed by: THE AGENCY - Open Sun, 1 to 3pmNew
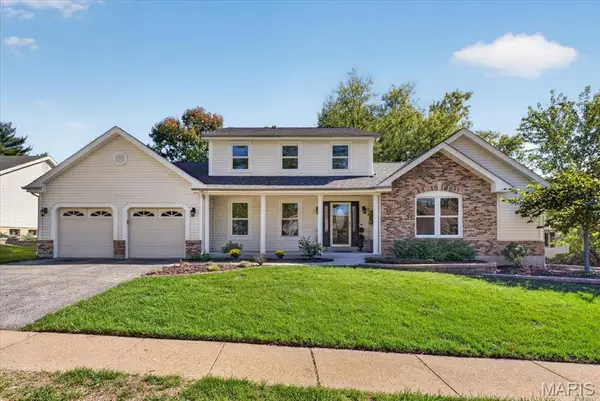 $739,900Active4 beds 4 baths4,144 sq. ft.
1952 Farm Valley Drive, Chesterfield, MO 63017
MLS# 26062843Listed by: DIELMANN SOTHEBY'S INTERNATIONAL REALTY - New
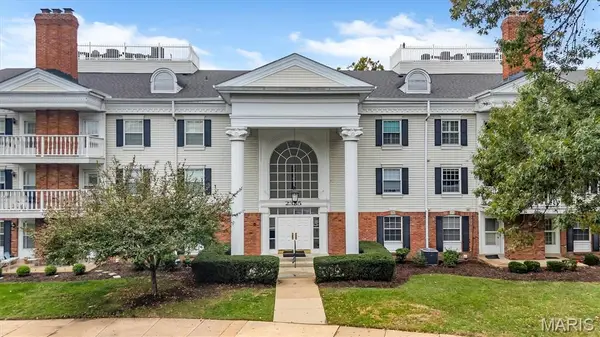 $245,000Active3 beds 2 baths1,735 sq. ft.
2335 Manor Grove Drive #11, Chesterfield, MO 63017
MLS# 26060541Listed by: COMPASS REALTY GROUP - New
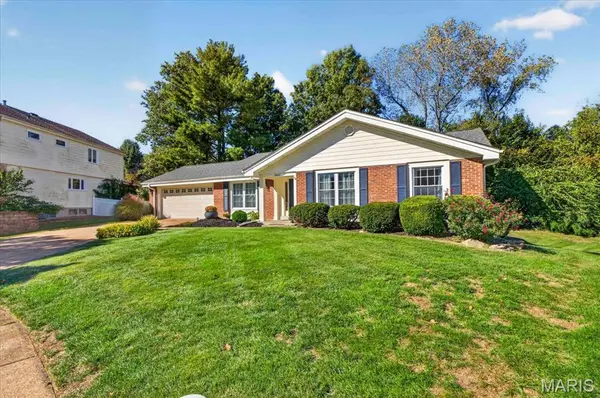 $490,900Active4 beds 3 baths3,700 sq. ft.
2057 Setters Hill Court, Chesterfield, MO 63017
MLS# 26066965Listed by: JANET MCAFEE INC. - Open Sat, 8am to 7pmNew
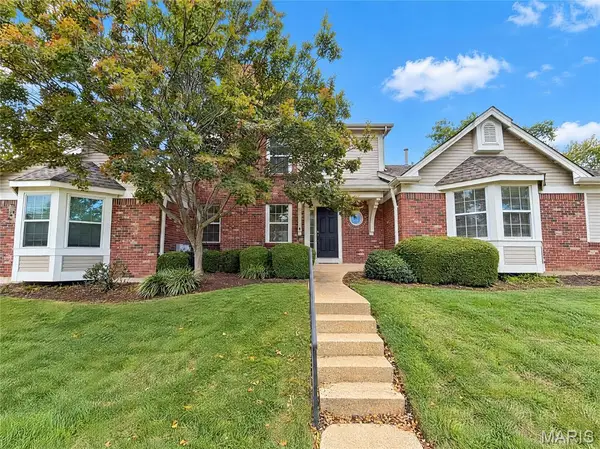 $353,000Active-- beds 3 baths1,605 sq. ft.
1927 Dewitt Ridge Drive, Chesterfield, MO 63017
MLS# 26067610Listed by: OPENDOOR BROKERAGE LLC - Open Sun, 12 to 2pmNew
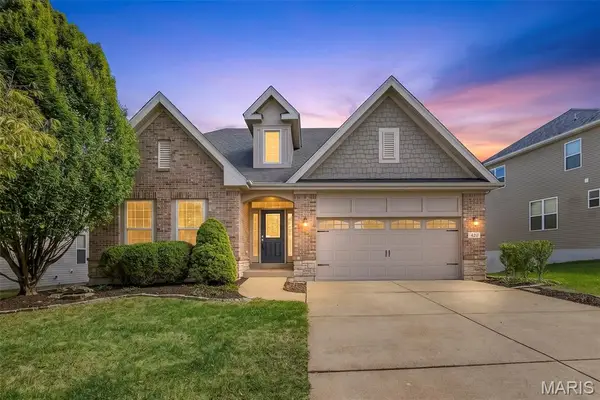 $875,000Active4 beds 4 baths3,457 sq. ft.
420 Maple Rise Path, Chesterfield, MO 63005
MLS# 26056859Listed by: BERKSHIRE HATHAWAY HOMESERVICES SELECT PROPERTIES - Open Sun, 1 to 3pmNew
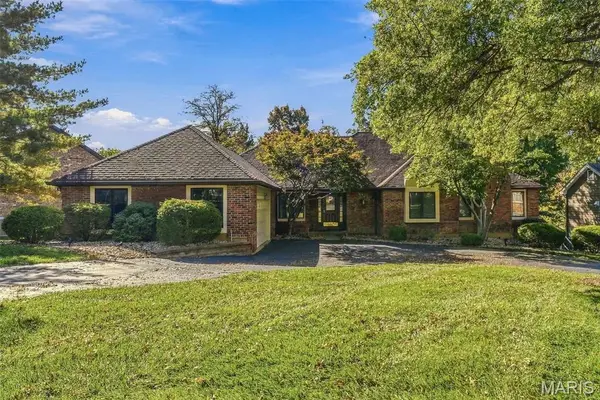 $572,500Active4 beds 3 baths3,545 sq. ft.
741 Cedar Field Court, Chesterfield, MO 63017
MLS# 26066280Listed by: BRETT WEBER PROPERTIES - New
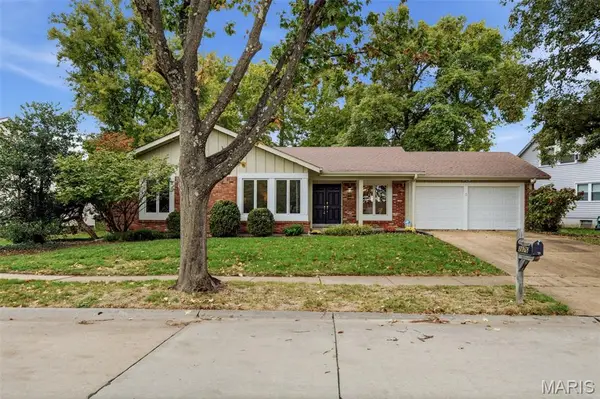 $415,000Active4 beds 2 baths1,832 sq. ft.
2176 Parasol Drive, Chesterfield, MO 63017
MLS# 26045838Listed by: REAL BROKER LLC


Protect your home and budget from life's surprises with an Assurant Home Warranty, backed by a partner that supports you through every step of homeownership. Explore Plans.
©2026 Century 21 Real Estate LLC. All rights reserved. CENTURY 21®, the CENTURY 21 Logo and C21® are service marks owned by Century 21 Real Estate LLC. Century 21 Real Estate LLC fully supports the principles of the Fair Housing Act and the Equal Opportunity Act. Each office is independently owned and operated. Listing information is deemed reliable but not guaranteed accurate.