
753 Silver Buck Lane, Chesterfield, MO 63005
Local realty services provided by:CENTURY 21 CopperKey Realty
753 Silver Buck Lane,Chesterfield, MO 63005
$2,200,000
- 4 Beds
- 4 Baths
- 5,535 sq. ft.
- Single family
- Active
Upcoming open houses
- Sun, Oct 2501:00 pm - 03:00 pm
Listed by: thomas l basler, dawn krause
Office: keller williams chesterfield
MLS#:26051672
Source:MO_MARIS
Price summary
- Price:$2,200,000
- Price per sq. ft.:$397.47
- Monthly HOA dues:$158.33
About this home
NEW ATRIUM RANCH CONSTRUCTION READY FOR IMMEDIATE OCCUPANCY AS OF 10-13-26. Built by one of St. Louis' premier luxury builders Claymont Development, LLC - Wesley Byrne. This MARVELOUS "KELLY" Atrium Ranch is a 4 bed, 3.5 bath home of approximately 5,500 total sq ft w/ 3 car side entry garage. Highlighted with the builder's signature hand forged wrought iron entry door leads to the foyer w/ 12' ceiling. Great room features 12’ ceiling, wall of windows & fireplace paired w/ cabinetry & bookcases. Vaulted hearth room with floor to ceiling Masonry fireplace open to the gourmet kitchen w/ HUGE island, custom full size wine/beverage fridge, quartz counters, custom accent lighting under Jenn Aire stainless steel appliance appliance package with gas cooktop, & gorgeous custom cabinetry. 2nd and 3rd spacious bedrooms connected by a Jack and Jill Bath. Coffered ceiling in Owner’s Suite. Composite decking with a screened in porch. Finished LL with 10' deep pour, a large rec room with a custom brick & stone wet bar with beverage fridge and dishwasher, workout/exercise room, theater room, and the 4th bedroom and a full bath. Backs to preserved tree line. SMART interior lighting package, Trane zoned HVAC. Plenty of unfinished area for storage Amenities include: onsite pickle-ball court, common ground, & gazebo....
Contact an agent
Home facts
- Year built:2026
- Subdivision & Development:Schaeffers Grove
- Listing ID #:26051672
- Added:72 day(s) ago
- Updated:October 24, 2026 at 10:46 PM
Rooms and interior
- Bedrooms:4
- Total bathrooms:4
- Full bathrooms:3
- Half bathrooms:1
- Rooms Total:11
- Kitchen Description:Dishwasher, Disposal, Microwave, Range Hood, Refrigerator
- Basement:Yes
- Basement Description:Full, Partially Finished, Sleeping Area, Walk-Out Access
- Living area:5,535 sq. ft.
Heating and cooling
- Cooling:Zoned
- Heating:Zoned
Structure and exterior
- Roof:Composition
- Year built:2026
- Building area:5,535 sq. ft.
- Architectural Style:Ranch, Traditional
- Construction Materials:Brick Veneer
- Levels:1 Story
Schools
- High school:Lafayette Sr. High
- Middle school:Rockwood Valley Middle
- Elementary school:Chesterfield Elem.
Utilities
- Water:Public
- Sewer:Public Sewer
Finances and disclosures
- Price:$2,200,000
- Price per sq. ft.:$397.47
Features and amenities
- Amenities:Bookcases, High Ceilings, Wet Bar
Parking
- Total parking spaces:3
- Parking description:Garage Door Opener
- Garage:Yes
- Garage spaces:3
 Copyright 2026 Mid-America Regional Information Systems. All rights reserved. Listings courtesy of Mid-America Regional Information Systems as distributed by MLS GRID <Last Updated October 24, 2026. Mid-America Regional Information Systems provides content displayed here (“provided content”) on an “as is” basis and makes no representations or warranties regarding the provided content, including, but not limited to those of non-infringement, timeliness, accuracy, or completeness. Individuals and companies using information presented are responsible for verification and validation of information they utilize and present to their customers and clients. Mid-America Regional Information Systems will not be liable for any damage or loss resulting from use of the provided content or the products available through Portals, IDX, VOW, and/or Syndication. Recipients of this information shall not resell, redistribute, reproduce, modify, or otherwise copy any portion thereof without the expressed written consent of Mid-America Regional Information Systems.
New listings near 753 Silver Buck Lane
- Coming Soon
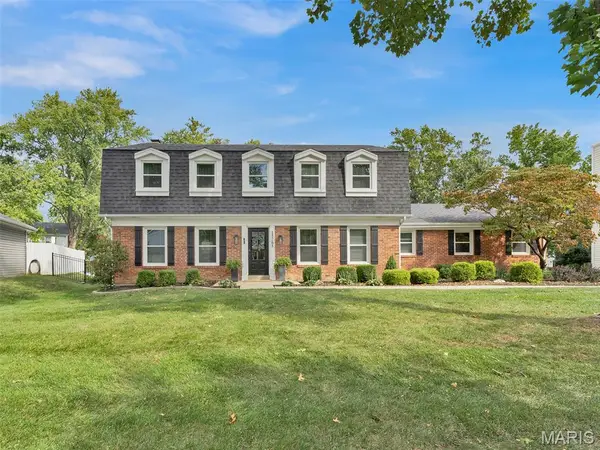 $600,000Coming Soon4 beds 4 baths3,206 sq. ft.
15765 Carriage Hill Drive, Chesterfield, MO 63017
MLS# 26063257Listed by: COLDWELL BANKER REALTY - GUNDAKER - Coming Soon
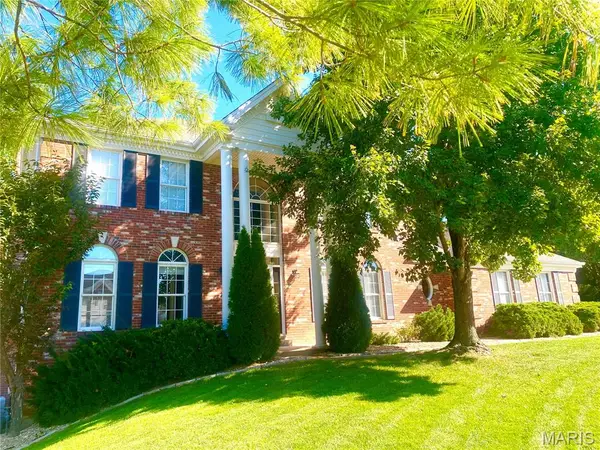 $799,900Coming Soon4 beds 4 baths3,868 sq. ft.
14507 Wellington Estates Manor, Chesterfield, MO 63017
MLS# 26067852Listed by: KELLER WILLIAMS CHESTERFIELD - Coming Soon
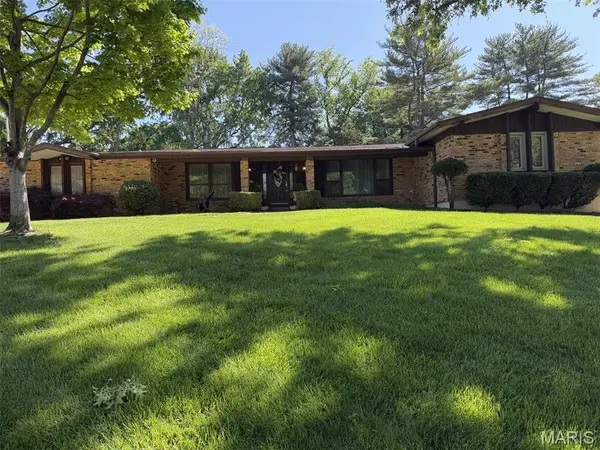 $699,900Coming Soon4 beds 3 baths3,865 sq. ft.
14167 Parliament Drive, Chesterfield, MO 63017
MLS# 26066480Listed by: REECENICHOLS REAL ESTATE - Coming Soon
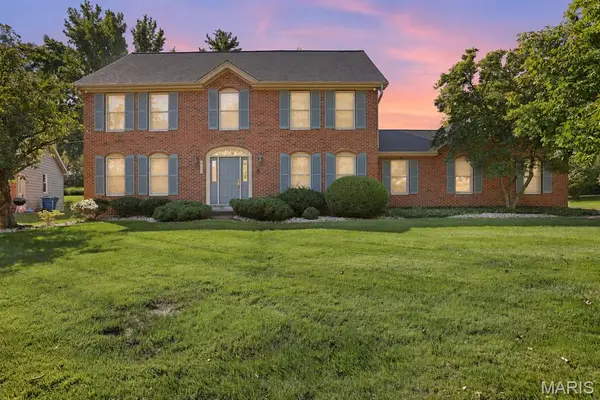 $549,900Coming Soon4 beds 4 baths3,026 sq. ft.
14314 Strawbridge Court, Chesterfield, MO 63017
MLS# 26054168Listed by: THE AGENCY - New
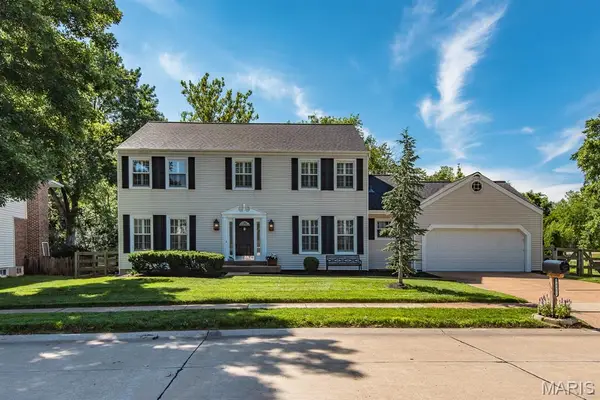 $690,000Active4 beds 3 baths2,488 sq. ft.
14960 Country Ridge Drive, Chesterfield, MO 63017
MLS# 26068354Listed by: HOMECOIN.COM - Open Sun, 1 to 3pmNew
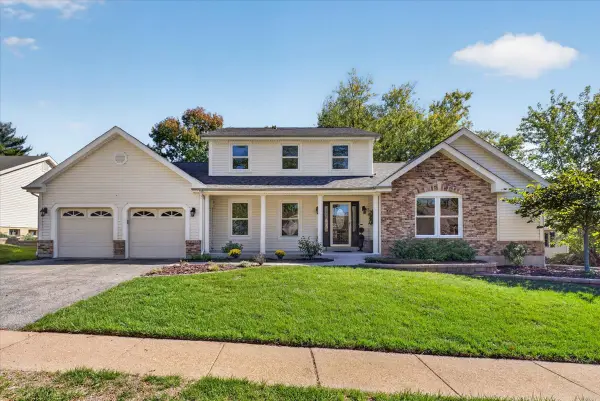 $739,900Active4 beds 4 baths4,144 sq. ft.
1952 Farm Valley Drive, Chesterfield, MO 63017
MLS# 26062843Listed by: DIELMANN SOTHEBY'S INTERNATIONAL REALTY - New
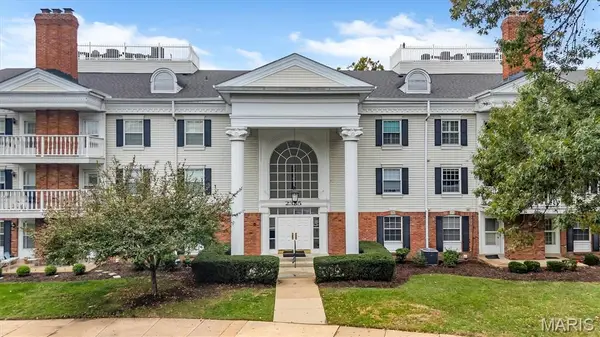 $245,000Active3 beds 2 baths1,735 sq. ft.
2335 Manor Grove Drive #11, Chesterfield, MO 63017
MLS# 26060541Listed by: COMPASS REALTY GROUP - New
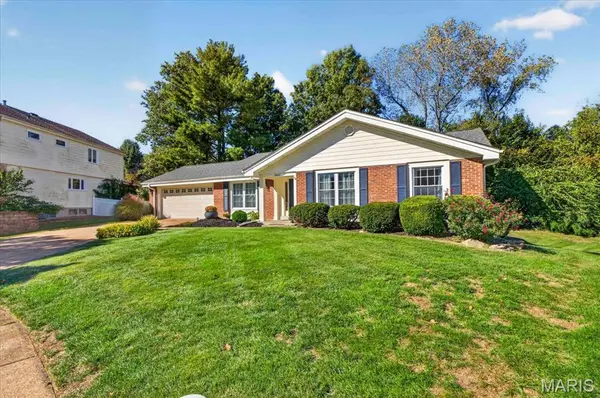 $490,900Active4 beds 3 baths3,700 sq. ft.
2057 Setters Hill Court, Chesterfield, MO 63017
MLS# 26066965Listed by: JANET MCAFEE INC. - Open Sat, 8am to 7pmNew
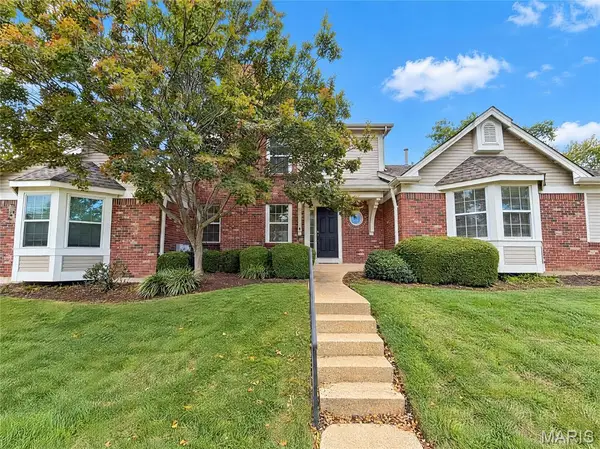 $353,000Active-- beds 3 baths1,605 sq. ft.
1927 Dewitt Ridge Drive, Chesterfield, MO 63017
MLS# 26067610Listed by: OPENDOOR BROKERAGE LLC - Open Sun, 12 to 2pmNew
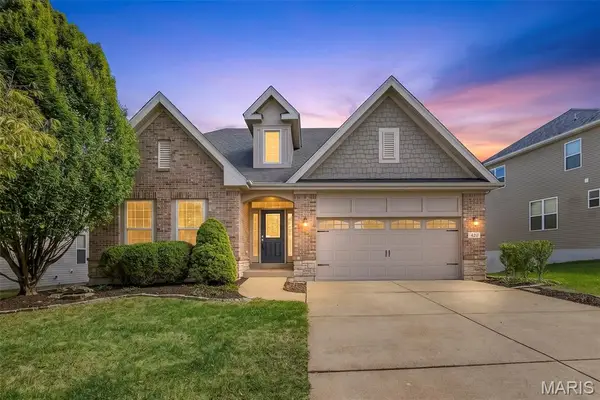 $875,000Active4 beds 4 baths3,457 sq. ft.
420 Maple Rise Path, Chesterfield, MO 63005
MLS# 26056859Listed by: BERKSHIRE HATHAWAY HOMESERVICES SELECT PROPERTIES


Protect your home and budget from life's surprises with an Assurant Home Warranty, backed by a partner that supports you through every step of homeownership. Explore Plans.
©2026 Century 21 Real Estate LLC. All rights reserved. CENTURY 21®, the CENTURY 21 Logo and C21® are service marks owned by Century 21 Real Estate LLC. Century 21 Real Estate LLC fully supports the principles of the Fair Housing Act and the Equal Opportunity Act. Each office is independently owned and operated. Listing information is deemed reliable but not guaranteed accurate.