
9 Preston Ridge Court, Chesterfield, MO 63017
Local realty services provided by:CENTURY 21 Premiere Realty
9 Preston Ridge Court,Chesterfield, MO 63017
$699,900
- 4 Beds
- 4 Baths
- - sq. ft.
- Single family
- Coming Soon
Upcoming open houses
- Sun, Jul 1912:00 pm - 02:00 pm
Listed by: craig carr, tayler karhliker
Office: quinlan realty
MLS#:26041310
Source:MO_MARIS
Price summary
- Price:$699,900
- Monthly HOA dues:$51.25
About this home
Former display home in Baxter Ridge offering a rare 3-car garage, nearly 4,000 sq ft of finished living space, and a private .35-acre lot with mature landscaping. The wraparound front porch creates a welcoming first impression, while the main level features wood floors, formal dining and living rooms, powder room, iron staircase spindles, and plantation shutters. The family room includes a gas fireplace, built-ins, and bay windows.
The kitchen is highlighted by an expansive granite island, pantry, warming drawer, breakfast room, and convenient access to the main-floor laundry. A well-designed office nook offers a tucked-away workspace with fiber internet access. Upstairs, the primary suite includes a walk-in closet and full bath with double sinks, and a separate tub and shower. Three additional bedrooms share the secondary full bath.
The finished lower level adds valuable living space with a sleeping room, full bath, rec room with cocktail bar and drink cooler, a secondary room previously used as a gym, and storage area. Outdoor living is a standout feature, with a multi-level 700+ sq ft composite deck accessible from both the kitchen and family room. The deck includes built-in lighting and overlooks the fenced backyard and mature landscaping. Other highlights include a sprinkler system, Parkway Central School District, and access to the community pool, tennis courts, and clubhouse. Showings begin Friday, July 17. Professional photos will be uploaded by Tuesday, July 14....
Contact an agent
Home facts
- Year built:1984
- Listing ID #:26041310
- Updated:July 02, 2026 at 10:33 PM
Rooms and interior
- Bedrooms:4
- Total bathrooms:4
- Full bathrooms:3
- Half bathrooms:1
- Rooms Total:11
- Kitchen Description:Dishwasher, Disposal, Electric Cooktop
- Basement:Yes
- Basement Description:Full, Partially Finished, Sleeping Area, Storage Space, Sump Pump
Heating and cooling
- Cooling:Attic Fan, Central Air
- Heating:Forced Air, Natural Gas
- Central air:Yes
Structure and exterior
- Year built:1984
- Lot Features:Cul-De-Sac
- Architectural Style:Traditional
- Construction Materials:Vinyl Siding
- Levels:2 Story
Schools
- High school:Parkway Central High
- Middle school:Central Middle
- Elementary school:Highcroft Ridge Elem.
Utilities
- Water:Public
- Sewer:Public Sewer
Finances and disclosures
- Price:$699,900
- Tax amount:$6,941 (2025)
Features and amenities
- Amenities:Clubhouse, High Ceilings, Pantry
- Pool features:Pool
Parking
- Total parking spaces:3
- Parking description:Additional Parking
- Garage:Yes
- Garage spaces:3
 Copyright 2026 Mid-America Regional Information Systems. All rights reserved. Listings courtesy of Mid-America Regional Information Systems as distributed by MLS GRID <Last Updated July 1, 2026. Mid-America Regional Information Systems provides content displayed here (“provided content”) on an “as is” basis and makes no representations or warranties regarding the provided content, including, but not limited to those of non-infringement, timeliness, accuracy, or completeness. Individuals and companies using information presented are responsible for verification and validation of information they utilize and present to their customers and clients. Mid-America Regional Information Systems will not be liable for any damage or loss resulting from use of the provided content or the products available through Portals, IDX, VOW, and/or Syndication. Recipients of this information shall not resell, redistribute, reproduce, modify, or otherwise copy any portion thereof without the expressed written consent of Mid-America Regional Information Systems.
New listings near 9 Preston Ridge Court
- Coming Soon
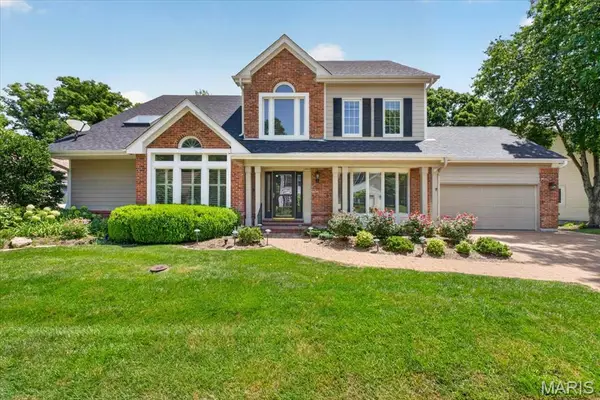 $899,000Coming Soon4 beds 4 baths
16557 Baxter Forest Ridge Drive, Chesterfield, MO 63005
MLS# 26032202Listed by: REECENICHOLS REAL ESTATE - Coming Soon
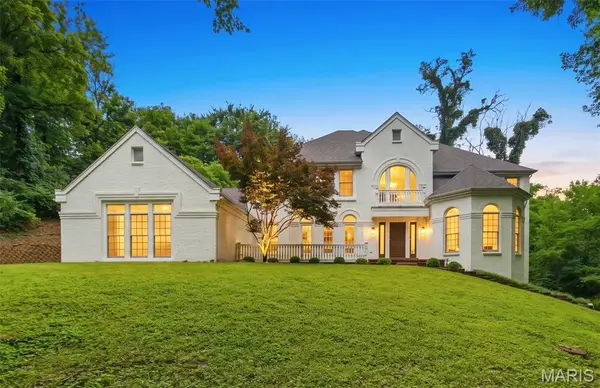 $1,299,900Coming Soon6 beds 5 baths
655 Old Riverwoods Lane, Chesterfield, MO 63017
MLS# 26033129Listed by: ALLEN BRAKE REAL ESTATE - Coming Soon
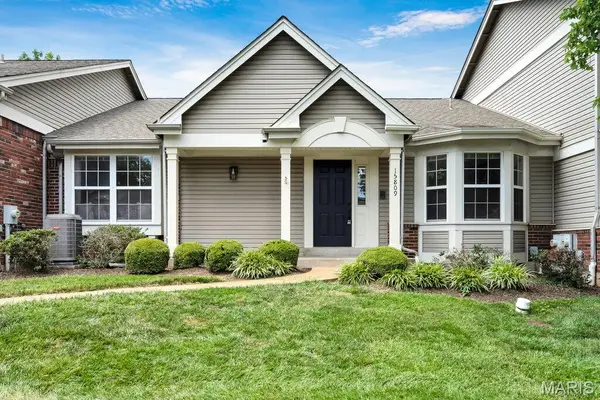 $449,000Coming Soon2 beds 2 baths
15809 Kersten Ridge Dr, Chesterfield, MO 63017
MLS# 26042212Listed by: MAGNOLIA REAL ESTATE - Coming Soon
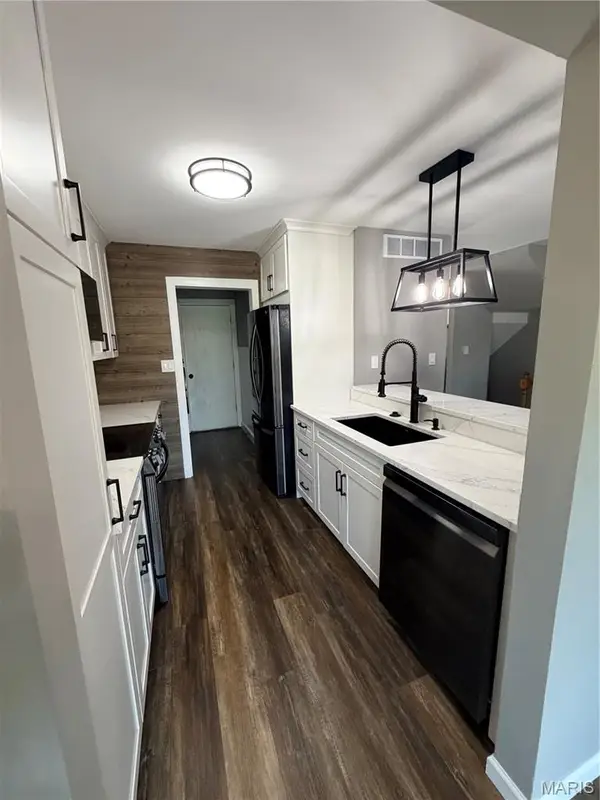 $340,000Coming Soon2 beds 4 baths
16180 Lea Oak Court, Chesterfield, MO 63017
MLS# 26042094Listed by: ELEVATE REALTY, LLC - New
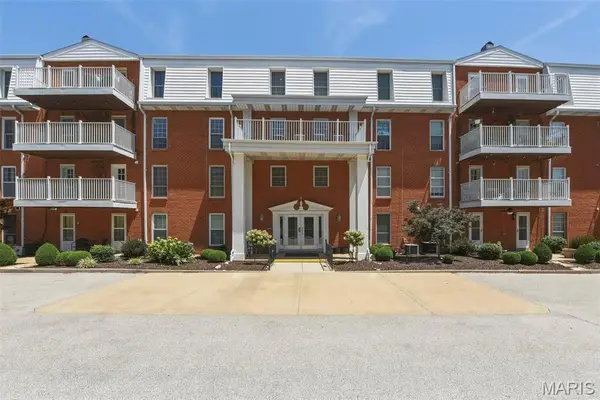 $299,500Active3 beds 2 baths1,659 sq. ft.
14443 Bantry Lane #16, Chesterfield, MO 63017
MLS# 25071704Listed by: COLDWELL BANKER REALTY - GUNDAKER WEST REGIONAL - New
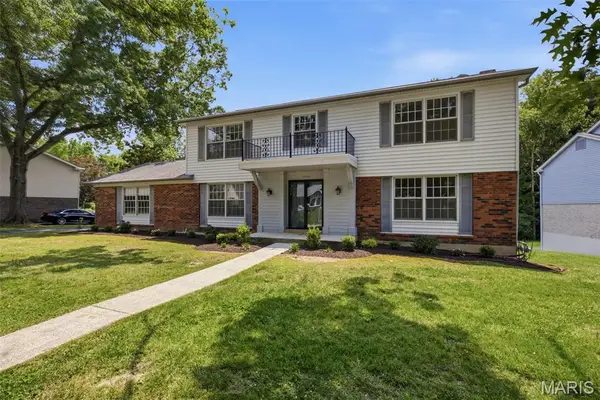 $575,000Active4 beds 3 baths2,640 sq. ft.
14336 Bramblewood Court, Chesterfield, MO 63017
MLS# 25024427Listed by: GLADYS MANION, INC. - Coming Soon
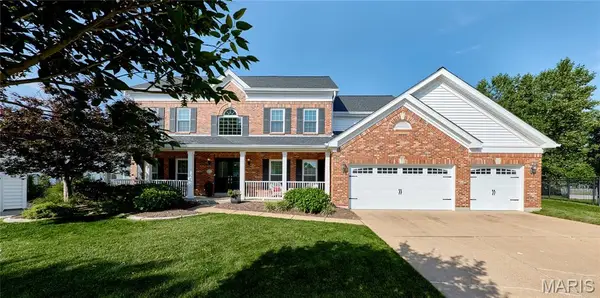 $919,000Coming Soon4 beds 5 baths
2227 Rebecca Lynn Court, Chesterfield, MO 63017
MLS# 26041279Listed by: RE/MAX RESULTS - New
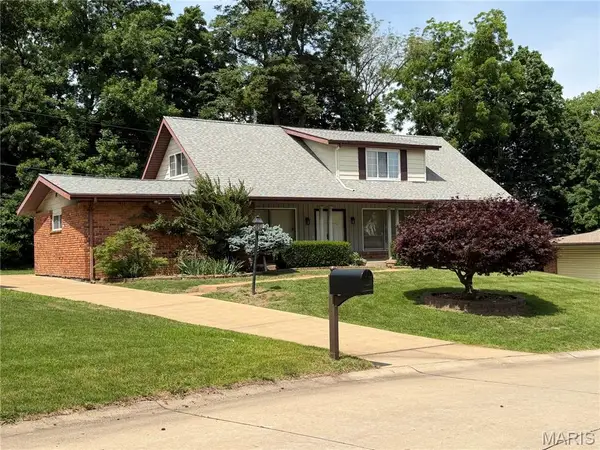 $499,900Active5 beds 2 baths2,550 sq. ft.
44 Forestvale Drive, Chesterfield, MO 63017
MLS# 26032975Listed by: MORE, REALTORS - New
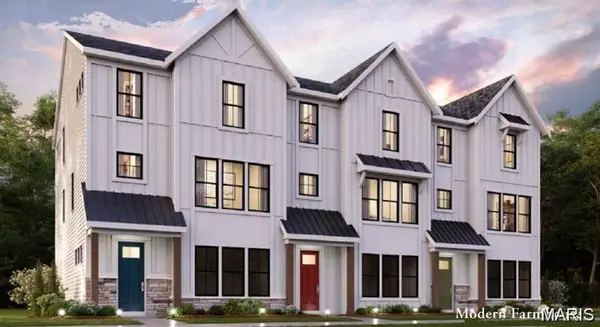 $836,879Active3 beds 4 baths2,413 sq. ft.
16591 Honey Locust Drive, Chesterfield, MO 63005
MLS# 26040896Listed by: FH REALTY


Protect your home and budget from life's surprises with an Assurant Home Warranty, backed by a partner that supports you through every step of homeownership. Explore Plans.
©2026 Century 21 Real Estate LLC. All rights reserved. CENTURY 21®, the CENTURY 21 Logo and C21® are service marks owned by Century 21 Real Estate LLC. Century 21 Real Estate LLC fully supports the principles of the Fair Housing Act and the Equal Opportunity Act. Each office is independently owned and operated. Listing information is deemed reliable but not guaranteed accurate.