
426 Stock Drive, Chestnutridge, MO 65630
Local realty services provided by:CENTURY 21 Combs & Associates Real Estate
Listed by: emily nicole essary
Office: murney associates - primrose
MLS#:60332866
Source:MO_GSBOR
Price summary
- Price:$768,500
- Price per sq. ft.:$426.94
About this home
Opportunities like this don't come along often! Situated on approximately 18 acres with a mix of open and wooded ground, this unique Chestnutridge property offers the space, flexibility, and improvements to fit a variety of needs.The 1,800 sq. ft. single-level home features 3 bedrooms and 2 full bathrooms, including an impressive primary suite with its own coffee/wet bar and separate living area. The primary bathroom has a gorgeous walk-in shower and an additional washer and dryer hookup. Outside, the property really begins to set itself apart. An oversized 3-car detached garage provides plenty of room for vehicles, equipment, toys, or additional storage, while the approximately 2,000 sq. ft. COMMERCIALLY ZONED shop opens the door to even more possibilities. Currently used for a mechanical business, the shop features 16' sidewalls, two 12' x 50' lean-tos, an office, bathroom, and machine room. The seller is also willing to consider selling the existing lifts, making this an especially appealing setup for someone looking for a property where they can live and work in one convenient location. It is insulated with spray foam, to the peak!! Approximately 3 acres are enclosed with steel fencing, and a 10' x 16' garden/lawn equipment shed with a concrete floor provides even more useful storage. With approximately 18 acres in total, there is room here for animals, equipment, recreation, a business, or simply the privacy and breathing room that comes with owning some land.Convenient access to Hwy 160 provides a quick connection to Hwy 65, while still offering the space and setting of a country property. Located in the Highlandville/Spokane School District, this is a hard-to-find combination of acreage, comfortable living space, substantial outbuildings, and business potential, all in one property....
Contact an agent
Home facts
- Year built:2011
- Subdivision & Development:Christian-Not in List
- Listing ID #:60332866
- Added:53 day(s) ago
- Updated:October 25, 2026 at 02:50 PM
Rooms and interior
- Bedrooms:3
- Total bathrooms:2
- Full bathrooms:2
- Flooring:Carpet, Tile
- Kitchen Description:Dishwasher, Disposal, Microwave, Refrigerator
- Living area:1,800 sq. ft.
Heating and cooling
- Cooling:Ceiling Fan(s)
Structure and exterior
- Year built:2011
- Building area:1,800 sq. ft.
- Lot area:18.2 Acres
- Lot Features:Acreage, Wooded/Cleared Combo
- Architectural Style:Barndominium
- Construction Materials:Metal Siding
- Foundation Description:Slab
Schools
- High school:Spokane
- Middle school:Spokane
- Elementary school:Highlandville
Utilities
- Sewer:Septic Tank
Finances and disclosures
- Price:$768,500
- Price per sq. ft.:$426.94
- Tax amount:$3,380 (2024)
Features and amenities
- Amenities:High Speed Internet, Wet Bar
Parking
- Parking description:Gravel
- Garage:Yes
- Garage spaces:3
New listings near 426 Stock Drive
- New
 $849,900Active4 beds 3 baths2,680 sq. ft.
349 Sunset Drive, Saddlebrooke, MO 65630
MLS# 60336718Listed by: OLD WORLD REALTY, LLC  $599,999Active3 beds 3 baths2,258 sq. ft.
346 Sunset Drive, Saddlebrooke, MO 65630
MLS# 60335348Listed by: ALPHA REALTY MO, LLC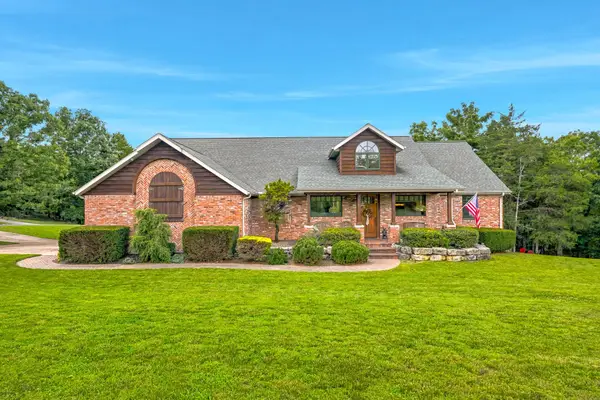 $575,000Active3 beds 2 baths2,271 sq. ft.
148 Appaloosa Trail, Saddlebrooke, MO 65630
MLS# 60335266Listed by: ASSIST 2 SELL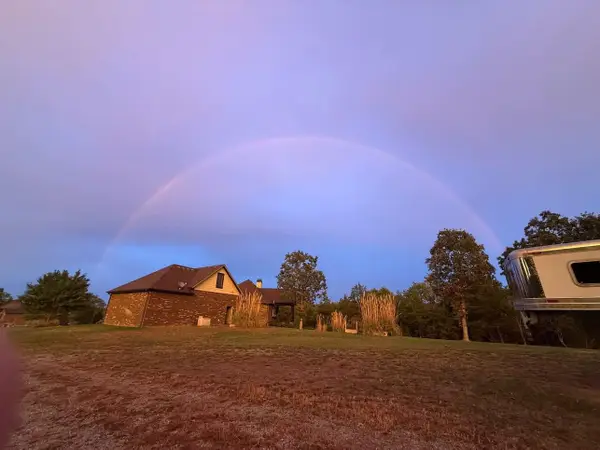 $1,799,000Active3 beds 3 baths4,922 sq. ft.
136 Arabian Way, Saddlebrooke, MO 65630
MLS# 60334882Listed by: HCW REALTY $35,000Pending1.59 Acres
149 Appaloosa Trail, Saddlebrooke, MO 65630
MLS# 60334084Listed by: EXP REALTY LLC $784,900Active3 beds 3 baths2,576 sq. ft.
332 Sunset Drive, Saddlebrooke, MO 65630
MLS# 60333943Listed by: MURNEY ASSOCIATES - NIXA $84,900Active0.91 Acres
Lot 2 Meadowview Lane, Saddlebrooke, MO 65630
MLS# 60332645Listed by: RODMAN REALTY & INVESTMENTS, LLC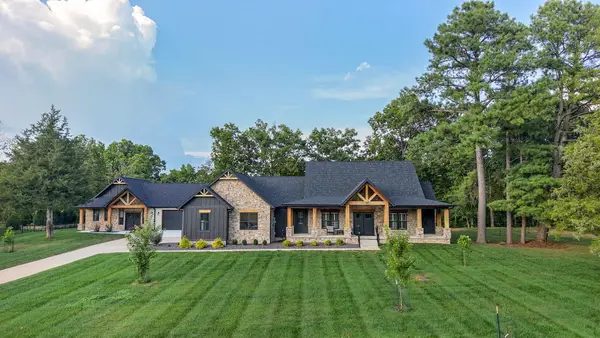 $999,900Active5 beds 5 baths3,364 sq. ft.
781 Seven Pines Drive, Chestnutridge, MO 65630
MLS# 60331457Listed by: ALPHA REALTY MO, LLC $1,465,000Active4 beds 4 baths5,003 sq. ft.
391 Sunset Drive, Saddlebrooke, MO 65630
MLS# 60330018Listed by: USREALTY.COM, LLP


Protect your home and budget from life's surprises with an Assurant Home Warranty, backed by a partner that supports you through every step of homeownership. Explore Plans.
©2026 Century 21 Real Estate LLC. All rights reserved. CENTURY 21®, the CENTURY 21 Logo and C21® are service marks owned by Century 21 Real Estate LLC. Century 21 Real Estate LLC fully supports the principles of the Fair Housing Act and the Equal Opportunity Act. Each office is independently owned and operated. Listing information is deemed reliable but not guaranteed accurate.