1301 Walnut Street, Chillicothe, MO 64601
Local realty services provided by:CENTURY 21 Team Elite
1301 Walnut Street,Chillicothe, MO 64601
$169,900
- 3 Beds
- 2 Baths
- 1,596 sq. ft.
- Single family
- Active
Listed by: brooklyn anderson
Office: re/max heritage
MLS#:2642021
Source:MOKS_HL
Price summary
- Price:$169,900
- Price per sq. ft.:$106.45
About this home
Welcome to 1301 Walnut Street! This 3-bedroom, 2-bath home offers a functional layout with finished living space on both levels.
The main level features 2 bedrooms, a full bathroom, a nice-sized living room, and an eat-in kitchen. Downstairs, you’ll find the 3rd bedroom, a second full bathroom, laundry area, and an additional living space that could be used as a family room, game room, or hangout area.
The home also includes a 1-car attached garage and a large front yard with plenty of room to enjoy. Conveniently located near grocery store, Simpson Park, and other Chillicothe amenities, this home offers comfortable living in a great location.
Contact an agent
Home facts
- Year built:1976
- Subdivision & Development:Other
- Listing ID #:2642021
- Added:3 day(s) ago
- Updated:October 21, 2026 at 04:17 PM
Rooms and interior
- Bedrooms:3
- Total bathrooms:2
- Full bathrooms:2
- Rooms Total:8
- Basement:Yes
- Basement Description:Full, Inside Entrance
- Living area:1,596 sq. ft.
Heating and cooling
- Cooling:Electric
- Heating:Central Gas
Structure and exterior
- Roof:Composition
- Year built:1976
- Building area:1,596 sq. ft.
- Lot area:0.25 Acres
- Architectural Style:Ranch
- Construction Materials:Vinyl Siding
Utilities
- Water:City/Public
- Sewer:Public Sewer
Finances and disclosures
- Price:$169,900
- Price per sq. ft.:$106.45
Parking
- Parking description:Attached, Off Street
- Garage:Yes
- Garage spaces:1
 HeartlandMLS©2026. Information Deemed Reliable But Not Guaranteed. This information is being provided by the HeartlandMLS. The listings presented here may or may not be listed by the Broker/Agent operating this website. This information is intended for the personal use of consumers and may not be used for any purpose other than to identify prospective properties consumers may be interested in purchasing. Data <Last Updated October 21, 2026 MOKS_HL Member Broker: Gregory Freeman
New listings near 1301 Walnut Street
- New
 $70,000Active2 beds 1 baths912 sq. ft.
16 Clay Street, Chillicothe, MO 64601
MLS# 47203Listed by: GASLIGHT REAL ESTATE - New
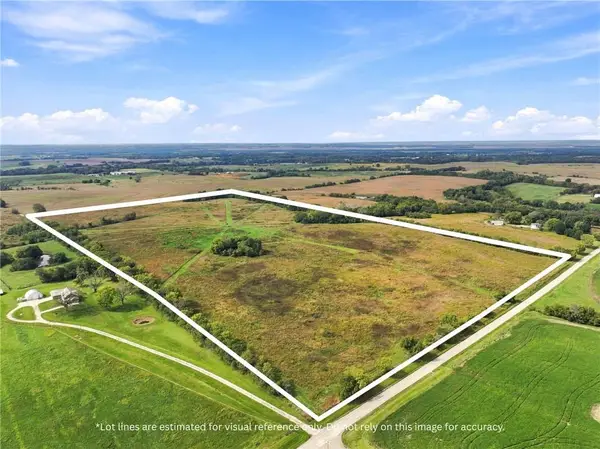 $490,000Active-- beds -- baths
#1 Highway Z N/a, Chillicothe, MO 64601
MLS# 2647162Listed by: REAL BROKER, LLC-MO  $225,000Pending-- beds -- baths
#2 Highway Z N/a, Chillicothe, MO 64601
MLS# 2647178Listed by: REAL BROKER, LLC-MO $255,000Pending-- beds -- baths
#3 Highway Z N/a, Chillicothe, MO 64601
MLS# 2647190Listed by: REAL BROKER, LLC-MO $719,000Pending4 beds 3 baths3,800 sq. ft.
12760 Liv 2517 Road, Chillicothe, MO 64601
MLS# 2647169Listed by: EXP REALTY LLC- New

 $310,000Active3 beds 2 baths2,166 sq. ft.
1905 Webster Street, Chillicothe, MO 64601
MLS# 2647143Listed by: CENTURY 21 FARM AND HOME 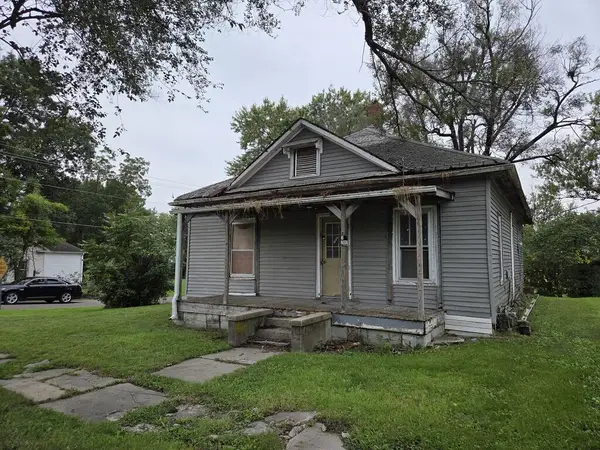 $22,000Active1 beds 1 baths1,100 sq. ft.
240 Samuel, Chillicothe, MO 64601
MLS# 47181Listed by: GASLIGHT REAL ESTATE $169,900Active3 beds 2 baths988 sq. ft.
1216 Alexander Street, Chillicothe, MO 64601
MLS# 2645342Listed by: UNITED COUNTRY GRAHAM AGENCY $85,000Active2 beds 2 baths1,732 sq. ft.
815 Jefferson Street, Chillicothe, MO 64601
MLS# 2645401Listed by: KELLER WILLIAMS PLATINUM PRTNR


Protect your home and budget from life's surprises with an Assurant Home Warranty, backed by a partner that supports you through every step of homeownership. Explore Plans.
©2026 Century 21 Real Estate LLC. All rights reserved. CENTURY 21®, the CENTURY 21 Logo and C21® are service marks owned by Century 21 Real Estate LLC. Century 21 Real Estate LLC fully supports the principles of the Fair Housing Act and the Equal Opportunity Act. Each office is independently owned and operated. Listing information is deemed reliable but not guaranteed accurate.