426 Cherry Street, Chillicothe, MO 64601
Local realty services provided by:CENTURY 21 Lifetime Realty
Listed by: lindy lile
Office: gaslight real estate
MLS#:46439
Source:MO_NECAR
Price summary
- Price:$69,900
- Price per sq. ft.:$41.34
About this home
Discover the potential in this spacious 1.5-story Craftsman home located at 426 Cherry St! Offering over 1690 square feet of living space, this 3-bedroom, 1-bath property is full of character and opportunity. Features include a large living room, formal dining area, spacious kitchen, and charming original woodwork throughout much of the home. The metal roof, covered front porch, and off-street parking add to the appeal. This property would make a great investment opportunity or renovation project. Bring your vision and make this classic home shine again!
Contact an agent
Home facts
- Year built:1940
- Listing ID #:46439
- Added:51 day(s) ago
- Updated:July 11, 2026 at 07:18 PM
Rooms and interior
- Bedrooms:3
- Total bathrooms:2
- Full bathrooms:2
- Rooms Total:10
- Flooring:Hardwood, Plaster
- Dining Description:On Level M
- Kitchen Description:Dishwasher, Gas Oven/Range
- Basement Description:Full Basement, Unfinished
- Living area:1,691 sq. ft.
Heating and cooling
- Cooling:Window Air
- Heating:Forced Gas
Structure and exterior
- Roof:Metal
- Year built:1940
- Building area:1,691 sq. ft.
- Lot Features:1.5 Story
- Construction Materials:Frame
- Exterior Features:Paved Streets
- Foundation Description:Full Basement, Unfinished
- Levels:1.5 Story
Schools
- High school:Chillicothe R-II
- Middle school:Chillicothe R-II
- Elementary school:Chillicothe R-II
Utilities
- Water:Public
- Sewer:Public Sewer
Finances and disclosures
- Price:$69,900
- Price per sq. ft.:$41.34
- Tax amount:$324 (2025)
Parking
- Parking description:Detached
New listings near 426 Cherry Street
- New
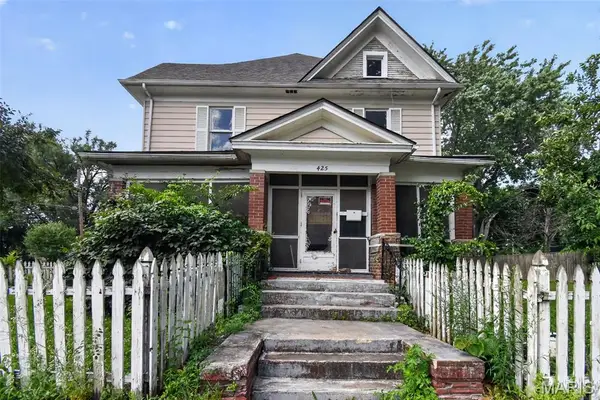 $84,900Active4 beds 2 baths2,532 sq. ft.
425 Calhoun, Chillicothe, MO 64601
MLS# 26043835Listed by: LANDMARK REALTY - New
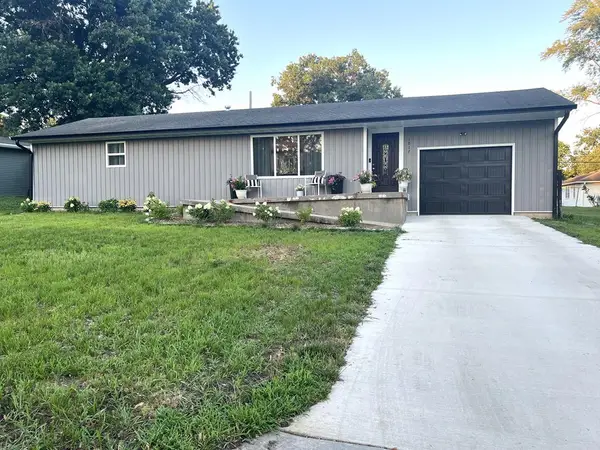
 $279,000Active2 beds 3 baths2,256 sq. ft.
1817 Borden, Chillicothe, MO 64601
MLS# 46695Listed by: CENTURY 21 FARM AND HOME - New
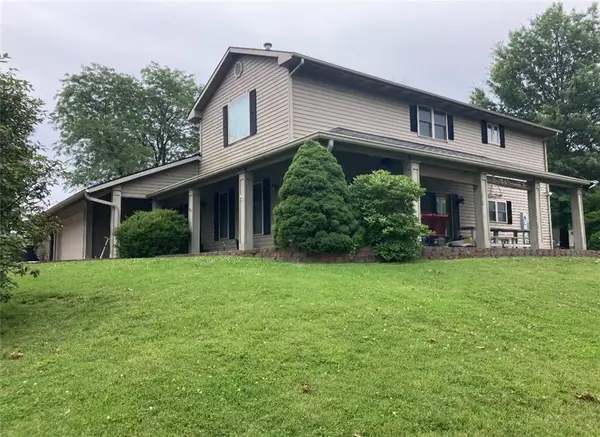 $459,000Active4 beds 5 baths5,328 sq. ft.
2216 Country Club Drive, Chillicothe, MO 64601
MLS# 2629611Listed by: GASLIGHT REAL ESTATE - New
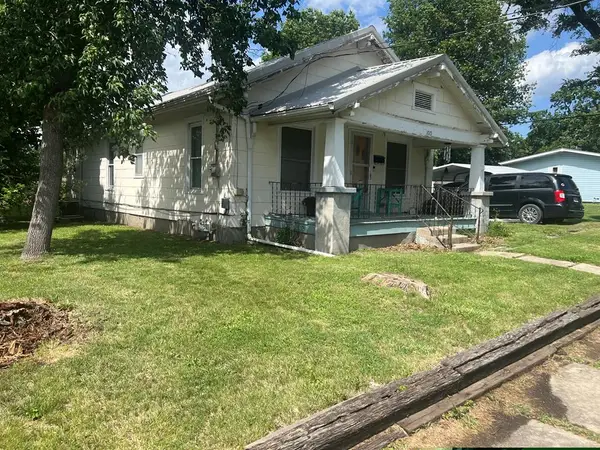 $95,700Active2 beds 1 baths840 sq. ft.
1015 1st Street, Chillicothe, MO 64601
MLS# 46650Listed by: GASLIGHT REAL ESTATE - New
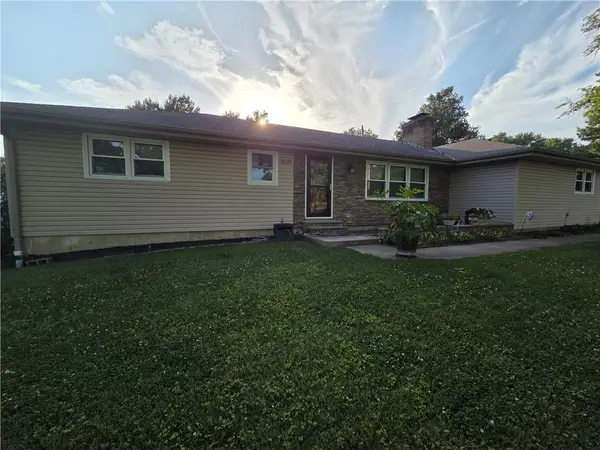 $299,900Active3 beds 3 baths3,038 sq. ft.
1820 Country Club Drive, Chillicothe, MO 64601
MLS# 2629020Listed by: GASLIGHT REAL ESTATE 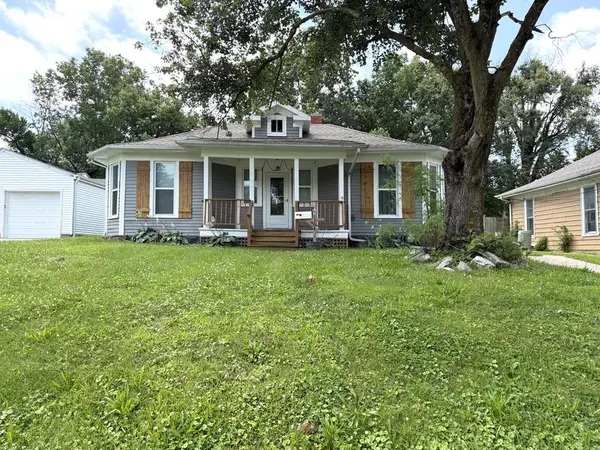 $160,000Active3 beds 1 baths1,242 sq. ft.
1304 Jackson Street, Chillicothe, MO 64601
MLS# 46646Listed by: CENTURY 21 FARM AND HOME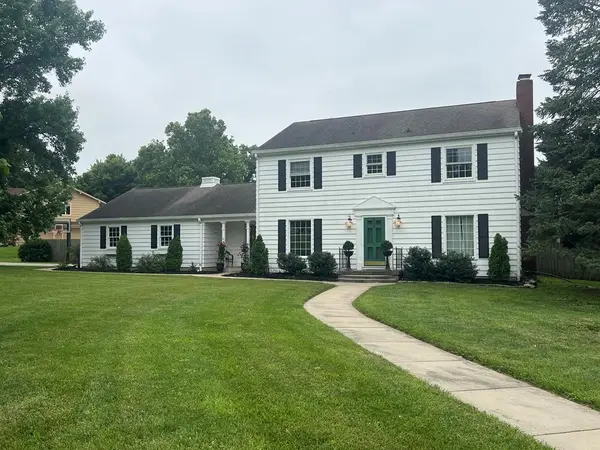 $329,900Pending4 beds 3 baths2,928 sq. ft.
1424 Forrest, Chillicothe, MO 64601
MLS# 46643Listed by: CENTURY 21 FARM AND HOME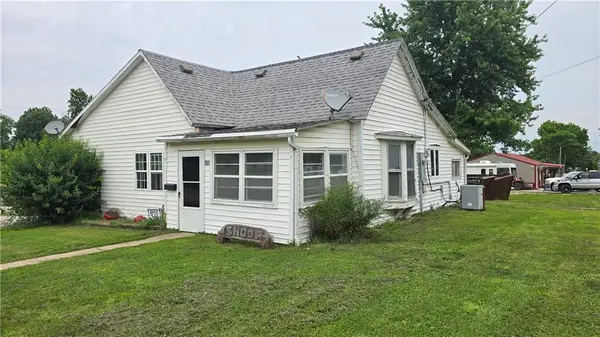 $85,000Active2 beds 1 baths890 sq. ft.
703 Chicago Street, Chillicothe, MO 64601
MLS# 2628456Listed by: UNITED COUNTRY GRAHAM AGENCY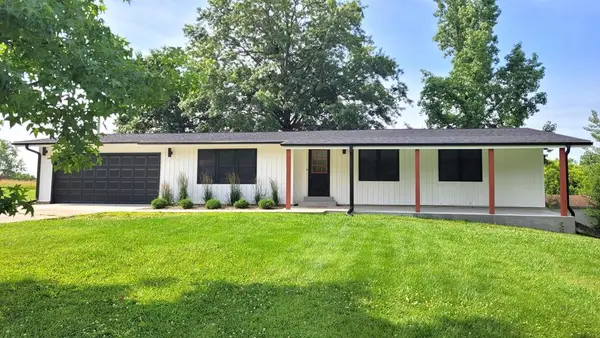 $225,000Pending3 beds 2 baths1,188 sq. ft.
18 Trenton Road, Chillicothe, MO 64601
MLS# 46629Listed by: CENTURY 21 FARM AND HOME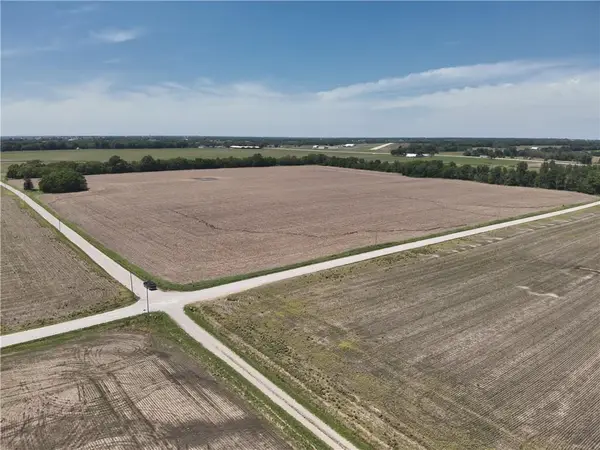 $600,000Active40 Acres
0 Liv 255 N/a, Chillicothe, MO 64601
MLS# 2624972Listed by: RE/MAX HERITAGE


Protect your home and budget from life's surprises with an Assurant Home Warranty, backed by a partner that supports you through every step of homeownership. Explore Plans.
©2026 Century 21 Real Estate LLC. All rights reserved. CENTURY 21®, the CENTURY 21 Logo and C21® are service marks owned by Century 21 Real Estate LLC. Century 21 Real Estate LLC fully supports the principles of the Fair Housing Act and the Equal Opportunity Act. Each office is independently owned and operated. Listing information is deemed reliable but not guaranteed accurate.