
310 E Beech Street, Clarence, MO 63437
Local realty services provided by:CENTURY 21 Lifetime Realty
Listed by: remington teter
Office: stephens real estate
MLS#:46876
Source:MO_NECAR
Price summary
- Price:$80,000
- Price per sq. ft.:$80.81
About this home
Welcome to this charming 2-bedroom, 1-bath home located in Clarence! This home offers a spacious kitchen, comfortable living area, and outdoor space to enjoy with both a welcoming front porch and a nice back deck. The detached 2-car garage provides plenty of room for vehicles, storage, hobbies, or a workshop. Recent updates include new vinyl flooring in the living and dining rooms, fresh interior paint, updated faucets and shower heads, replacement of the front and back exterior doors, and an upgraded electrical panel, all within the last 2 years. The central air and furnace were updated around 4 years ago, offering added peace of mind. Whether you're a first-time buyer, looking to downsize, or searching for a home with great garage space, this property is worth a look!
Contact an agent
Home facts
- Year built:1930
- Subdivision & Development:N/A
- Listing ID #:46876
- Added:58 day(s) ago
- Updated:October 13, 2026 at 06:56 PM
Rooms and interior
- Bedrooms:2
- Total bathrooms:1
- Full bathrooms:1
- Rooms Total:7
- Flooring:Carpet, Hardwood, Laminate
- Dining Description:On Level M
- Kitchen Description:Electric Oven/Range, Hood Fan, Microwave, Refrigerator
- Basement Description:Crawl Space, Partial Basement, Unfinished
- Living area:990 sq. ft.
Heating and cooling
- Cooling:Ceiling Fan(s), Central Air
- Heating:Forced Gas
- Central air:Yes
Structure and exterior
- Roof:Asphalt
- Year built:1930
- Building area:990 sq. ft.
- Architectural Style:Bungalow
- Exterior Features:Paved Streets, Storm Door
- Foundation Description:Crawl Space, Partial Basement, Unfinished
Schools
- High school:Shelby County R-IV
- Middle school:Shelby County R-IV
- Elementary school:Shelby County R-IV
Utilities
- Water:Public
- Sewer:Public Sewer
Finances and disclosures
- Price:$80,000
- Price per sq. ft.:$80.81
- Tax amount:$335 (2025)
Features and amenities
- Appliances:Refrigerator, Washer
- Laundry features:Dryer, Washer
- Amenities:Satellite Dish
Parking
- Parking description:Detached, Two Car
New listings near 310 E Beech Street
 $65,000Active2 beds 1 baths984 sq. ft.
414 E Beech Street, Clarence, MO 63437
MLS# 47101Listed by: EXP REALTY LLC $79,900Active2 beds 1 baths1,388 sq. ft.
210 N Culver Street, Clarence, MO 63437
MLS# 26051555Listed by: EQUITY MISSOURI LLC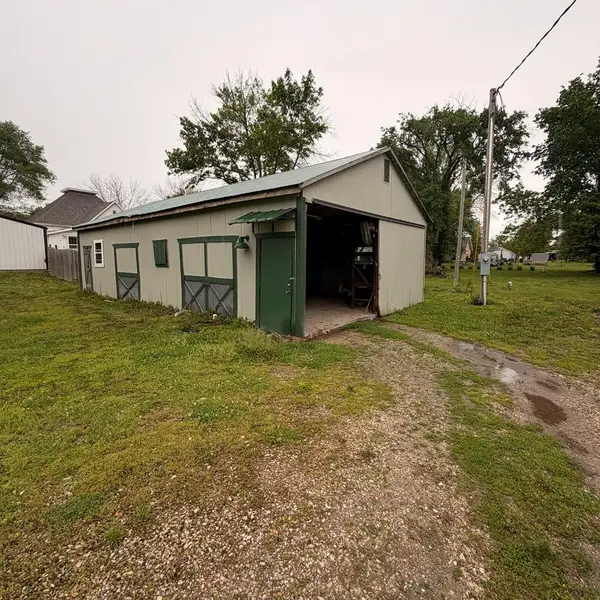 $26,500Pending0 Acres
211 B S Shelby, Clarence, MO 63437
MLS# 46531Listed by: EXP REALTY LLC $550,000Pending-- beds -- baths
80 Omega Ave, Clarence, MO 63437
MLS# 25023002Listed by: RP LAND CO.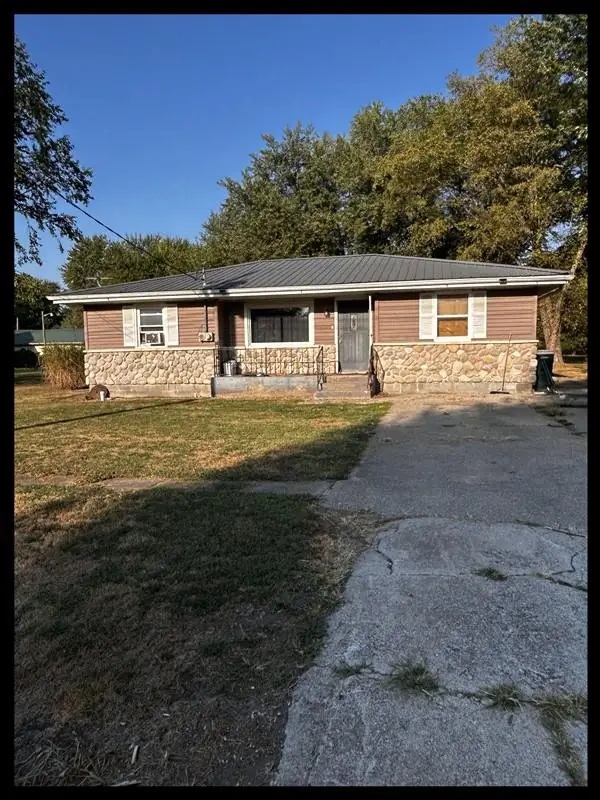 $54,500Active2 beds 1 baths1,188 sq. ft.
208 N Macon Street, Clarence, MO 63437
MLS# 43289Listed by: TIGER COUNTRY REALTY $66,000Active2 beds 1 baths1,404 sq. ft.
112 N Macon Street, Clarence, MO 63437
MLS# 41934Listed by: TIGER COUNTRY REALTY $907,500Pending-- beds -- baths
0 Shelby County Road 213, Clarence, MO 63437
MLS# 25020815Listed by: CROUSE REALTORS INC


Protect your home and budget from life's surprises with an Assurant Home Warranty, backed by a partner that supports you through every step of homeownership. Explore Plans.
©2026 Century 21 Real Estate LLC. All rights reserved. CENTURY 21®, the CENTURY 21 Logo and C21® are service marks owned by Century 21 Real Estate LLC. Century 21 Real Estate LLC fully supports the principles of the Fair Housing Act and the Equal Opportunity Act. Each office is independently owned and operated. Listing information is deemed reliable but not guaranteed accurate.