1033 County Road 2765, Clark, MO 65243
Local realty services provided by:CENTURY 21 Community
Upcoming open houses
- Sat, Sep 1201:00 pm - 02:30 pm
Listed by: ariel lecomte, emily baskett
Office: emily baskett real estate
MLS#:436904
Source:MO_CBOR
Price summary
- Price:$550,000
- Price per sq. ft.:$191.64
About this home
Acreage, a private pond, and a 24' x 30' detached shop make this property a standout. The home offers an open main level with a vaulted ceiling, decorative concrete floors, and a kitchen with abundant cabinetry, farmhouse sink, and quartz countertops. The main-level primary suite includes a walk-in closet and private bath with double sinks and a large walk-in shower. Upstairs, you'll find additional bedrooms, a hall bath, and a flexible bonus room with plenty of potential for a home office, playroom, or additional living space. Large windows throughout bring in natural light, while the covered back patio overlooks the pond. Outside, a fenced backyard area and included playset add to the appeal. All of this sits on over 12 acres, offering room to enjoy the property and make it your own.
Contact an agent
Home facts
- Year built:2020
- Subdivision & Development:CLARK
- Listing ID #:436904
- Added:15 day(s) ago
- Updated:September 12, 2026 at 03:45 PM
Rooms and interior
- Bedrooms:4
- Total bathrooms:3
- Full bathrooms:2
- Half bathrooms:1
- Rooms Total:11
- Flooring:Carpet, Concrete, Tile
- Dining Description:Kitchen/Dining Combo
- Bathrooms Description:Tub/Shower
- Kitchen Description:Dishwasher, Kitchen/Dining Combo, Microwave, Refrigerator
- Bedroom Description:Walk in Closet(s)
- Basement:Yes
- Living area:2,870 sq. ft.
Heating and cooling
- Cooling:Central Electric
- Heating:Electric, Heat Pump(s), Heating
Structure and exterior
- Year built:2020
- Building area:2,870 sq. ft.
- Lot area:12.5 Acres
- Lot Features:Cleared, Level
- Architectural Style:Traditional
- Exterior Features:Back, Concrete, Covered, Front Porch
- Foundation Description:Poured Concrete, Slab
- Levels:2 Story
Schools
- High school:Moberly Sr Hi
- Middle school:Renick
- Elementary school:Renick
Utilities
- Water:City
Finances and disclosures
- Price:$550,000
- Price per sq. ft.:$191.64
Features and amenities
- Appliances:Dishwasher, Microwave, Refrigerator
- Laundry features:Washer/DryerConnectn
- Amenities:Tub/Shower
Parking
- Parking description:Gravel, No Garage
New listings near 1033 County Road 2765
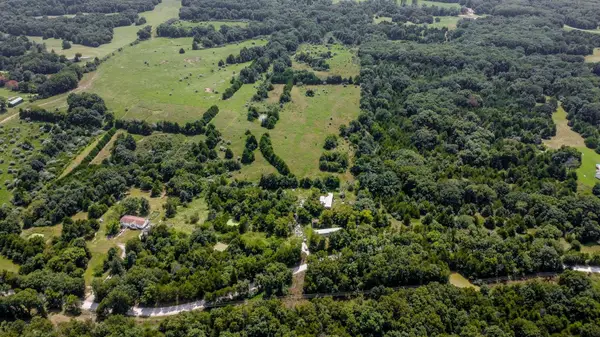 $225,000Active20.19 Acres
3700 W Harper Rd, CLARK, MO 65243
MLS# 436702Listed by: IRON GATE REAL ESTATE $299,000Active3 beds 2 baths1,250 sq. ft.
123 Barkley St, CLARK, MO 65243
MLS# 436295Listed by: INTEGRITY REALTY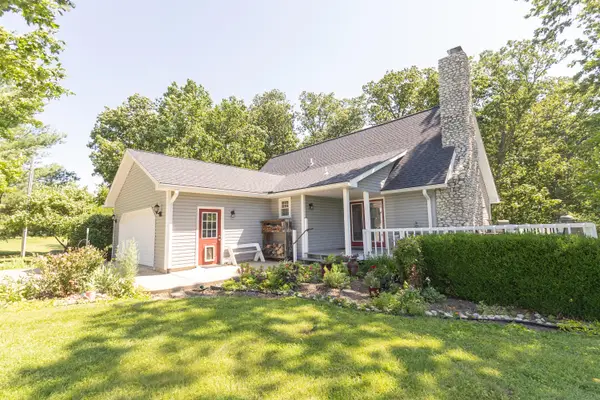
 $645,000Pending3 beds 3 baths2,596 sq. ft.
2656 County Road 2950, Clark, MO 65243
MLS# 26-308Listed by: CENTURY 21 MCKEOWN & ASSOC., INC.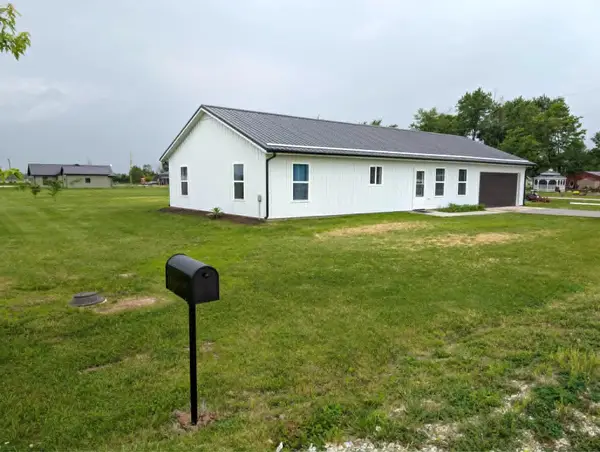 $245,900Pending3 beds 2 baths1,380 sq. ft.
10 Andy Court, Clark, MO 65243
MLS# 26-278Listed by: CENTURY 21 COMMUNITY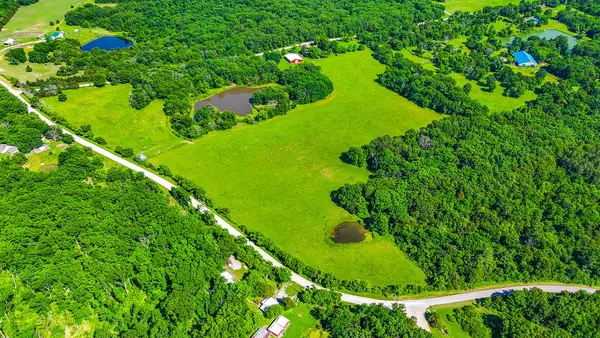 $600,000Pending3 beds 2 baths1,274 sq. ft.
261 County Road 137, Clark, MO 65243
MLS# 26-271Listed by: WEICHERT, REALTORS-HOUSE OF BROKERS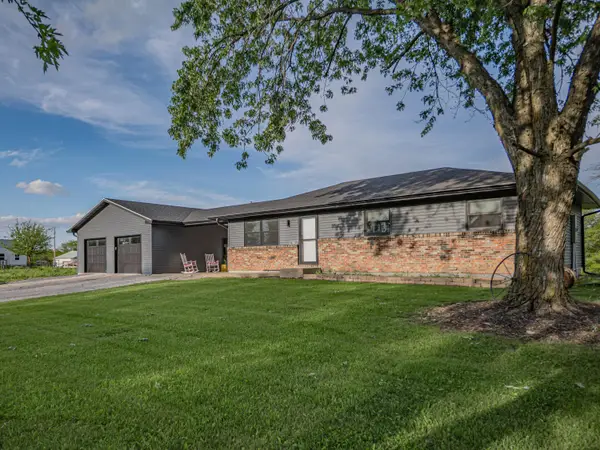 $275,000Pending3 beds 2 baths1,292 sq. ft.
1484 County Road 2950, Clark, MO 65243
MLS# 26-220Listed by: ADVANTAGE REAL ESTATE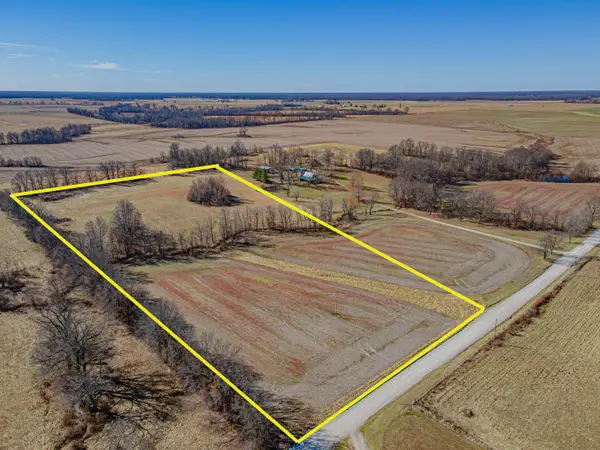 $165,000Pending16.5 Acres
Tract B County Road 2760, Clark, MO 65243
MLS# 26-205Listed by: ADVANTAGE REAL ESTATE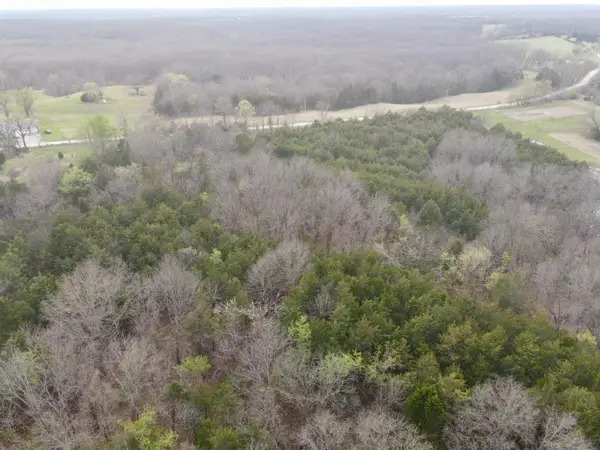 $199,500Active15.45 Acres
W Ridge Trail Rd, CLARK, MO 65243
MLS# 433901Listed by: IRON GATE REAL ESTATE $285,000Active3 beds 2 baths1,400 sq. ft.
10 W Harper Rd, Clark, MO 65243
MLS# 46898Listed by: TIGER COUNTRY REALTY


Protect your home and budget from life's surprises with an Assurant Home Warranty, backed by a partner that supports you through every step of homeownership. Explore Plans.
©2026 Century 21 Real Estate LLC. All rights reserved. CENTURY 21®, the CENTURY 21 Logo and C21® are service marks owned by Century 21 Real Estate LLC. Century 21 Real Estate LLC fully supports the principles of the Fair Housing Act and the Equal Opportunity Act. Each office is independently owned and operated. Listing information is deemed reliable but not guaranteed accurate.