
23 Carrswold Drive, Clayton, MO 63105
Local realty services provided by:CENTURY 21 Premiere Realty
23 Carrswold Drive,Clayton, MO 63105
$8,995,000
- 7 Beds
- 12 Baths
- 12,767 sq. ft.
- Single family
- Active
Listed by: virginia bundy, sally goldkamp
Office: janet mcafee inc.
MLS#:26044266
Source:MO_MARIS
Price summary
- Price:$8,995,000
- Price per sq. ft.:$704.55
About this home
AN APOTHEOSIS OF PERIOD RECREATION. There are remarkable houses, and then there are houses that exist in an entirely different category. Carrswold is one of them. Set on 1.6 acres and encompassing approximately 12,767 square feet, this extraordinary Tudor Revival estate is unrivaled in St. Louis. Designed in 1930 by renowned architects Maritz & Young and listed on the National Register of Historic Places, Carrswold represents the rarest combination of architectural pedigree, grandeur, craftsmanship and permanence. In 2003, an extraordinary restoration and renovation was completed with BSI and architect Jed Johnson. The original character and integrity of the home were meticulously preserved while modern amenities and finishes were seamlessly integrated. The attention to detail in marrying new with old is extraordinary; the craftsmanship is so exacting that the transition is nearly imperceptible. A breathtaking atrium entrance with soaring floor-to-ceiling views and limestone and marble floors introduces the home. The walnut-paneled dining room features a limestone and inlaid marble wood-burning fireplace. An expansive living room with herringbone wood floors flows into a richly appointed mahogany-paneled library. The kitchen is complemented by an adjoining breakfast room, while a custom-paneled commercial-grade elevator serves every floor. The second level features a spectacular primary suite with approximately 20-foot ceilings, separate his-and-her clothing rooms and an approximately 900-square-foot bath. An office/study and six additional en-suite bedrooms—most with their own fireplaces—provide exceptional accommodations for family and guests. A generous laundry and mudroom complete the level. The lower level is an extraordinary private recreation and wellness retreat, featuring racquetball and squash courts, exercise room, sauna, steam room/cold plunge and massage room with stone fireplace. His-and-her locker rooms are finished with custom marble floors and walls. A catering kitchen and walk-in refrigerator are ideal for entertaining, while the expansive ballroom features limestone and marble flooring and arched windows overlooking the private rear grounds. Abundant storage is found throughout. Outside, porous-stone patios extend the length of the residence, creating elegant outdoor living spaces. A four-car garage is complemented by a separate two-car garage connected by a private motor courtyard. Every element of Carrswold reflects an extraordinary commitment to artistry and craftsmanship. Stone, marble, wood, fireplaces, paneling and architectural details have been preserved and executed with a level of workmanship rarely encountered today. Carrswold is not simply a historic residence—it is an architectural legacy, meticulously preserved and thoughtfully reimagined for exceptional living. Truly singular. There is simply nothing else like it in St. Louis....
Contact an agent
Home facts
- Year built:1930
- Subdivision & Development:Carrswold
- Listing ID #:26044266
- Added:4 day(s) ago
- Updated:October 24, 2026 at 03:29 PM
Rooms and interior
- Bedrooms:7
- Total bathrooms:12
- Full bathrooms:11
- Half bathrooms:1
- Rooms Total:25
- Kitchen Description:Dishwasher, Disposal
- Basement:Yes
- Basement Description:Finished, Full
- Living area:12,767 sq. ft.
Heating and cooling
- Cooling:Central Air, Zoned
- Heating:Zoned
- Central air:Yes
Structure and exterior
- Year built:1930
- Building area:12,767 sq. ft.
- Lot area:1.56 Acres
- Architectural Style:Tudor
- Construction Materials:Brick
- Levels:2 Story
Schools
- High school:Clayton High
- Middle school:Wydown Middle
- Elementary school:Glenridge Elem.
Utilities
- Water:Public
- Sewer:Public Sewer
Finances and disclosures
- Price:$8,995,000
- Price per sq. ft.:$704.55
- Tax amount:$38,111 (2025)
Parking
- Garage:Yes
- Garage spaces:6
 Copyright 2026 Mid-America Regional Information Systems. All rights reserved. Listings courtesy of Mid-America Regional Information Systems as distributed by MLS GRID <Last Updated October 24, 2026. Mid-America Regional Information Systems provides content displayed here (“provided content”) on an “as is” basis and makes no representations or warranties regarding the provided content, including, but not limited to those of non-infringement, timeliness, accuracy, or completeness. Individuals and companies using information presented are responsible for verification and validation of information they utilize and present to their customers and clients. Mid-America Regional Information Systems will not be liable for any damage or loss resulting from use of the provided content or the products available through Portals, IDX, VOW, and/or Syndication. Recipients of this information shall not resell, redistribute, reproduce, modify, or otherwise copy any portion thereof without the expressed written consent of Mid-America Regional Information Systems.
New listings near 23 Carrswold Drive
- Coming Soon
 $1,395,000Coming Soon2 beds 3 baths2,647 sq. ft.
150 Carondelet Plaza #403, Clayton, MO 63105
MLS# 26060617Listed by: JANET MCAFEE INC. - Coming Soon
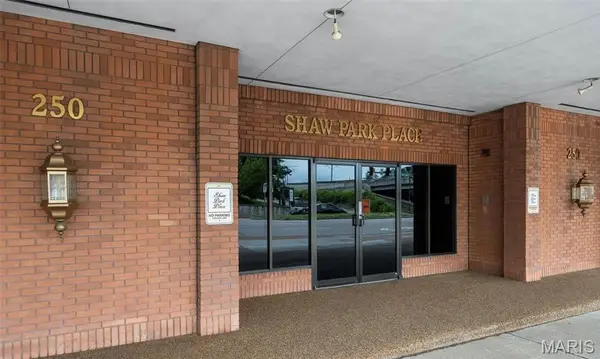 $345,500Coming Soon3 beds 2 baths1,940 sq. ft.
250 S Brentwood Boulevard #2E, Clayton, MO 63105
MLS# 26066889Listed by: HAYWOOD-HOOSMAN REALTY - Coming Soon
 $655,000Coming Soon4 beds 3 baths2,688 sq. ft.
7508 York Drive #A, St Louis, MO 63105
MLS# MAR24046331Listed by: RE/MAX RESULTS - New
 $254,900Active2 beds 2 baths1,031 sq. ft.
6416 Alamo Avenue #2E, St Louis, MO 63105
MLS# 26065778Listed by: COMPASS REALTY GROUP - New
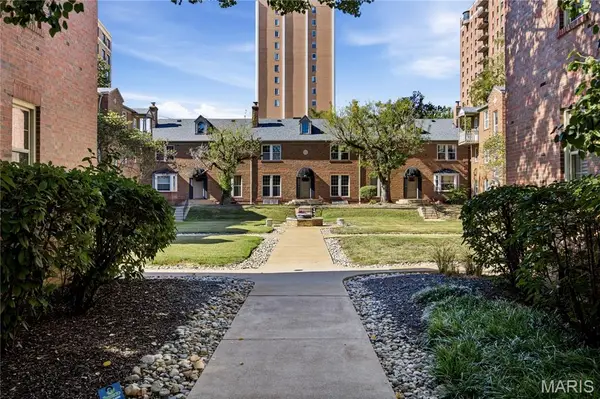 $172,000Active1 beds 1 baths741 sq. ft.
817 Westwood Drive #3E, Clayton, MO 63105
MLS# 26067168Listed by: DIELMANN SOTHEBY'S INTERNATIONAL REALTY - Open Sun, 2 to 3:30pmNew
 $1,695,000Active4 beds 6 baths4,355 sq. ft.
248 Gay Avenue, Clayton, MO 63105
MLS# 26066302Listed by: DIELMANN SOTHEBY'S INTERNATIONAL REALTY - Open Sun, 12 to 2pmNew
 $899,900Active2 beds 3 baths2,043 sq. ft.
6451 Clayton Road #405, Clayton, MO 63117
MLS# 26066020Listed by: REID GROUP - New
 $963,999Active3 beds 3 baths2,474 sq. ft.
139 N Central Avenue #B, Clayton, MO 63105
MLS# 26065828Listed by: KELLER WILLIAMS REALTY ST. LOUIS  $1,150,000Pending2 beds 3 baths2,625 sq. ft.
750 S Hanley #62, Clayton, MO 63105
MLS# 26067012Listed by: DIELMANN SOTHEBY'S INTERNATIONAL REALTY


Protect your home and budget from life's surprises with an Assurant Home Warranty, backed by a partner that supports you through every step of homeownership. Explore Plans.
©2026 Century 21 Real Estate LLC. All rights reserved. CENTURY 21®, the CENTURY 21 Logo and C21® are service marks owned by Century 21 Real Estate LLC. Century 21 Real Estate LLC fully supports the principles of the Fair Housing Act and the Equal Opportunity Act. Each office is independently owned and operated. Listing information is deemed reliable but not guaranteed accurate.