
7744 Pershing Avenue, Clayton, MO 63105
Local realty services provided by:CENTURY 21 CopperKey Realty
7744 Pershing Avenue,Clayton, MO 63105
$2,495,000
- 4 Beds
- 5 Baths
- 5,538 sq. ft.
- Single family
- Pending
Listed by: mark shyken, lewis bernstein
Office: joni realty co.
MLS#:26024281
Source:MO_MARIS
Price summary
- Price:$2,495,000
- Price per sq. ft.:$450.52
About this home
STEPS FROM DOWNTOWN CLAYTON! Here, you'll have it all. Come view this winner of multiple St Louis design awards! An amazing home in a comfortable, upscale neighborhood where you can walk to downtown Clayton to enjoy it's unique lifestyle, with shops, restaurants, businesses...and, of course, the highly rated Clayton School District. From the moment you approach the property, 7744 Pershing makes a lasting impression. Custom limestone front steps and a heated concrete driveway welcome you, while landscape lighting highlights lush greenery, curated by a professional landscape design team. Custom gas lanterns at the front entrance add warmth and charm, creating a graceful transition from urban living to private sanctuary.
The automated irrigation system ensures the entire yard remains verdant throughout the seasons, while a lockable front vestibule offers both elegance and security, and a great place to have those expected packages delivered.
Upon entering the home, you are greeted by a grand two-story foyer that opens into the expansive living room. A hand-painted nightscape ceiling sets a serene tone, while recessed lighting throughout the home ensures the perfect ambiance for every occasion. Crown molding frames the ceilings, adding a touch of classic sophistication to every room.
The living room is a focal point, featuring a gas limestone fireplace, built-in bookshelves, and an integrated audiovisual center, creating the perfect environment for both relaxation and entertainment. A special highlight is the custom marble bar with dual waterfall edges, matching back bar featuring hidden lighting, recessed lighting, sink, icemaker, beverage cooler, wine cooler, and coordinated appliances.
The kitchen is truly the heart of the home, being completely reimagined featuring a Subzero built-in refrigerator, an induction cooktop, and dual convection ovens. This kitchen is a chef’s dream, designed for both functionality and luxury, with every detail crafted to perfection.
The primary suite offers a sanctuary of relaxation, with a spacious walk-out to a private patio. The master bath includes a Jacuzzi tub with a marble ledge, a separate shower, and custom cabinetry. A designated shoe and accessory closet separates his and hers walk-through closets, ensuring the perfect balance of space and privacy. An in-wall and ceiling sound system further enhances the experience, offering an immersive atmosphere that stretches throughout much of the home.
The home’s climate is controlled with a high-efficiency heat pump, installed in 2025, ensuring comfort year-round. The automated blinds and lighting system add a layer of convenience, with the center bedroom boasting views of the Clayton skyline through a charming Juliette balcony.
For the utmost convenience, two separate heated garages are included, one of which features double doors leading to the lower level. The property is also equipped with a tankless water heater, ensuring on-demand hot water throughout the home. There are laundry closets on both first and second floors. One in the Primary bathroom closet! You must see this incredible home for yourself!...
Contact an agent
Home facts
- Year built:1998
- Listing ID #:26024281
- Added:74 day(s) ago
- Updated:July 21, 2026 at 08:27 AM
Rooms and interior
- Bedrooms:4
- Total bathrooms:5
- Full bathrooms:4
- Half bathrooms:1
- Rooms Total:18
- Kitchen Description:Dishwasher, Disposal, Microwave
- Basement:Yes
- Basement Description:Concrete, Partially Finished, Storage Space, Sump Pump, Walk-Out Access
- Living area:5,538 sq. ft.
Heating and cooling
- Cooling:Central Air
- Heating:Forced Air, Natural Gas
- Central air:Yes
Structure and exterior
- Year built:1998
- Building area:5,538 sq. ft.
- Lot area:0.17 Acres
- Construction Materials:Brick, Concrete
- Foundation Description:Concrete
- Levels:2 Story
Schools
- High school:Clayton High
- Middle school:Wydown Middle
- Elementary school:Meramec Elem.
Utilities
- Water:Public
- Sewer:Public Sewer
Finances and disclosures
- Price:$2,495,000
- Price per sq. ft.:$450.52
- Tax amount:$22,398 (2025)
Parking
- Garage:Yes
- Garage spaces:2
 Copyright 2026 Mid-America Regional Information Systems. All rights reserved. Listings courtesy of Mid-America Regional Information Systems as distributed by MLS GRID <Last Updated July 21, 2026. Mid-America Regional Information Systems provides content displayed here (“provided content”) on an “as is” basis and makes no representations or warranties regarding the provided content, including, but not limited to those of non-infringement, timeliness, accuracy, or completeness. Individuals and companies using information presented are responsible for verification and validation of information they utilize and present to their customers and clients. Mid-America Regional Information Systems will not be liable for any damage or loss resulting from use of the provided content or the products available through Portals, IDX, VOW, and/or Syndication. Recipients of this information shall not resell, redistribute, reproduce, modify, or otherwise copy any portion thereof without the expressed written consent of Mid-America Regional Information Systems.
New listings near 7744 Pershing Avenue
- Coming Soon
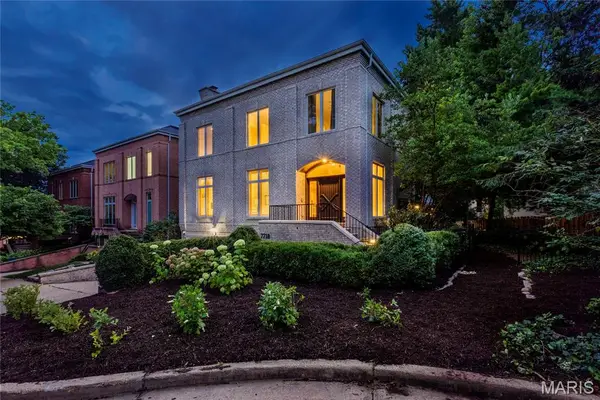 $1,350,000Coming Soon3 beds 5 baths
7718 Walinca Terrace, Clayton, MO 63105
MLS# 26045816Listed by: REDKEY REALTY LEADERS - New
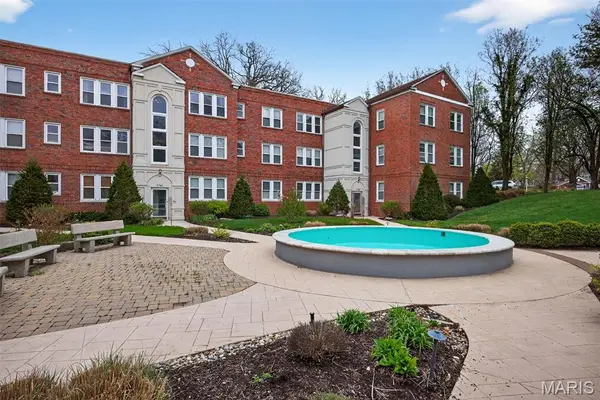 $230,000Active1 beds 1 baths840 sq. ft.
7745 Kingsbury Boulevard #22, St Louis, MO 63105
MLS# 26045667Listed by: COMPASS REALTY GROUP - New
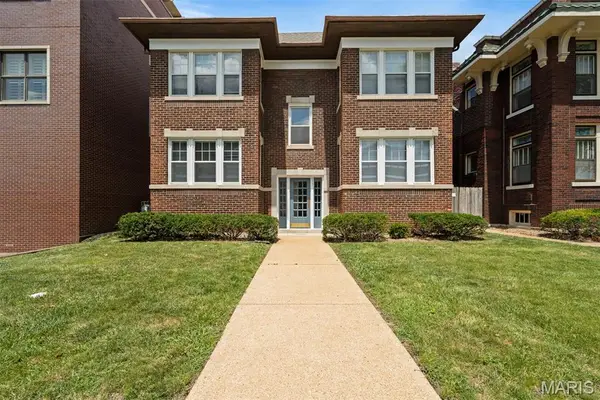 $900,000Active-- beds -- baths3,932 sq. ft.
6431 Clayton Road, Clayton, MO 63117
MLS# 26043863Listed by: COMPASS REALTY GROUP 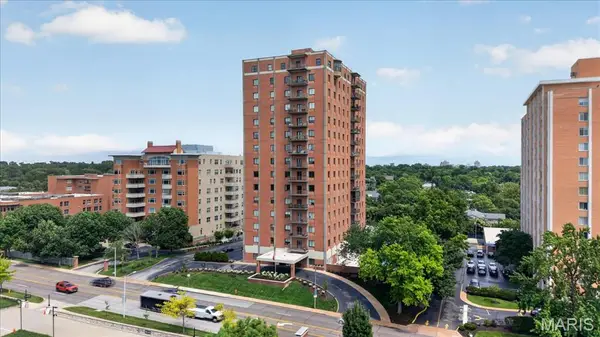 $749,000Pending2 beds 2 baths1,760 sq. ft.
816 S Hanley Road #15B, Clayton, MO 63105
MLS# 26044480Listed by: COMPASS REALTY GROUP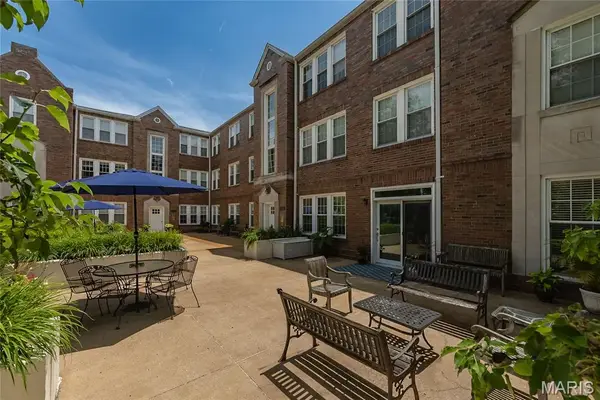 $440,000Active2 beds 2 baths1,432 sq. ft.
7564 Wydown Boulevard #1B, St Louis, MO 63105
MLS# 26042936Listed by: REDFIN CORPORATION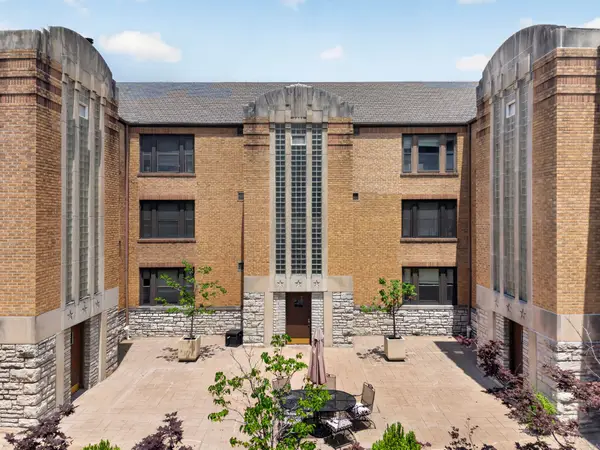 $349,500Pending3 beds 2 baths1,493 sq. ft.
7559 Byron Place #1E, Clayton, MO 63105
MLS# 26040202Listed by: DIELMANN SOTHEBY'S INTERNATIONAL REALTY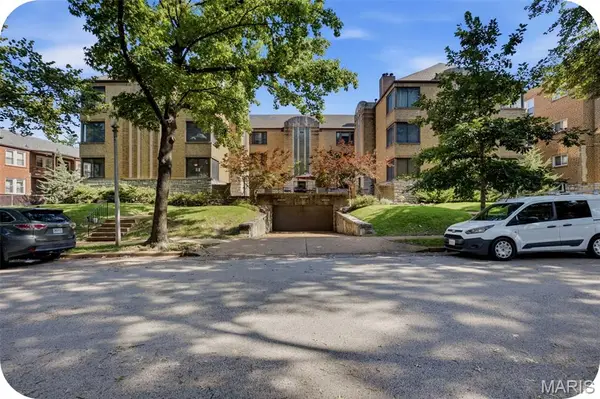 $259,900Pending2 beds 1 baths1,386 sq. ft.
7561 Byron Place #1W, Clayton, MO 63105
MLS# 26041991Listed by: GARCIA PROPERTIES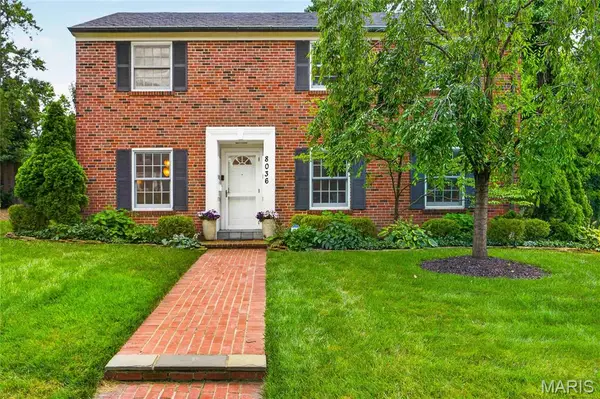 $795,000Pending4 beds 4 baths2,448 sq. ft.
8036 Orlando Drive, St Louis, MO 63105
MLS# 26042228Listed by: ELEVATE REALTY, LLC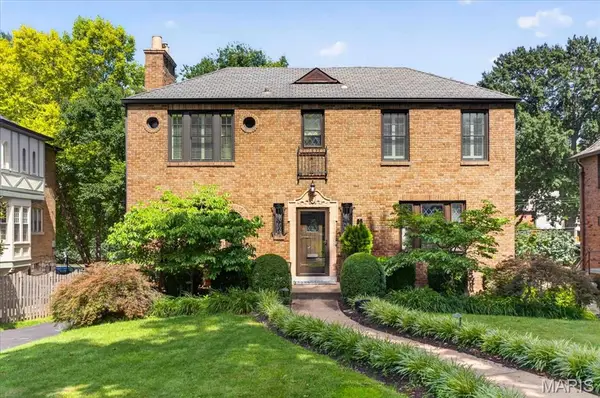 $1,350,000Pending3 beds 4 baths2,941 sq. ft.
58 Broadview Drive, Clayton, MO 63105
MLS# 26039975Listed by: JANET MCAFEE INC.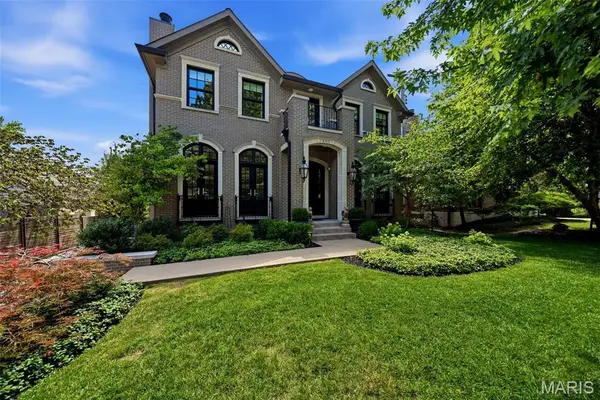 $2,499,000Pending4 beds 6 baths5,072 sq. ft.
8300 Kingsbury Boulevard, Clayton, MO 63105
MLS# 26041697Listed by: COMPASS REALTY GROUP


Protect your home and budget from life's surprises with an Assurant Home Warranty, backed by a partner that supports you through every step of homeownership. Explore Plans.
©2026 Century 21 Real Estate LLC. All rights reserved. CENTURY 21®, the CENTURY 21 Logo and C21® are service marks owned by Century 21 Real Estate LLC. Century 21 Real Estate LLC fully supports the principles of the Fair Housing Act and the Equal Opportunity Act. Each office is independently owned and operated. Listing information is deemed reliable but not guaranteed accurate.