
413 W Walnut Street, Cleveland, MO 64734
Local realty services provided by:CENTURY 21 Team Elite
413 W Walnut Street,Cleveland, MO 64734
$318,800
- 3 Beds
- 3 Baths
- 1,246 sq. ft.
- Single family
- Active
Listed by: edward stephens
Office: reecenichols - leawood
MLS#:2631032
Source:MOKS_HL
Price summary
- Price:$318,800
- Price per sq. ft.:$255.86
About this home
Nearly new modern farmhouse with a dramatic vaulted great room and designer finishes throughout. Why wait months for new construction when you can move into a nearly new home today? Built just one year ago, this move-in ready home offers modern design, quality craftsmanship, and immediate occupancy. The open-concept floor plan is highlighted by soaring vaulted ceilings, abundant natural light, and a stunning floor-to-ceiling fireplace feature wall that creates an unforgettable focal point. The beautifully appointed kitchen is designed for both everyday living and entertaining, featuring granite countertops, an oversized center island with seating, stainless steel appliances, contemporary shaker cabinetry, under-cabinet lighting, a spacious pantry, and designer matte black plumbing fixtures, hardware, lighting, and accents that complement the home's clean, modern style. Luxury vinyl plank flooring flows throughout the main living areas, while the upstairs offers generously sized bedrooms, second-floor laundry, and beautifully finished bathrooms with granite countertops. Oversized windows fill the home with natural light, creating a bright and inviting atmosphere throughout. Situated on a spacious corner lot along a quiet country street, you'll enjoy plenty of outdoor space for entertaining, gardening, pets, or future outdoor living beneath mature shade trees. The spacious two-car garage provides excellent room for vehicles, storage, hobbies, or recreational gear. Located in the Cass-Midway School District, Midway Elementary and Midway High School are approximately 4.3 miles away, and you'll enjoy convenient highway access with an easy drive to south Overland Park and south Kansas City while still enjoying the charm and slower pace of small-town living. Enjoy all the benefits of newer construction without the wait, uncertainty, or added expense of building—just unpack and enjoy....
Contact an agent
Home facts
- Year built:2025
- Subdivision & Development:Noyes Addition
- Listing ID #:2631032
- Added:53 day(s) ago
- Updated:September 13, 2026 at 02:16 PM
Rooms and interior
- Bedrooms:3
- Total bathrooms:3
- Full bathrooms:2
- Half bathrooms:1
- Rooms Total:10
- Basement:Yes
- Basement Description:Slab
- Living area:1,246 sq. ft.
Heating and cooling
- Cooling:Electric
- Heating:Natural Gas
Structure and exterior
- Roof:Composition
- Year built:2025
- Building area:1,246 sq. ft.
- Lot area:0.17 Acres
- Lot Features:Corner Lot
- Architectural Style:2 Stories
- Construction Materials:Wood Siding
- Foundation Description:Slab
Schools
- High school:Midway
- Middle school:Midway
- Elementary school:Midway
Utilities
- Water:City/Public
- Sewer:Public Sewer
Finances and disclosures
- Price:$318,800
- Price per sq. ft.:$255.86
Features and amenities
- Amenities:Ceiling Fan(s), Painted Cabinets, Walk-In Closet(s)
Parking
- Parking description:Attached, Built-In
- Garage:Yes
- Garage spaces:2
 HeartlandMLS©2026. Information Deemed Reliable But Not Guaranteed. This information is being provided by the HeartlandMLS. The listings presented here may or may not be listed by the Broker/Agent operating this website. This information is intended for the personal use of consumers and may not be used for any purpose other than to identify prospective properties consumers may be interested in purchasing. Data <Last Updated September 13, 2026 MOKS_HL Member Broker: Gregory Freeman
New listings near 413 W Walnut Street
- New
 $359,000Active4 beds 2 baths1,760 sq. ft.
106 S 4th St Street, Cleveland, MO 64734
MLS# 2639726Listed by: KELLER WILLIAMS REALTY PARTNERS INC.  $389,900Pending4 beds 2 baths2,208 sq. ft.
25322 Lone Pine Drive, Cleveland, MO 64734
MLS# 2636368Listed by: RE/MAX ELITE, REALTORS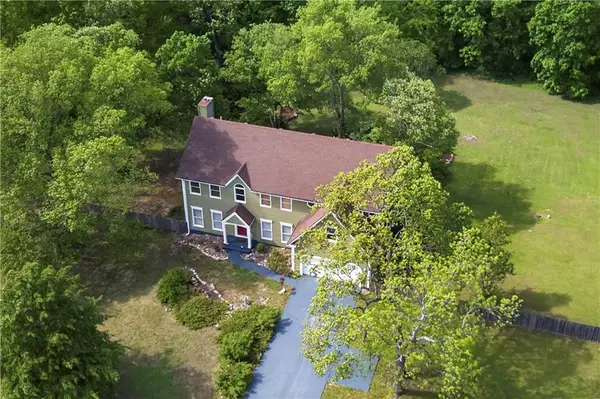 $760,000Active5 beds 5 baths4,637 sq. ft.
3100 E 303rd Street, Cleveland, MO 64734
MLS# 2636669Listed by: KELLER WILLIAMS PLATINUM PRTNR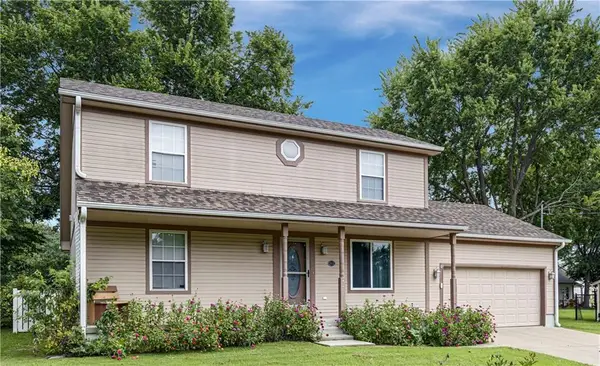 $300,000Pending3 beds 2 baths1,387 sq. ft.
312 Walnut Street, Cleveland, MO 64734
MLS# 2635332Listed by: COMPASS REALTY GROUP $240,000Active9.16 Acres
E 233rd Street, Cleveland, MO 64734
MLS# 2630276Listed by: KELLER WILLIAMS SOUTHLAND $239,000Active6 Acres
29412 S State Route D Highway, Cleveland, MO 64734
MLS# 2631563Listed by: CROWN REALTY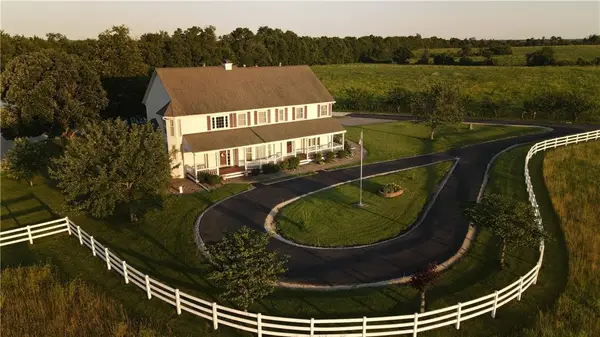 $1,340,000Active5 beds 5 baths5,180 sq. ft.
21515 S Prospect Avenue, Cleveland, MO 64734
MLS# 2626349Listed by: UNITED COUNTRY REAL ESTATE BUCKHORN LAND AND REALTY $219,950Active9.68 Acres
Prospect Avenue, Cleveland, MO 64734
MLS# 2616074Listed by: PLATINUM REALTY LLC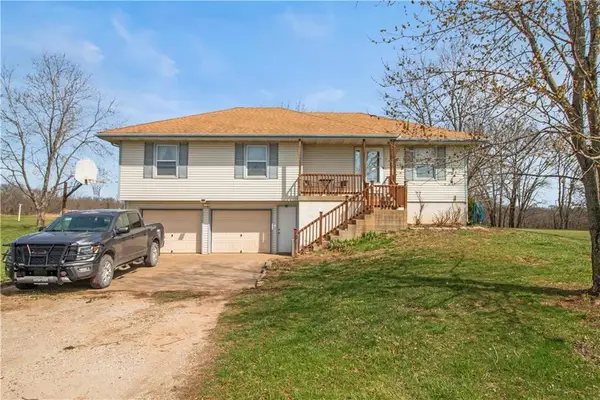 $475,000Active3 beds 2 baths1,780 sq. ft.
3308 E 303rd Street, Cleveland, MO 64734
MLS# 2607358Listed by: REALTY EXECUTIVES


Protect your home and budget from life's surprises with an Assurant Home Warranty, backed by a partner that supports you through every step of homeownership. Explore Plans.
©2026 Century 21 Real Estate LLC. All rights reserved. CENTURY 21®, the CENTURY 21 Logo and C21® are service marks owned by Century 21 Real Estate LLC. Century 21 Real Estate LLC fully supports the principles of the Fair Housing Act and the Equal Opportunity Act. Each office is independently owned and operated. Listing information is deemed reliable but not guaranteed accurate.